Leave a Message

Thank you for your message. We will be in touch with you shortly.

103 Scully Pl
103 Scully Pl
103 Scully Pl
103 Scully Pl
103 Scully Pl
103 Scully Pl
103 Scully Pl
103 Scully Pl
103 Scully Pl
103 Scully Pl
103 Scully Pl
103 Scully Pl
103 Scully Pl
103 Scully Pl
103 Scully Pl
103 Scully Pl
103 Scully Pl
103 Scully Pl
103 Scully Pl
103 Scully Pl
103 Scully Pl
103 Scully Pl
103 Scully Pl
103 Scully Pl
103 Scully Pl
103 Scully Pl
103 Scully Pl
SEE ALL PHOTOS
103 Scully Pl
103 Scully Pl
103 Scully Pl
103 Scully Pl
103 Scully Pl
103 Scully Pl
103 Scully Pl
103 Scully Pl
103 Scully Pl
103 Scully Pl
103 Scully Pl
103 Scully Pl
103 Scully Pl
103 Scully Pl
103 Scully Pl
103 Scully Pl
103 Scully Pl
103 Scully Pl
103 Scully Pl
103 Scully Pl
103 Scully Pl
103 Scully Pl
103 Scully Pl
103 Scully Pl
103 Scully Pl
103 Scully Pl
103 Scully Pl
Sold

103 Scully Pl

103 Scully Pl, Lewisberry, PA 17339

$276,000
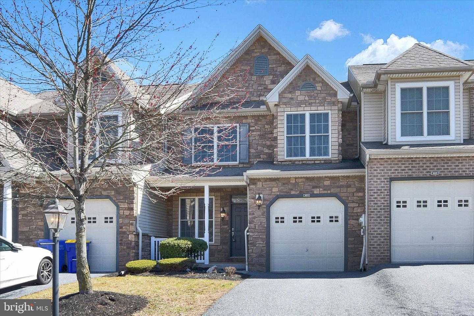
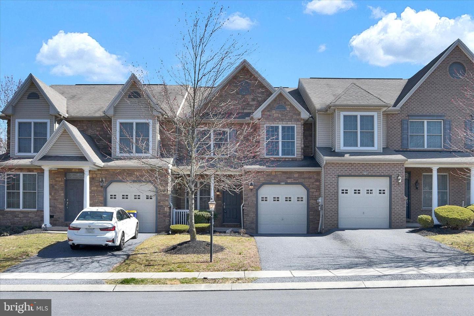
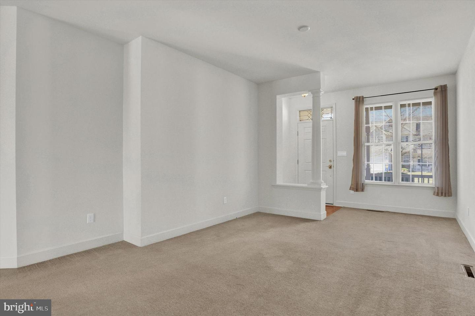
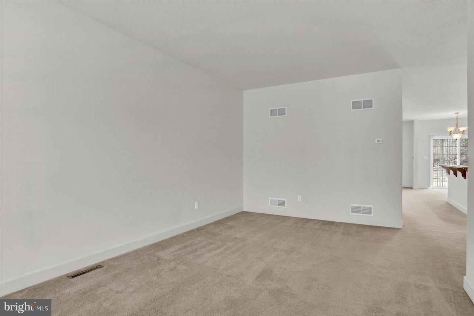
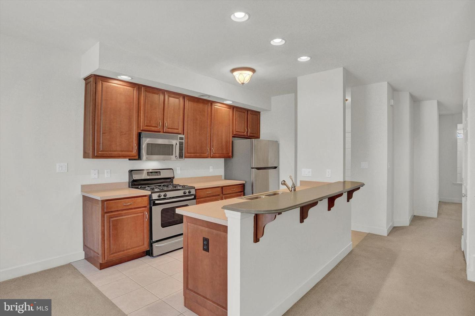
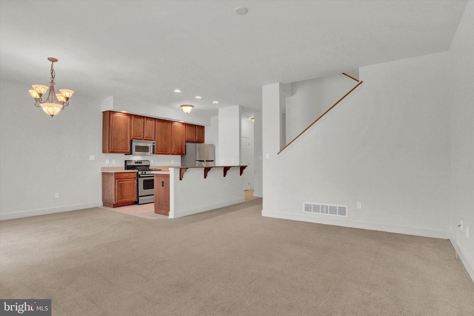
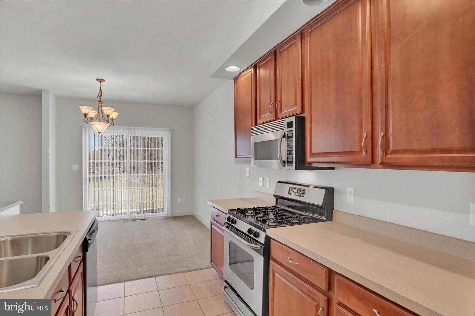
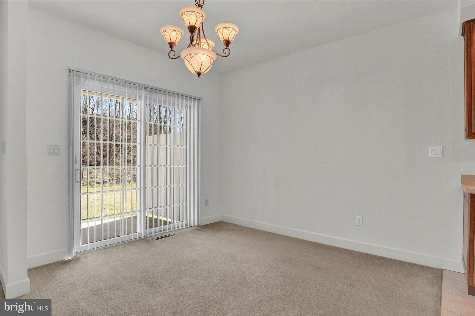
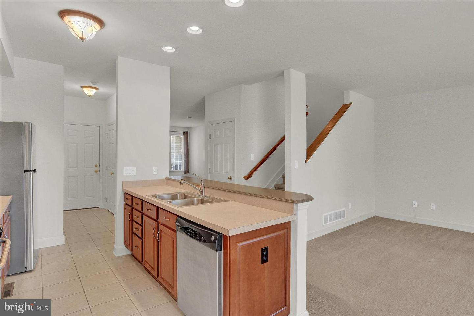
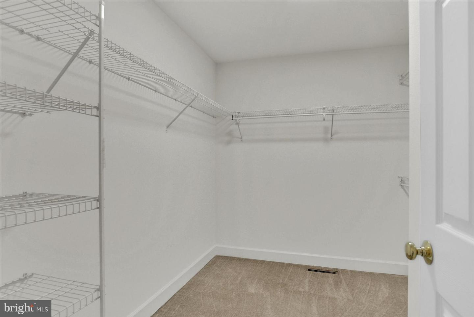
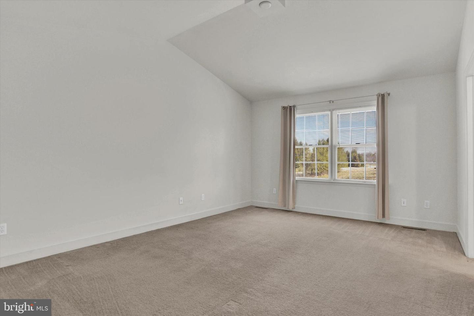
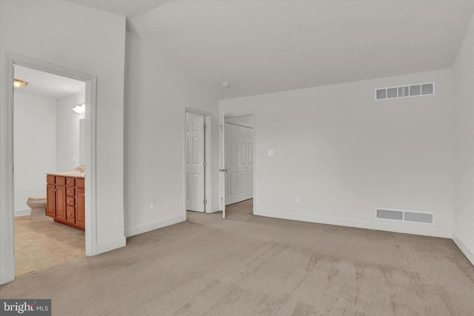
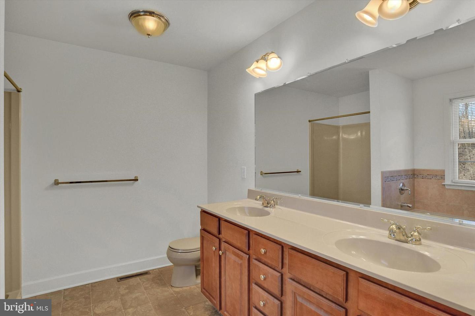
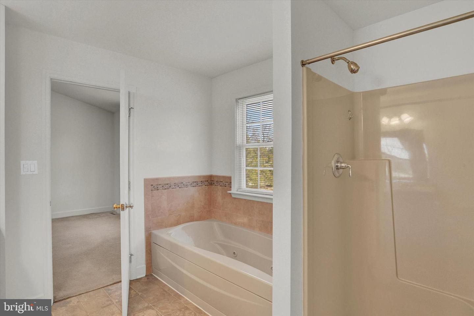
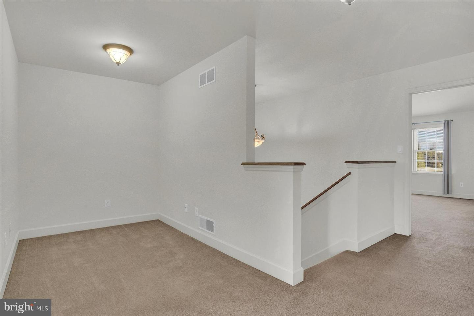
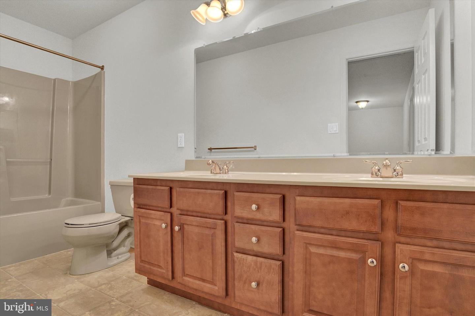
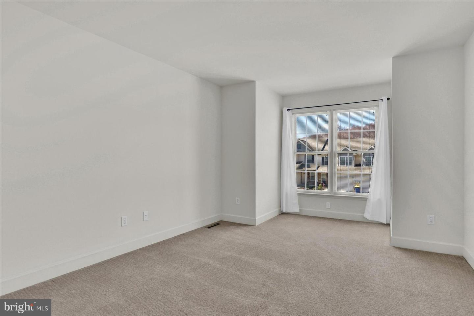
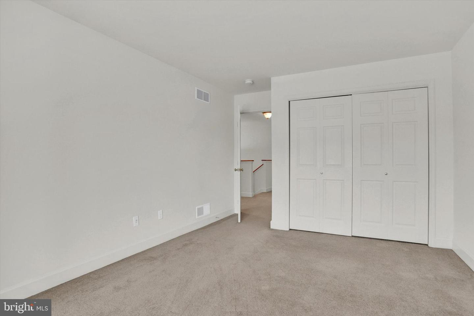
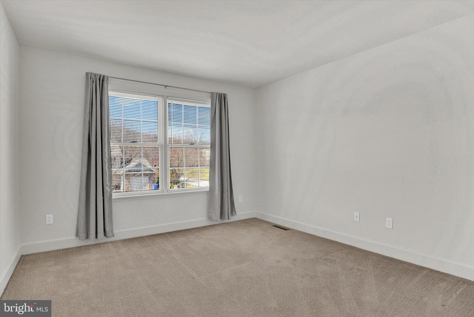
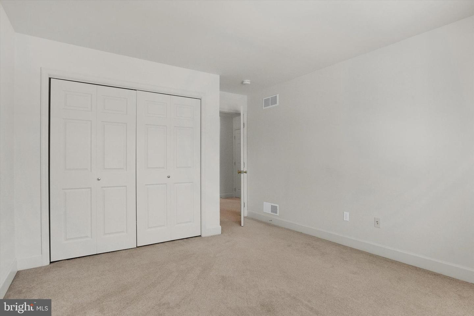
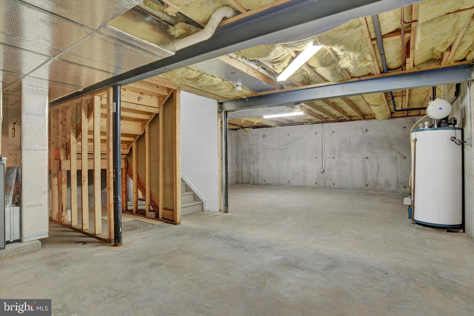
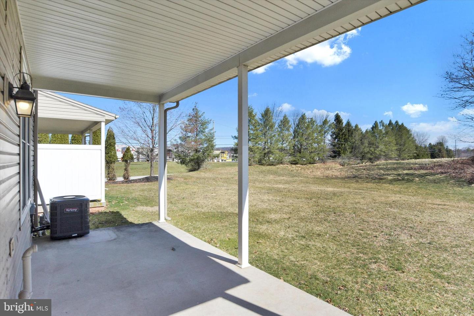
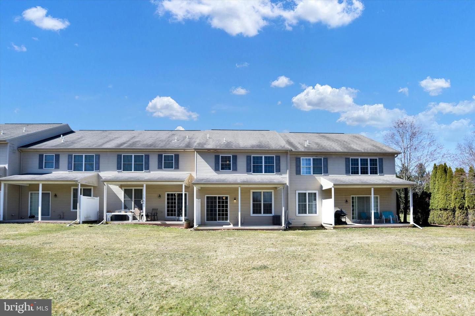
Beautiful, like new townhome conveniently located in Lewisberry with easy access to I-83 and the PA turnpike near the greater Harrisburg and York areas. Enjoy a country like setting within minutes of all major conveniences! Bright and spacious, the well thought out floor plan accommodates great entertaining and comfortable, stylish, convenient living. The refreshing layout includes a 1st floor kitchen, living and dining area designed for easy living and great entertaining. Gorgeous chef's kitchen features gas cooking, as well as a large breakfast bar that overlooks the morning/breakfast room which opens to the large, covered Patio which offers the ideal outdoor space to unwind at the end of your busy day. The basement lower-level features 9' ceiling height and is perfect for future finished areas. The breakfast bar transitions nicely for happy hour or a great holiday buffet and or workspace. Upstairs features 3 spacious bedrooms with sizeable closets and a luxury master bathroom. This townhome is well built and full of conveniences, like new and ready to move in!

3
beds

3
baths

2,096 Sq.Ft. LIVING AREA

2,762 Sq.Ft. lot

Matt Heilig

Matt Heilig

Features & Amenities

Interior

  • total bedrooms3
  • Total bathrooms3
  • full bathrooms2
  • half bathroom1
  • Flooring Carpet, Ceramic Tile, Hardwood
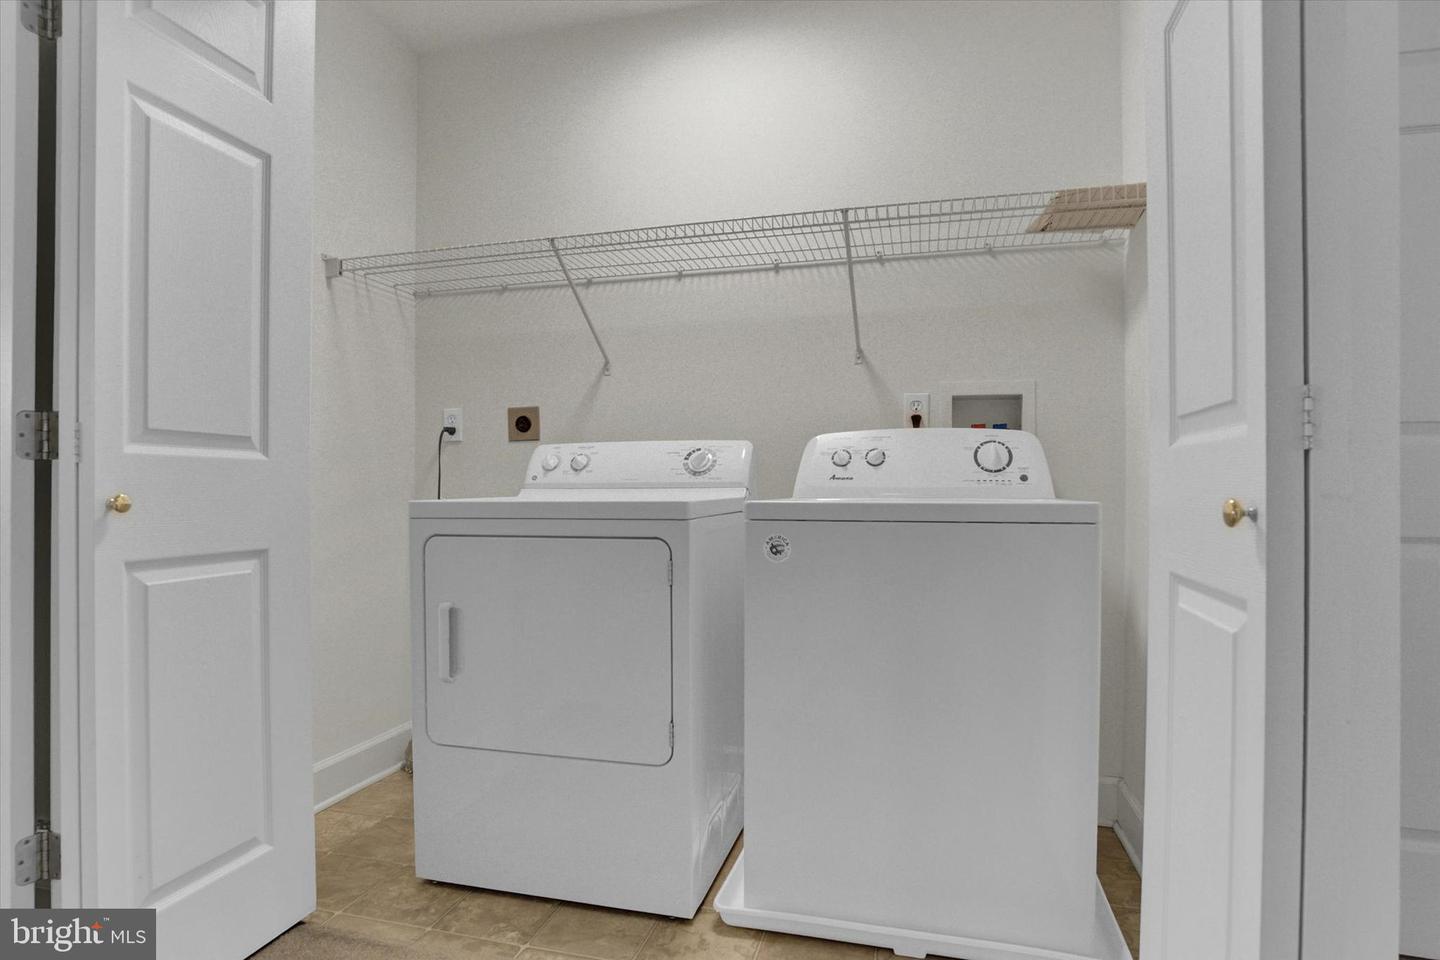
  • APPLIANCES Dishwasher, Disposal, Dryer, Refrigerator, Microwave, Gas Oven, Gas Range, Washer
  • other interior Features Kitchen Island, Pantry, Walk-In Closet(s)

Area & Lot

  • Status Sold
  • Living Area2,096 Sq.Ft.
  • Lot Area2,762 Sq.Ft.
  • MLS® IDPAYK2039112
  • TypeTownhouse
  • YEAR BUILT2006
  • Architecture StylesTraditional
  • Elementary SchoolFISHING CREEK
  • Middle SchoolCROSSROADS
  • High SchoolRED LAND SENIOR
  • School DistrictWEST SHORE

Exterior

  • STORIES2
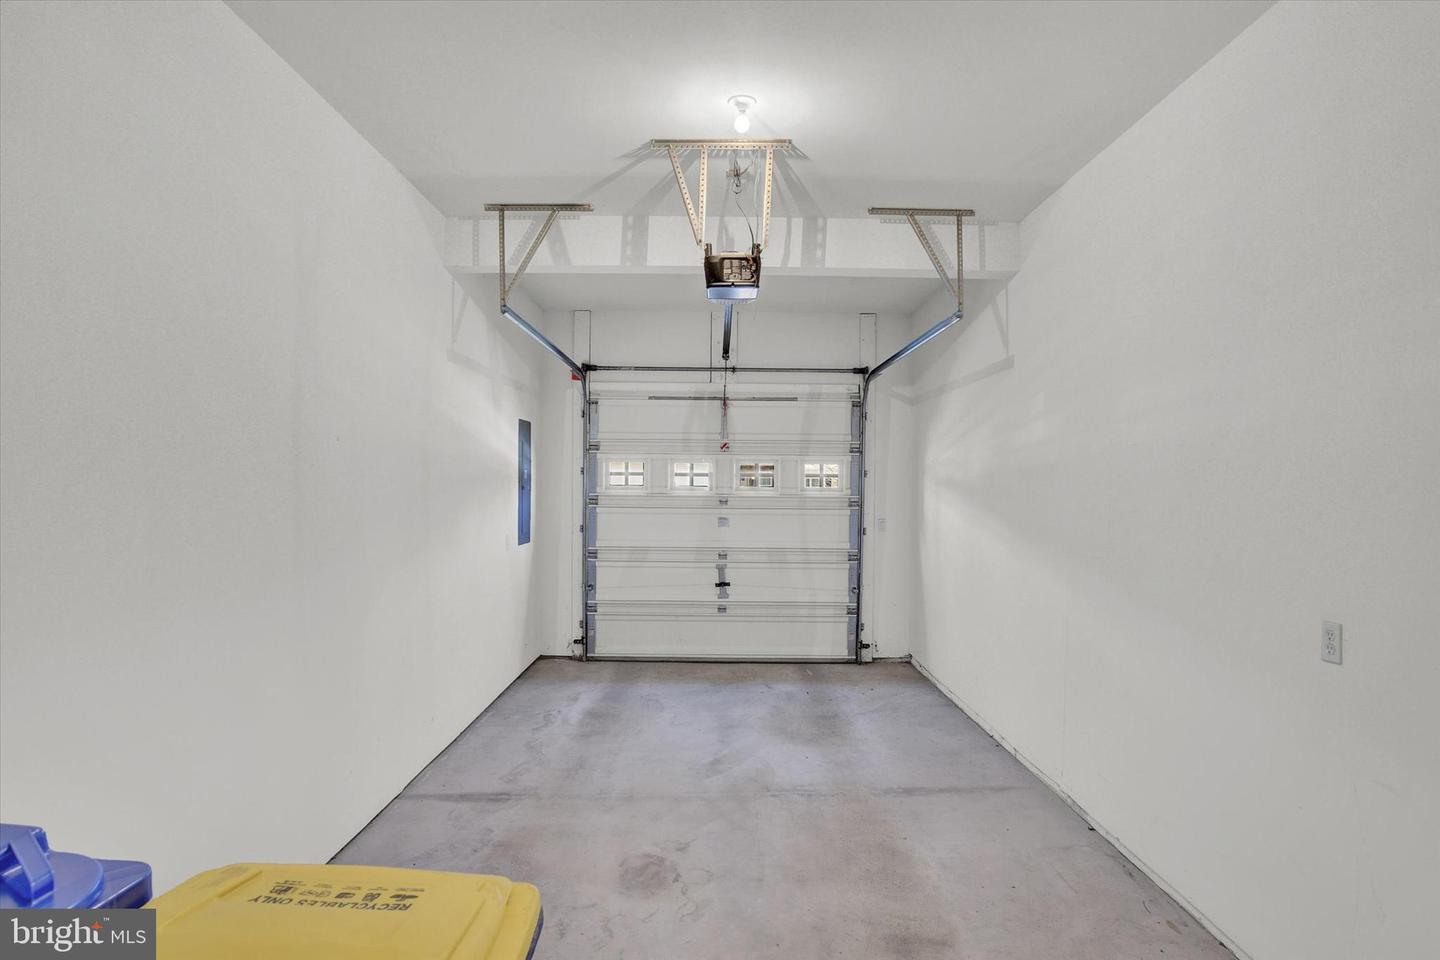
  • Garage Space1.0
  • water SourcePublic
  • utilitiesNatural Gas Available, Propane
  • roofShingle
  • parkingGarage Door Opener, Off Street, On Street, Attached
  • HEAT TYPEForced Air, Natural Gas
  • AIR CONDITIONINGCentral Air
  • sewerPublic Sewer
  • SubstructureSlab
  • Disability FeaturesTherapeutic Whirlpool

Financial

  • Sales Price$276,000
  • Real Estate Tax $4,042/yr
  • HOA $80/mo

Take the First Step in Real Estate

Take the first step toward your next property. Contact us for professional advice and local market expertise!

Follow Us on Instagram