Leave a Message

Thank you for your message. We will be in touch with you shortly.

124 Pin Oak Dr
124 Pin Oak Dr
124 Pin Oak Dr
124 Pin Oak Dr
124 Pin Oak Dr
124 Pin Oak Dr
124 Pin Oak Dr
124 Pin Oak Dr
124 Pin Oak Dr
124 Pin Oak Dr
124 Pin Oak Dr
124 Pin Oak Dr
124 Pin Oak Dr
124 Pin Oak Dr
124 Pin Oak Dr
124 Pin Oak Dr
124 Pin Oak Dr
124 Pin Oak Dr
124 Pin Oak Dr
124 Pin Oak Dr
124 Pin Oak Dr
124 Pin Oak Dr
124 Pin Oak Dr
124 Pin Oak Dr
124 Pin Oak Dr
124 Pin Oak Dr
124 Pin Oak Dr
124 Pin Oak Dr
124 Pin Oak Dr
124 Pin Oak Dr
124 Pin Oak Dr
124 Pin Oak Dr
124 Pin Oak Dr
124 Pin Oak Dr
124 Pin Oak Dr
124 Pin Oak Dr
124 Pin Oak Dr
124 Pin Oak Dr
124 Pin Oak Dr
124 Pin Oak Dr
124 Pin Oak Dr
124 Pin Oak Dr
124 Pin Oak Dr
124 Pin Oak Dr
124 Pin Oak Dr
124 Pin Oak Dr
124 Pin Oak Dr
124 Pin Oak Dr
124 Pin Oak Dr
124 Pin Oak Dr
124 Pin Oak Dr
SEE ALL PHOTOS
124 Pin Oak Dr
124 Pin Oak Dr
124 Pin Oak Dr
124 Pin Oak Dr
124 Pin Oak Dr
124 Pin Oak Dr
124 Pin Oak Dr
124 Pin Oak Dr
124 Pin Oak Dr
124 Pin Oak Dr
124 Pin Oak Dr
124 Pin Oak Dr
124 Pin Oak Dr
124 Pin Oak Dr
124 Pin Oak Dr
124 Pin Oak Dr
124 Pin Oak Dr
124 Pin Oak Dr
124 Pin Oak Dr
124 Pin Oak Dr
124 Pin Oak Dr
124 Pin Oak Dr
124 Pin Oak Dr
124 Pin Oak Dr
124 Pin Oak Dr
124 Pin Oak Dr
124 Pin Oak Dr
124 Pin Oak Dr
124 Pin Oak Dr
124 Pin Oak Dr
124 Pin Oak Dr
124 Pin Oak Dr
124 Pin Oak Dr
124 Pin Oak Dr
124 Pin Oak Dr
124 Pin Oak Dr
124 Pin Oak Dr
124 Pin Oak Dr
124 Pin Oak Dr
124 Pin Oak Dr
124 Pin Oak Dr
124 Pin Oak Dr
124 Pin Oak Dr
124 Pin Oak Dr
124 Pin Oak Dr
124 Pin Oak Dr
124 Pin Oak Dr
124 Pin Oak Dr
124 Pin Oak Dr
124 Pin Oak Dr
124 Pin Oak Dr
Sold

124 Pin Oak Dr

124 Pin Oak Dr, New Cumberland, PA 17070

$480,000
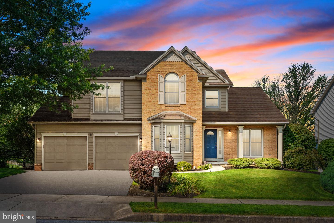
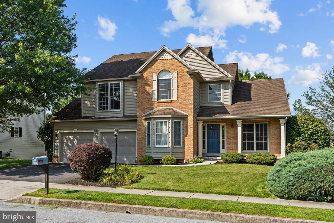
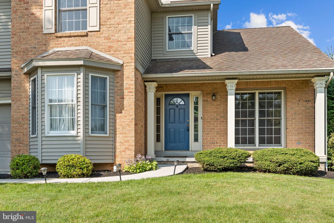
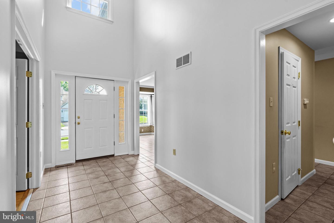
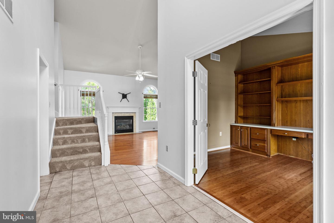
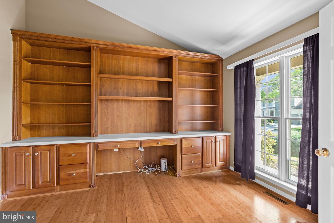
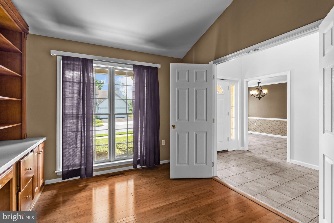
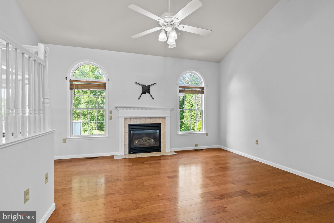
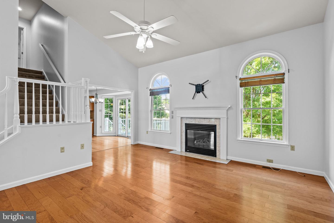
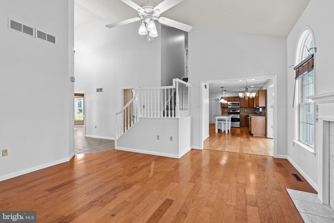
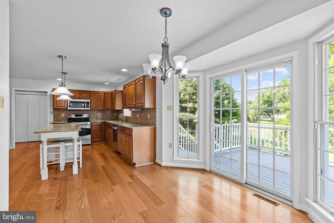
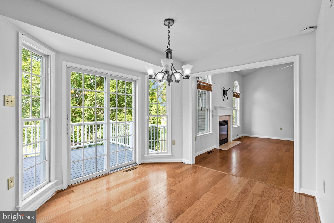
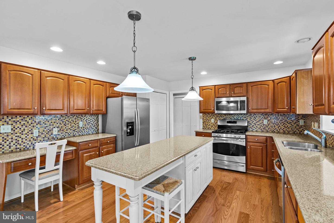
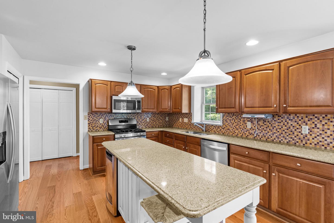
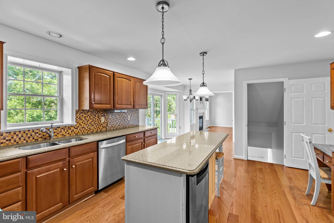
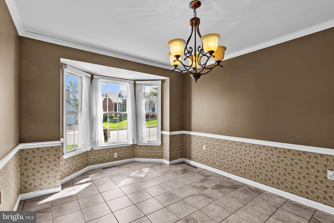
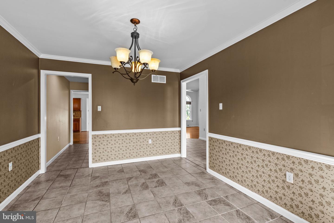
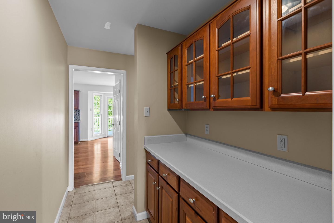
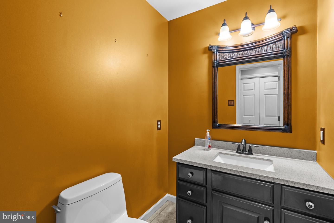
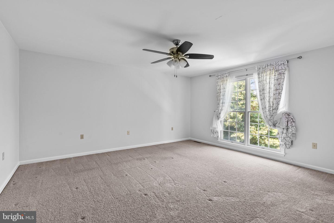
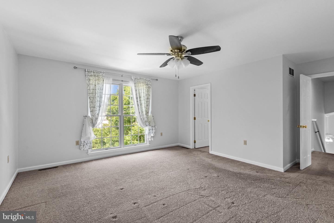
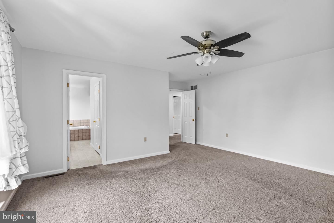
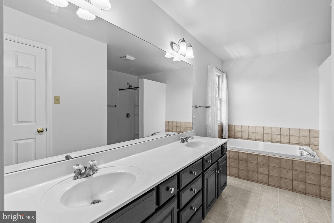
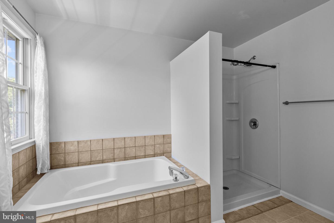
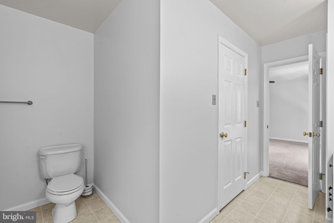
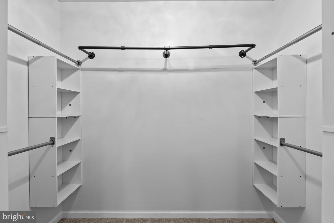
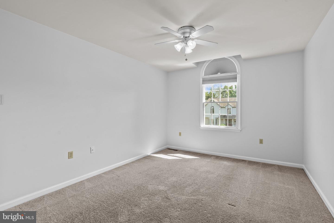
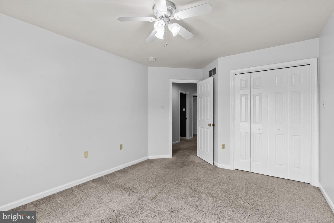
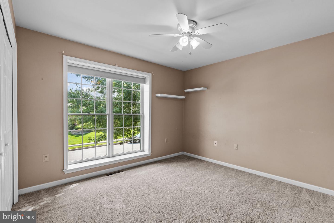
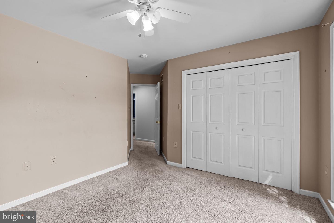
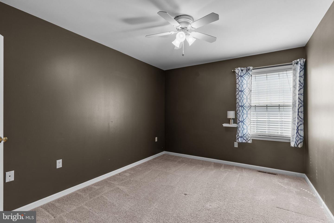
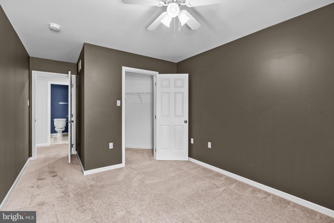
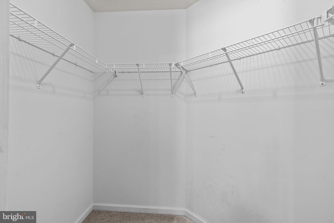
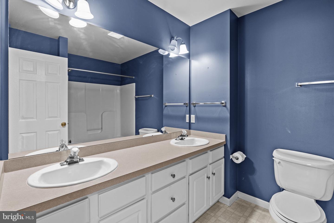
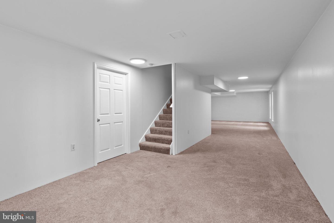
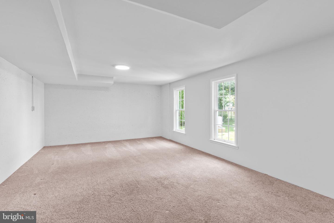
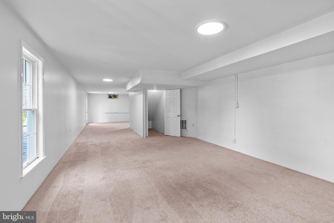
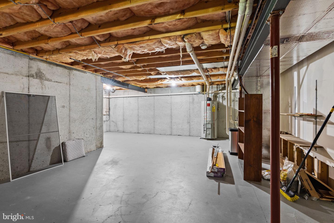
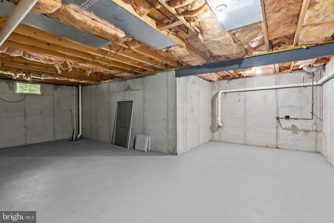
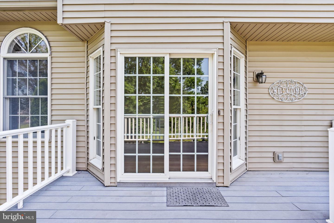
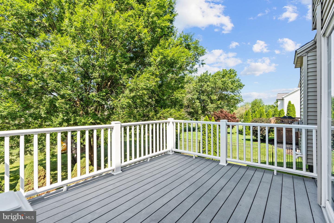
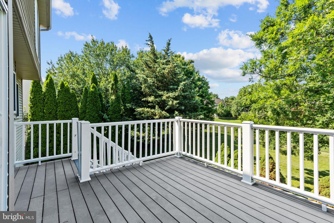
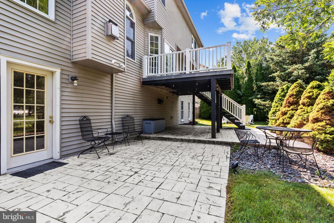
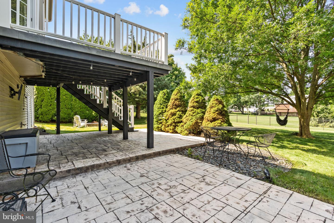
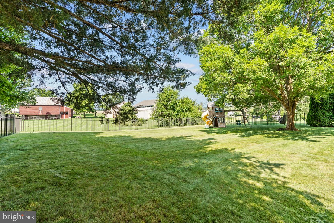
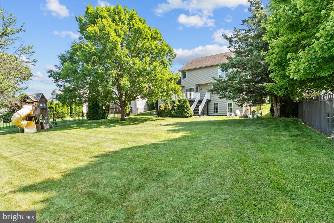
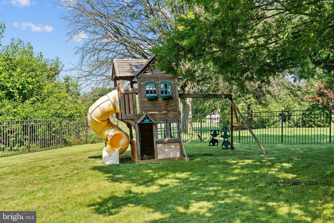
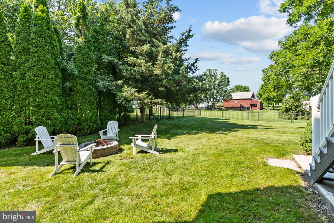
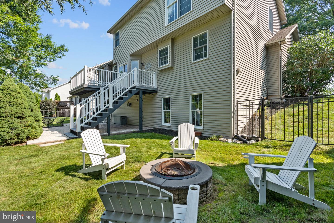
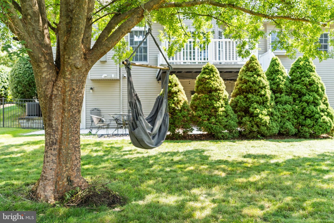
Welcome to this remarkable home that seamlessly combines style, functionality, and space for an exceptional living experience. Upon entering, you are greeted by a stunning two-story foyer with elegant tile flooring, setting the tone for the elegance that awaits. The first floor features a convenient office, providing a dedicated space for work or study, ensuring productivity and privacy. Entertain in style in the formal dining room, enhanced by stylish tile flooring that adds a touch of sophistication to every gathering. The heart of the home is the two-story family room, perfectly situated adjacent to the kitchen, creating a harmonious flow for both daily living and entertaining. A half bath on the first floor offers convenience for residents and guests alike. The spacious kitchen is a chef's dream, boasting granite countertops, ample storage, and plenty of space for preparing and enjoying meals. Park your vehicles and store your belongings effortlessly in the two-car garage, providing both convenience and security. Step out onto the deck off the kitchen, where you can relax and unwind while enjoying the outdoors. With ground access, it's easy to extend your living space for outdoor dining and entertaining. The butler's pantry/bar adds a touch of luxury and functionality, making hosting and serving a breeze. Discover the potential of the large partially finished basement, where you can create a space tailored to your needs, whether it's a home theater, a play area, or a home gym. Ample storage and outside access complete the basement's versatility. Upstairs, you'll find four spacious bedrooms, providing comfort and privacy for the entire family. The master bedroom is a tranquil retreat, featuring an en suite bathroom and a walk-in closet, ensuring both relaxation and organization. A full bathroom with a double vanity serves the remaining bedrooms, offering convenience and comfort. Outside, you'll find a large fenced-in backyard, providing privacy, security, and ample space for outdoor activities and relaxation. This home seamlessly combines elegance, functionality, and space, making it the perfect place to create lasting memories. Don't miss the opportunity to make it your own.

4
beds

3
baths

3,256 Sq.Ft. LIVING AREA

0.28 Acres lot

Matt Heilig

Matt Heilig

Sherrie Heilig

Sherrie Heilig

Features & Amenities

Interior

  • total bedrooms4
  • Total bathrooms3
  • full bathrooms2
  • half bathroom1

Area & Lot

  • Status Sold
  • Living Area3,256 Sq.Ft.
  • Total Area3,656 Sq.Ft.
  • Lot Area0.28 Acres
  • MLS® IDPAYK2044866
  • TypeResidential
  • YEAR BUILT2001
  • Architecture StylesTraditional
  • High SchoolCEDAR CLIFF
  • School DistrictWEST SHORE

Exterior

  • STORIES2
  • Garage Space2.0
  • water SourcePublic
  • parkingAttached
  • HEAT TYPEForced Air, Natural Gas
  • AIR CONDITIONINGCentral Air
  • sewerPublic Sewer

Financial

  • Sales Price$480,000
  • Real Estate Tax $7,082/yr
  • HOA $140/yr

Take the First Step in Real Estate

Take the first step toward your next property. Contact us for professional advice and local market expertise!

Follow Us on Instagram