
Leave a Message

Thank you for your message. We will be in touch with you shortly.

1602 CHURCHILL ROAD
1602 CHURCHILL ROAD
1602 CHURCHILL ROAD
1602 CHURCHILL ROAD
1602 CHURCHILL ROAD
1602 CHURCHILL ROAD
1602 CHURCHILL ROAD
1602 CHURCHILL ROAD
1602 CHURCHILL ROAD
1602 CHURCHILL ROAD
1602 CHURCHILL ROAD
1602 CHURCHILL ROAD
1602 CHURCHILL ROAD
1602 CHURCHILL ROAD
1602 CHURCHILL ROAD
1602 CHURCHILL ROAD
1602 CHURCHILL ROAD
1602 CHURCHILL ROAD
1602 CHURCHILL ROAD
1602 CHURCHILL ROAD
1602 CHURCHILL ROAD
1602 CHURCHILL ROAD
1602 CHURCHILL ROAD
1602 CHURCHILL ROAD
1602 CHURCHILL ROAD
1602 CHURCHILL ROAD
1602 CHURCHILL ROAD
1602 CHURCHILL ROAD
1602 CHURCHILL ROAD
1602 CHURCHILL ROAD
1602 CHURCHILL ROAD
1602 CHURCHILL ROAD
1602 CHURCHILL ROAD
1602 CHURCHILL ROAD
1602 CHURCHILL ROAD
1602 CHURCHILL ROAD
1602 CHURCHILL ROAD
1602 CHURCHILL ROAD
1602 CHURCHILL ROAD
1602 CHURCHILL ROAD
1602 CHURCHILL ROAD
1602 CHURCHILL ROAD
1602 CHURCHILL ROAD
1602 CHURCHILL ROAD
1602 CHURCHILL ROAD
1602 CHURCHILL ROAD
1602 CHURCHILL ROAD
1602 CHURCHILL ROAD
1602 CHURCHILL ROAD
1602 CHURCHILL ROAD
1602 CHURCHILL ROAD
1602 CHURCHILL ROAD
1602 CHURCHILL ROAD
1602 CHURCHILL ROAD
1602 CHURCHILL ROAD
1602 CHURCHILL ROAD
1602 CHURCHILL ROAD
1602 CHURCHILL ROAD
1602 CHURCHILL ROAD
1602 CHURCHILL ROAD
1602 CHURCHILL ROAD
SEE ALL PHOTOS
1602 CHURCHILL ROAD
1602 CHURCHILL ROAD
1602 CHURCHILL ROAD
1602 CHURCHILL ROAD
1602 CHURCHILL ROAD
1602 CHURCHILL ROAD
1602 CHURCHILL ROAD
1602 CHURCHILL ROAD
1602 CHURCHILL ROAD
1602 CHURCHILL ROAD
1602 CHURCHILL ROAD
1602 CHURCHILL ROAD
1602 CHURCHILL ROAD
1602 CHURCHILL ROAD
1602 CHURCHILL ROAD
1602 CHURCHILL ROAD
1602 CHURCHILL ROAD
1602 CHURCHILL ROAD
1602 CHURCHILL ROAD
1602 CHURCHILL ROAD
1602 CHURCHILL ROAD
1602 CHURCHILL ROAD
1602 CHURCHILL ROAD
1602 CHURCHILL ROAD
1602 CHURCHILL ROAD
1602 CHURCHILL ROAD
1602 CHURCHILL ROAD
1602 CHURCHILL ROAD
1602 CHURCHILL ROAD
1602 CHURCHILL ROAD
1602 CHURCHILL ROAD
1602 CHURCHILL ROAD
1602 CHURCHILL ROAD
1602 CHURCHILL ROAD
1602 CHURCHILL ROAD
1602 CHURCHILL ROAD
1602 CHURCHILL ROAD
1602 CHURCHILL ROAD
1602 CHURCHILL ROAD
1602 CHURCHILL ROAD
1602 CHURCHILL ROAD
1602 CHURCHILL ROAD
1602 CHURCHILL ROAD
1602 CHURCHILL ROAD
1602 CHURCHILL ROAD
1602 CHURCHILL ROAD
1602 CHURCHILL ROAD
1602 CHURCHILL ROAD
1602 CHURCHILL ROAD
1602 CHURCHILL ROAD
1602 CHURCHILL ROAD
1602 CHURCHILL ROAD
1602 CHURCHILL ROAD
1602 CHURCHILL ROAD
1602 CHURCHILL ROAD
1602 CHURCHILL ROAD
1602 CHURCHILL ROAD
1602 CHURCHILL ROAD
1602 CHURCHILL ROAD
1602 CHURCHILL ROAD
1602 CHURCHILL ROAD
Courtesy of Iron Valley Real Estate
Sold

1602 CHURCHILL ROAD

1602 CHURCHILL ROAD, HARRISBURG, PA 17111

$445,000
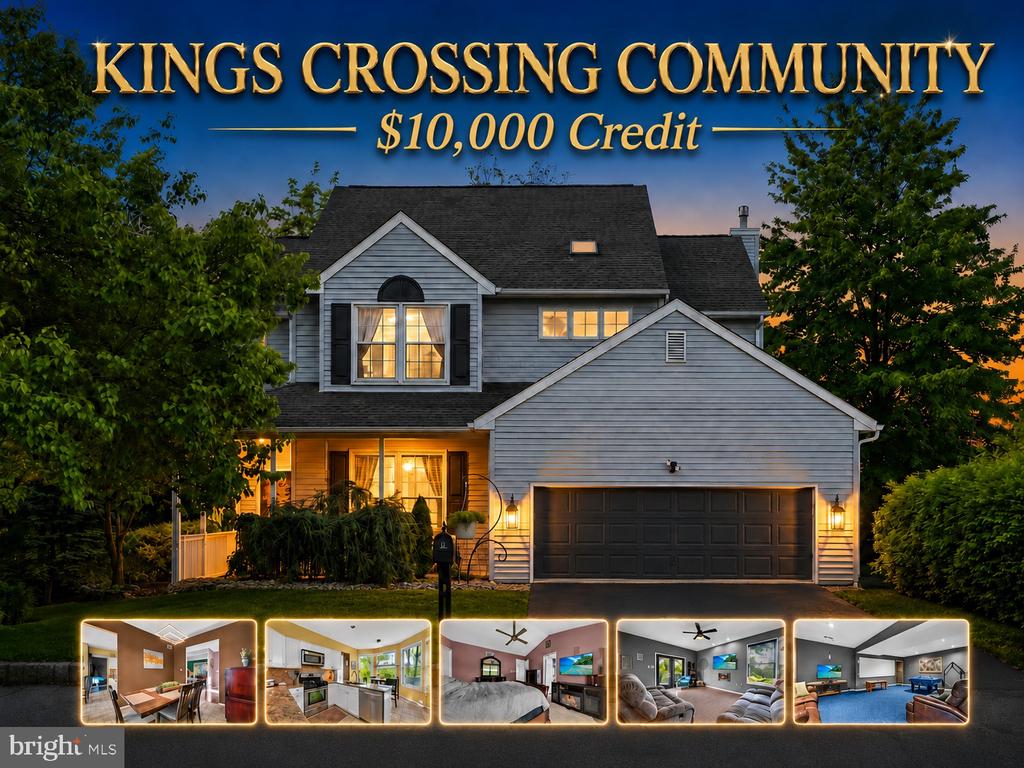
>>> THE SELLER IS OFFERING $10,000 SELLER ASSISTANCE TOWARDS PAINT/FLOORING ALLOWANCE WITH AN ACCEPTABLE OFFER.<<<
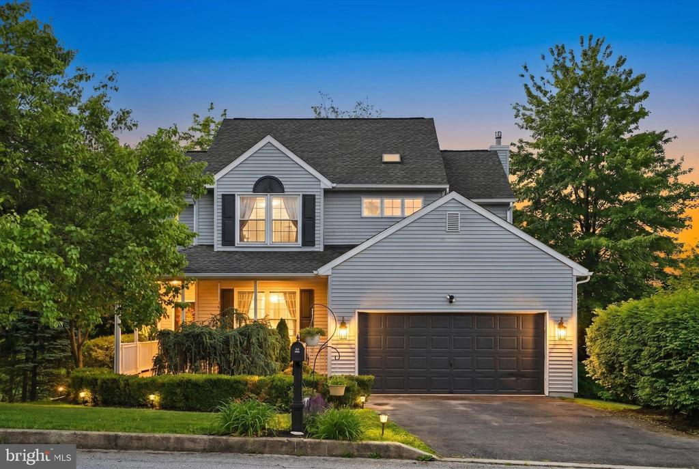
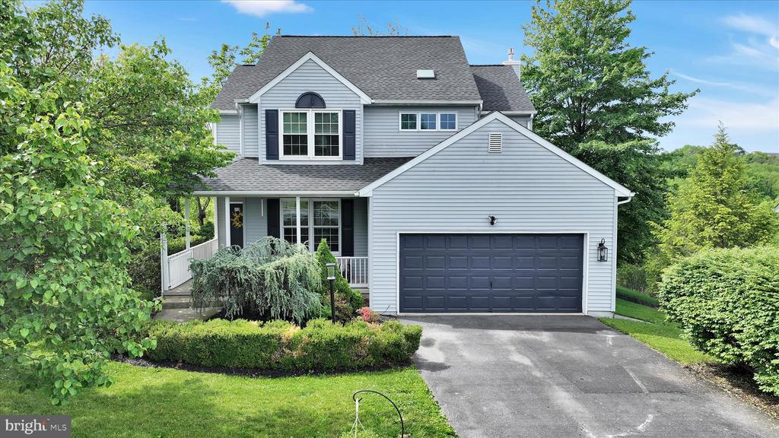
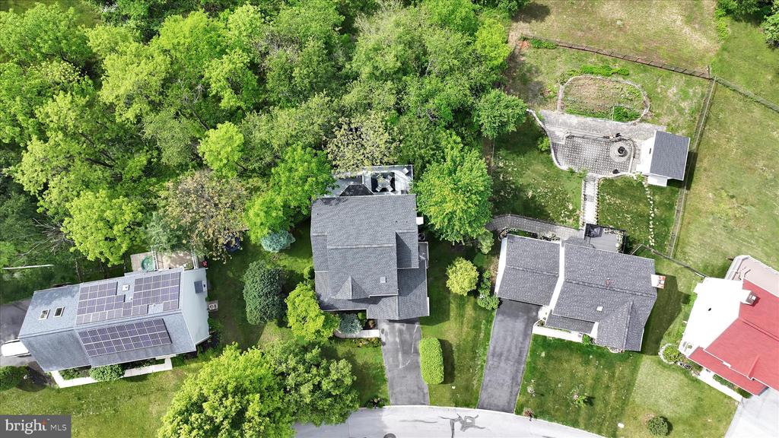
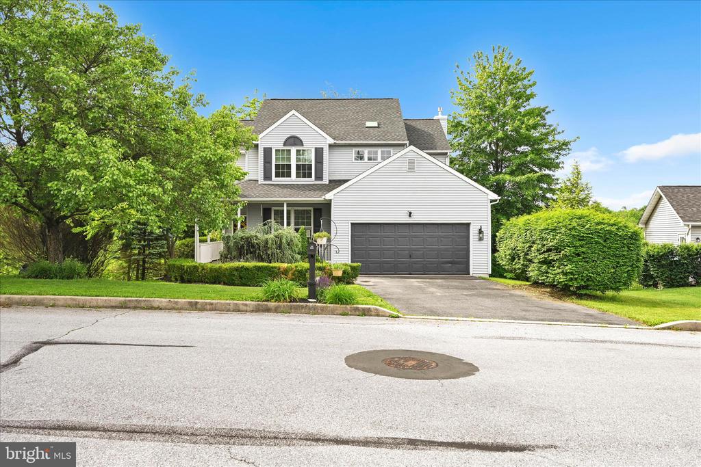
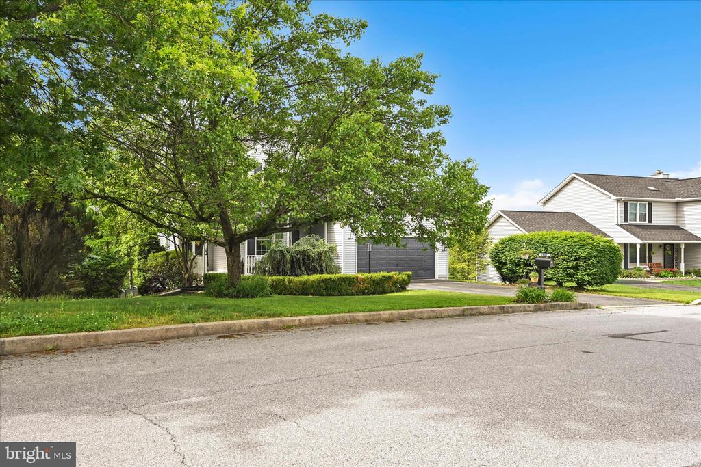
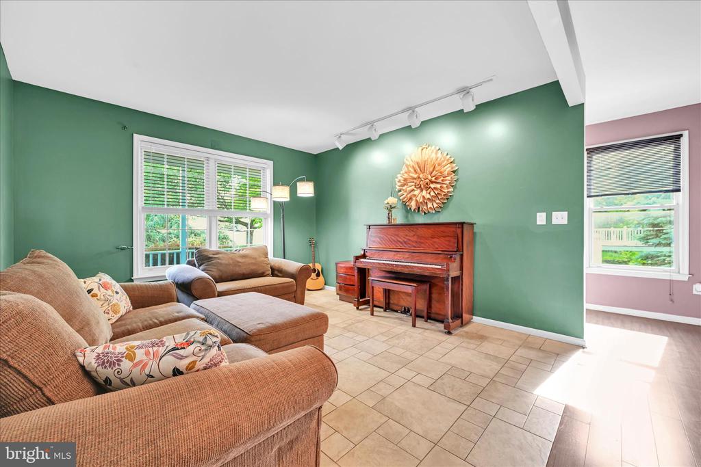
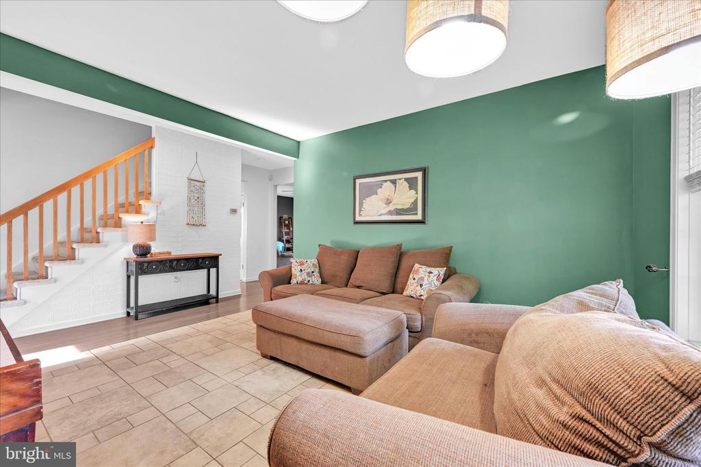
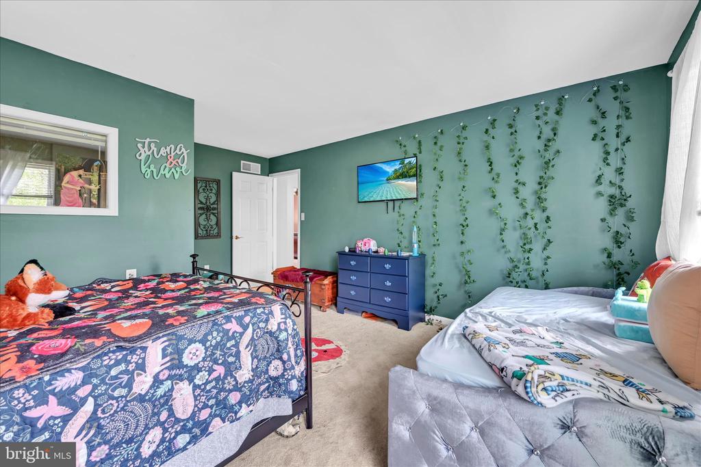
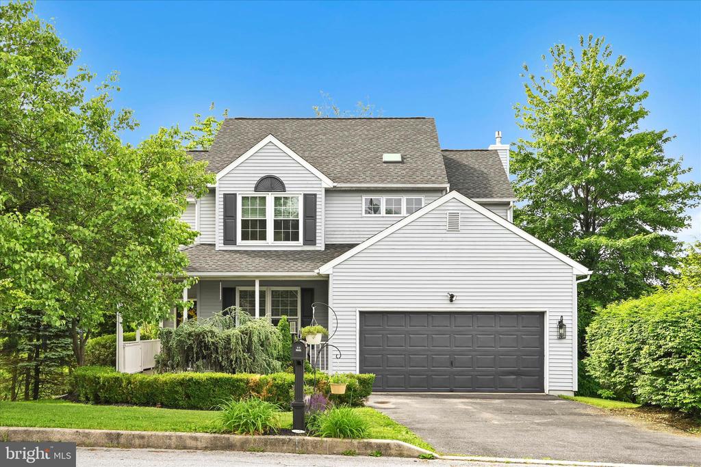
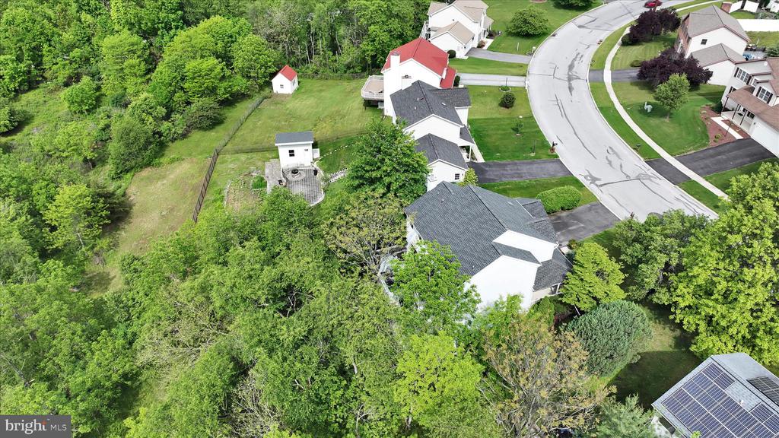
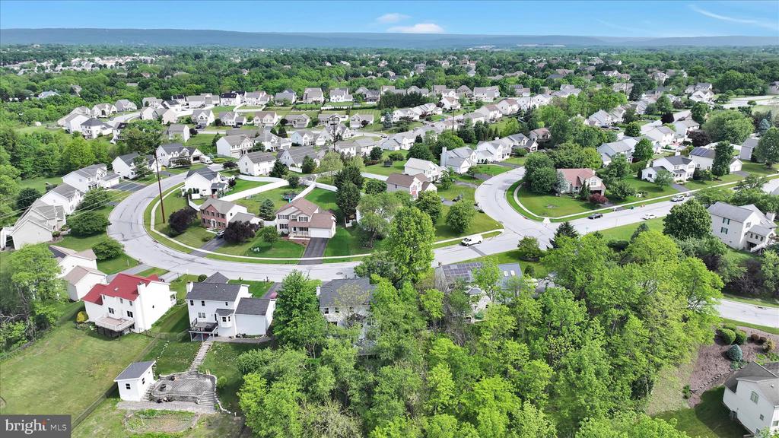
Welcome to 1602 Churchill Road in the desirable Kings Crossing community of Lower Paxton Township! Located within the Paxtonia Elementary area, this spacious 5-bedroom home offers over 3,468 total square feet of comfortable living space, a .33-acre lot. With the finished daylight walk out lower level, this home offers the distinct possibility for in-law quarts or multi-generational living.

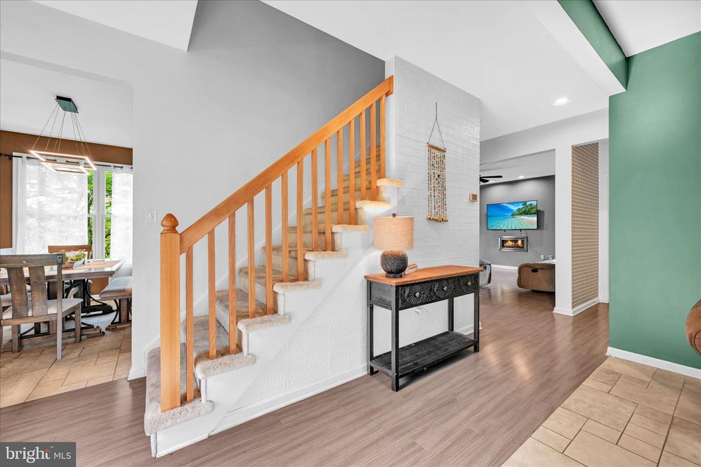
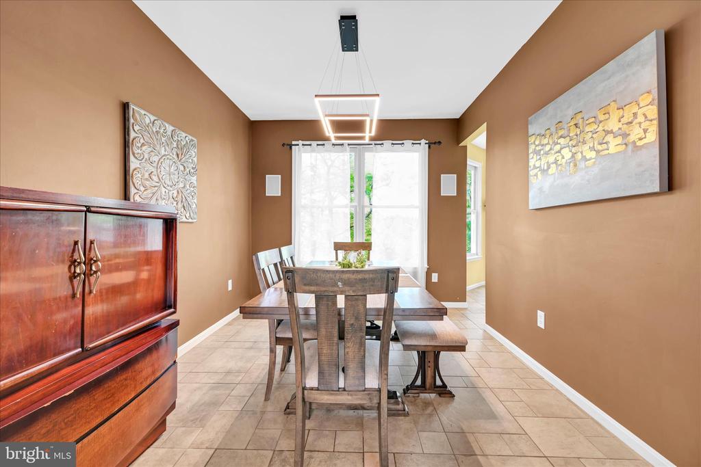
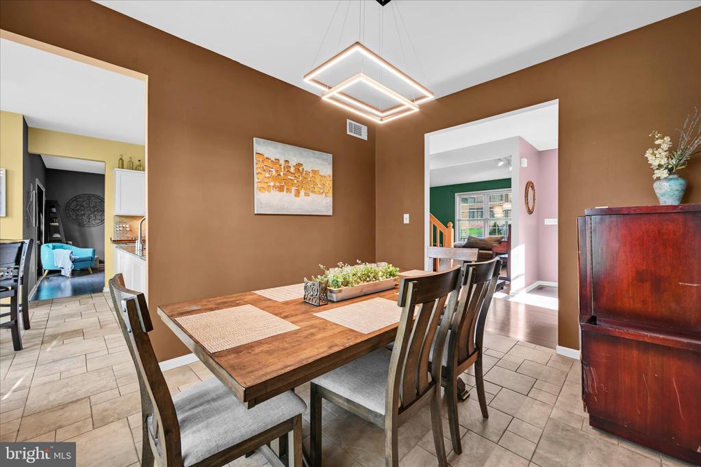
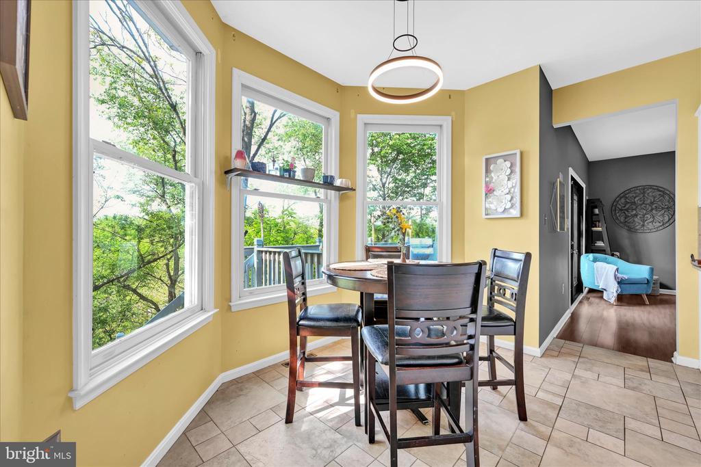
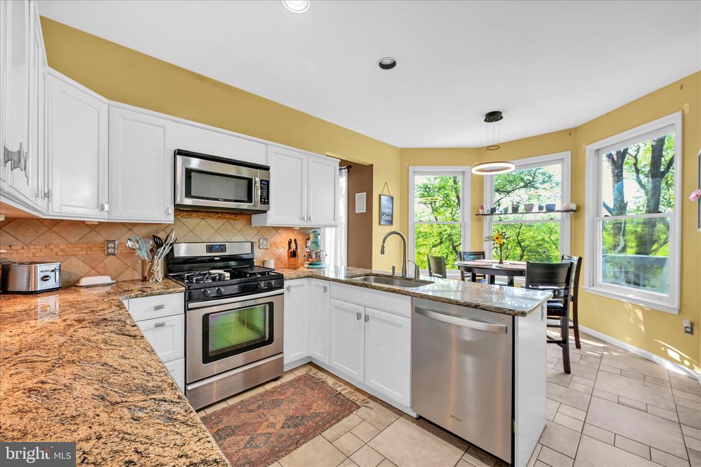
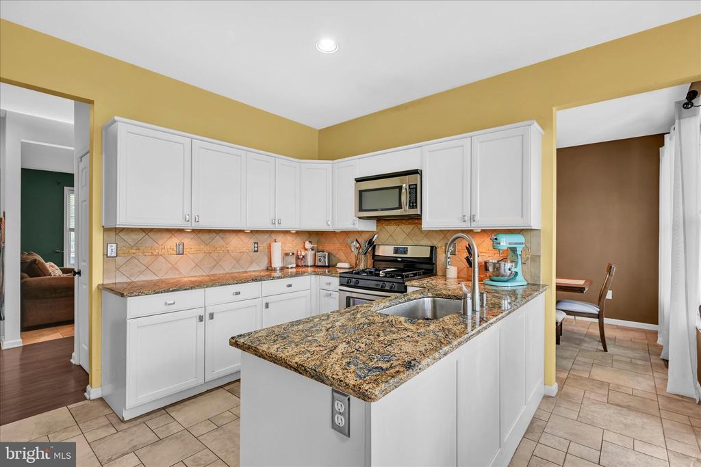
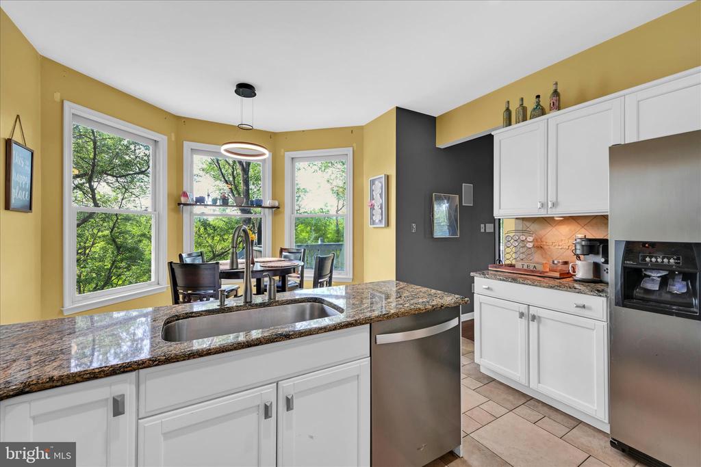
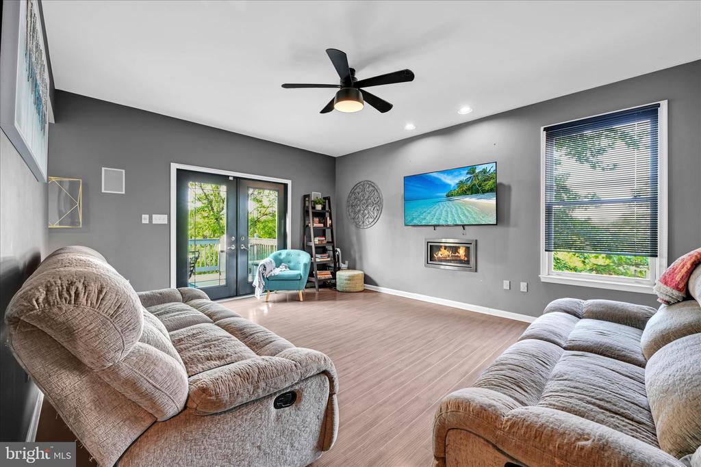
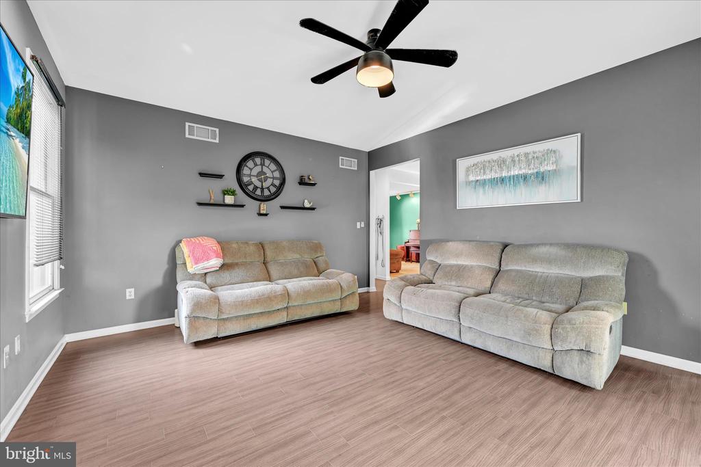
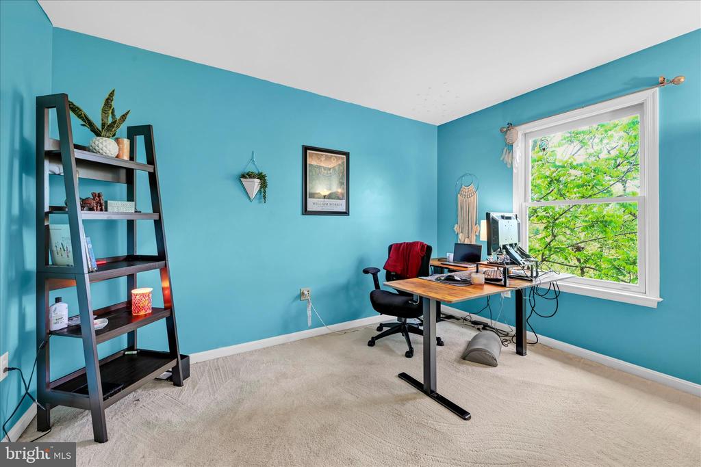
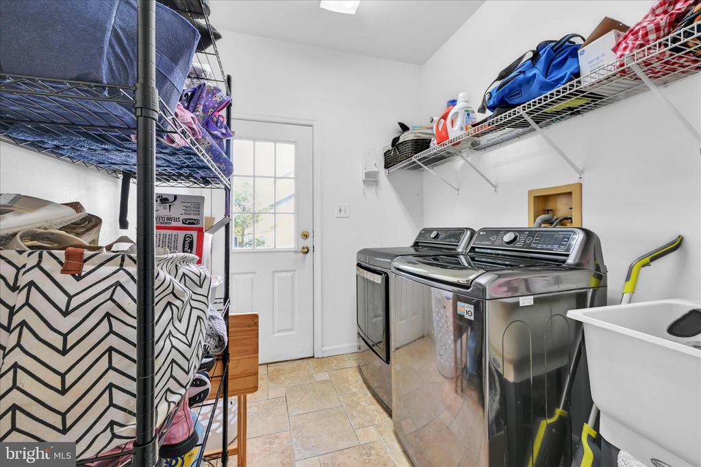
The first floor features a welcoming layout with a family room highlighted by a cozy gas fireplace, along with a separate living room, formal dining room, and a well-appointed kitchen offering solid surface granite countertops, a tile backsplash, breakfast area, and all appliances included. A convenient half bath, first-floor laundry room with washer and dryer included, and a 2-car garage add to the everyday functionality.

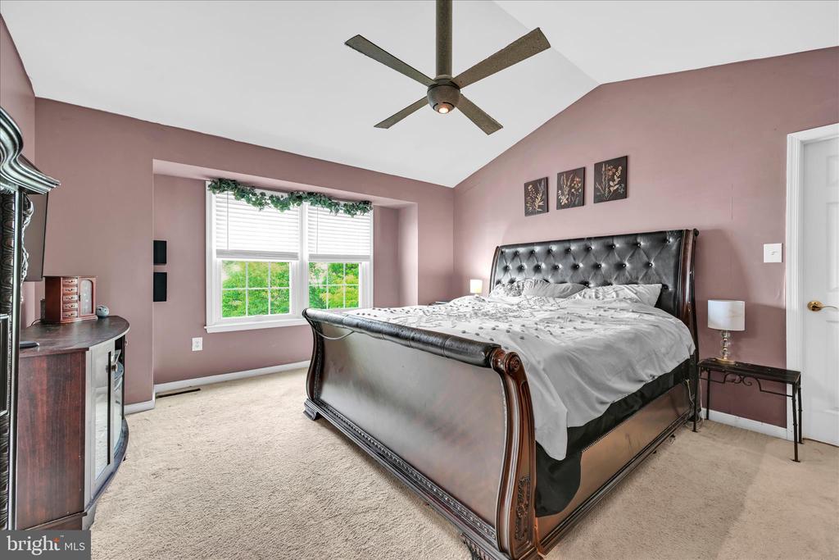
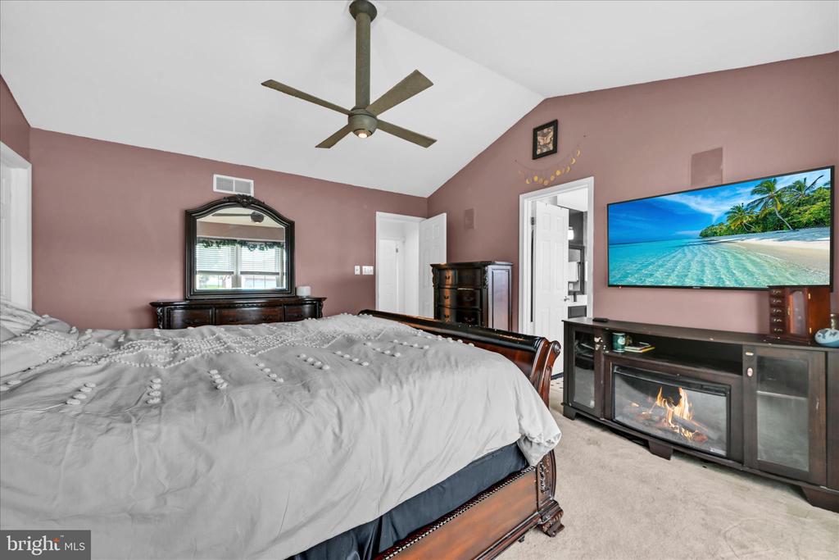
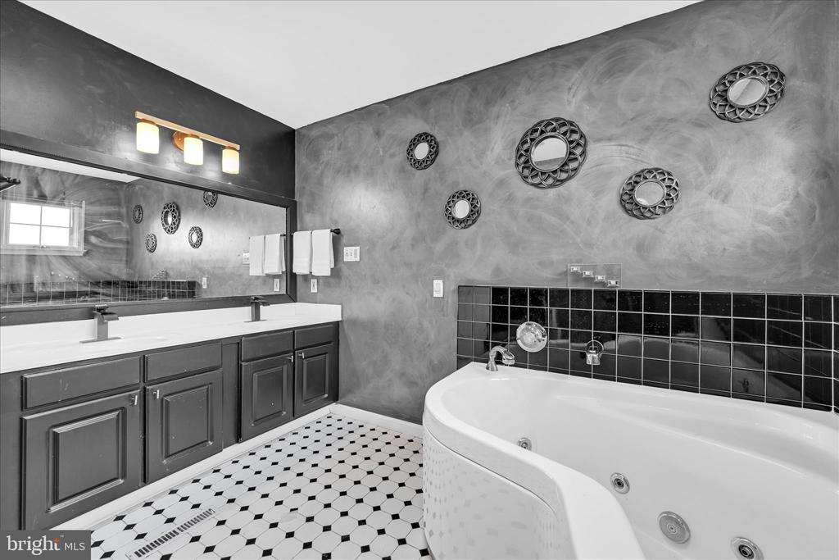
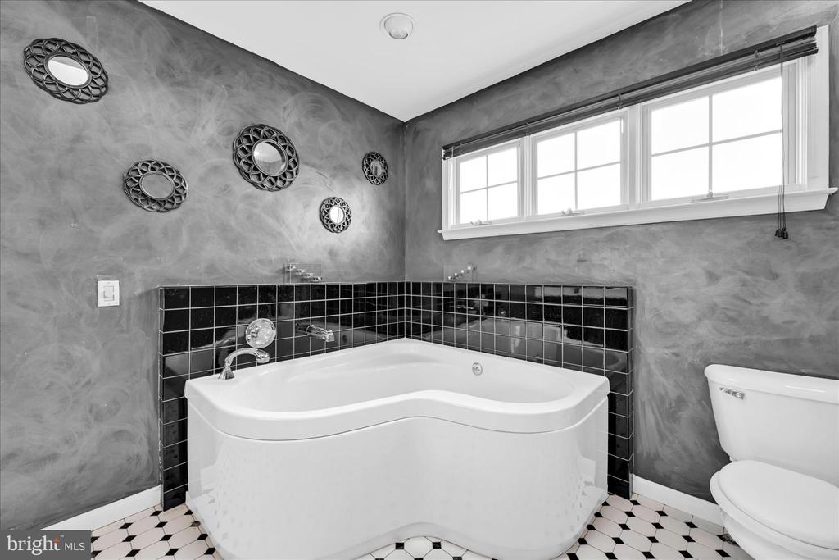
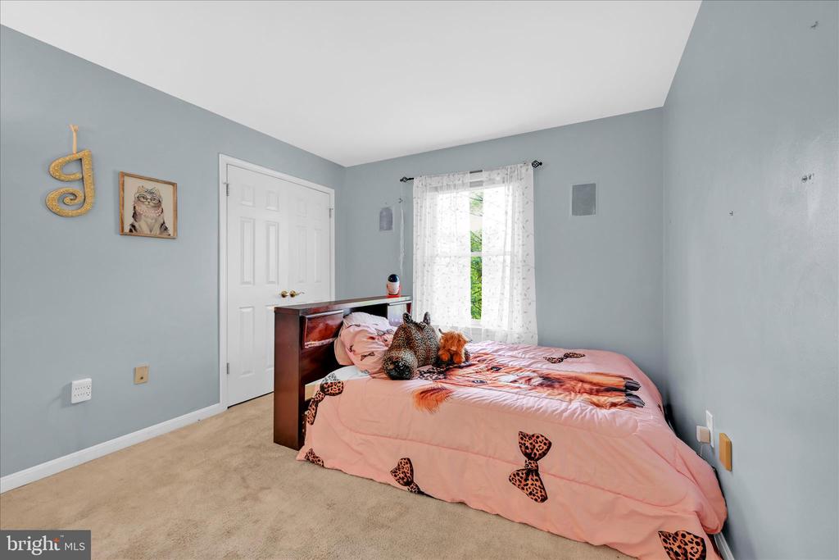
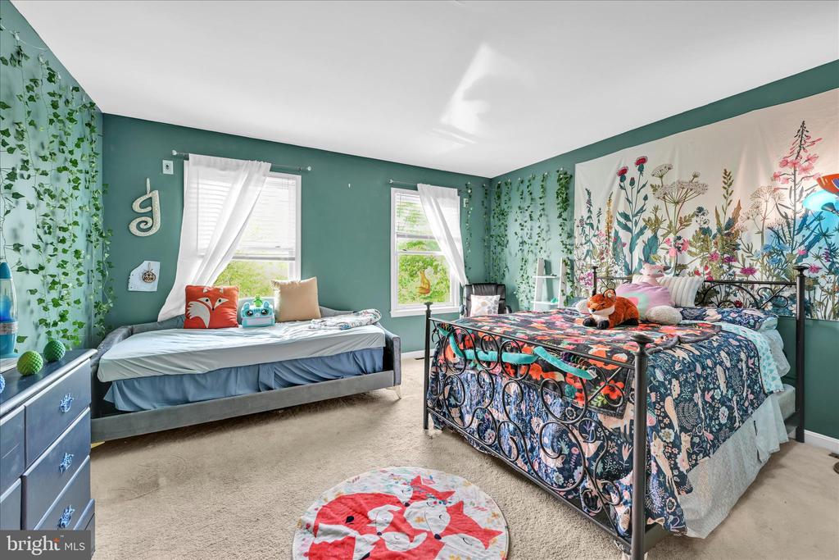
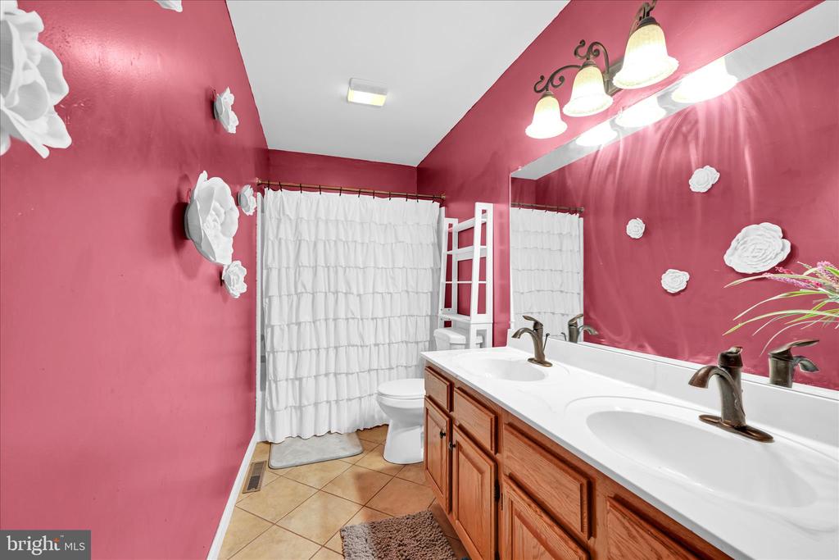
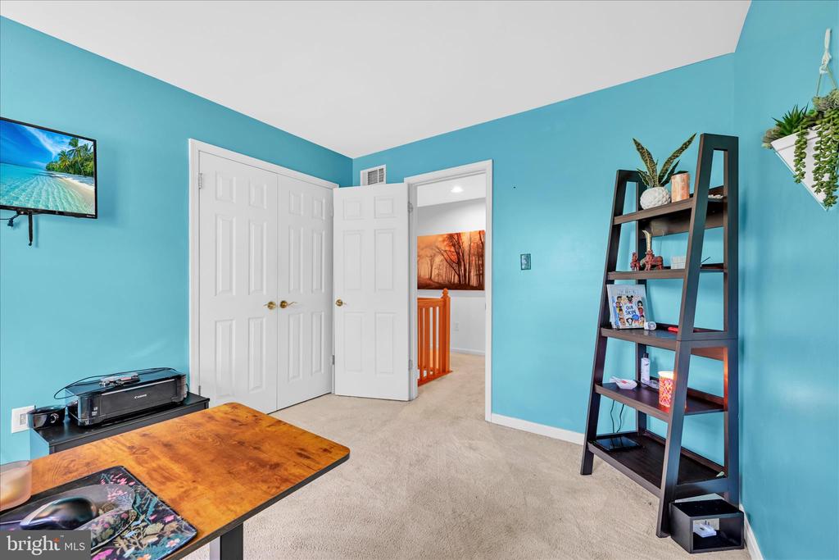
Upstairs, the spacious primary suite offers cathedral ceilings, a walk-in closet, and a private bath with a jetted tub, shower stall, skylight, and double sink vanity. Three additional bedrooms complete the second floor.

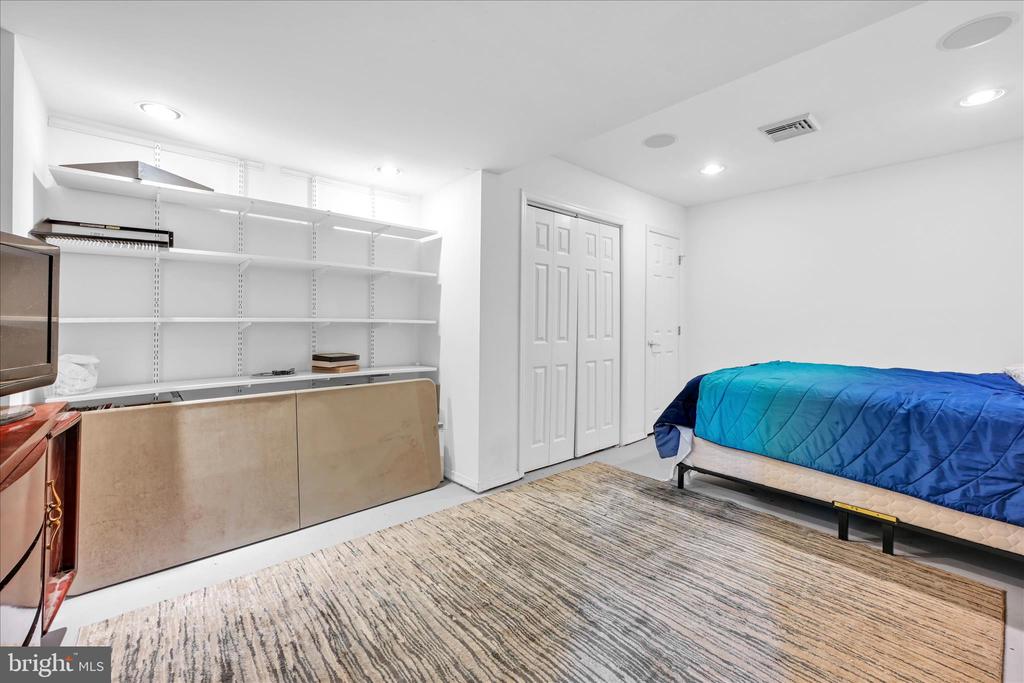
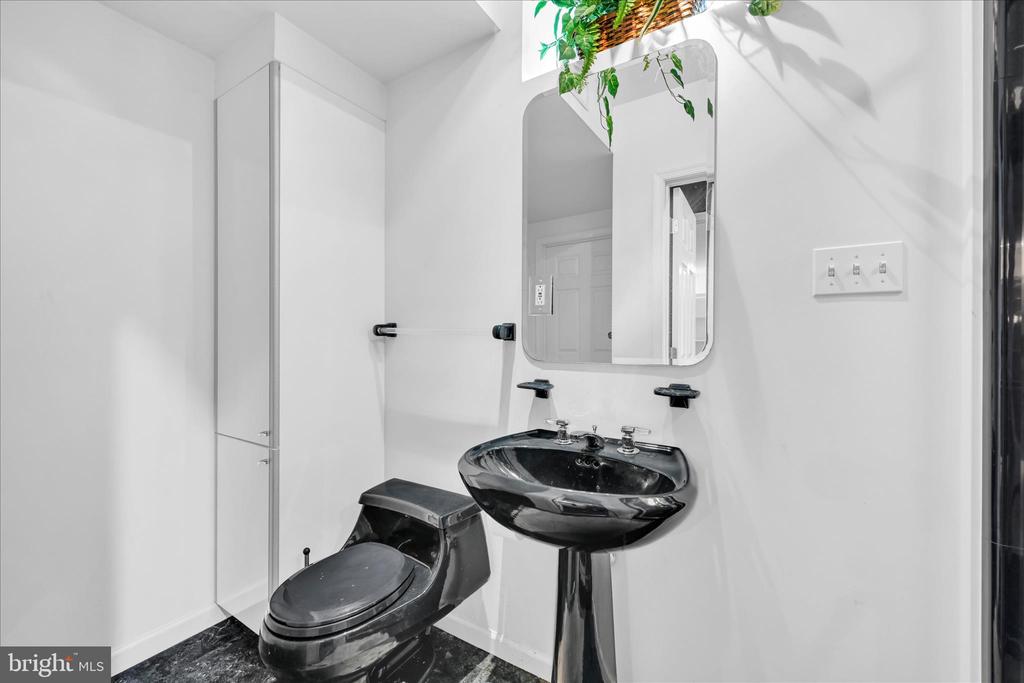
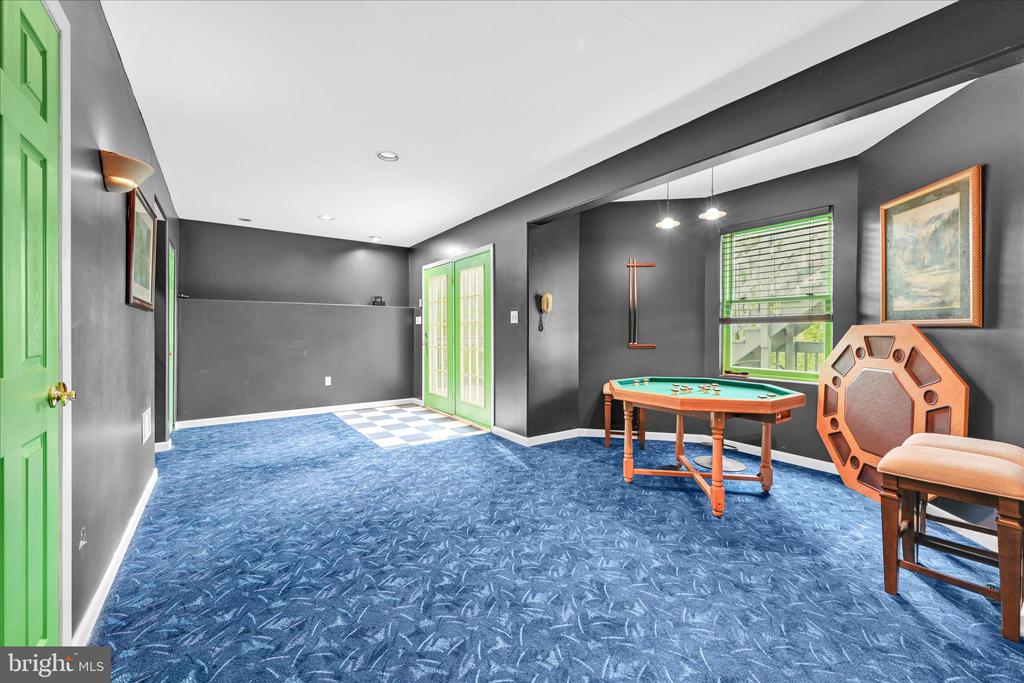
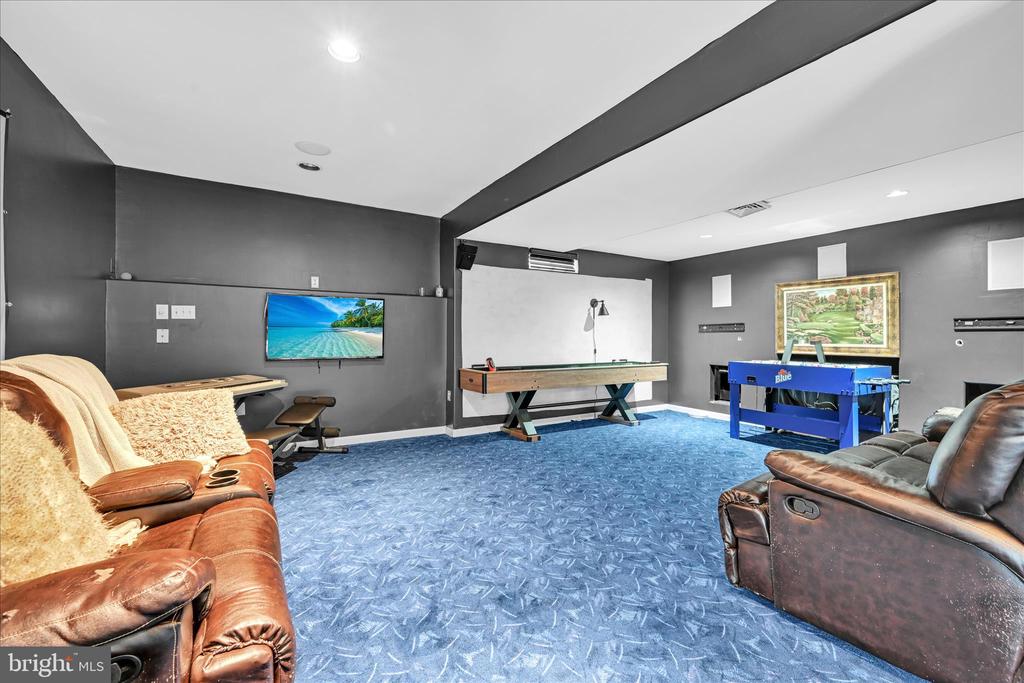
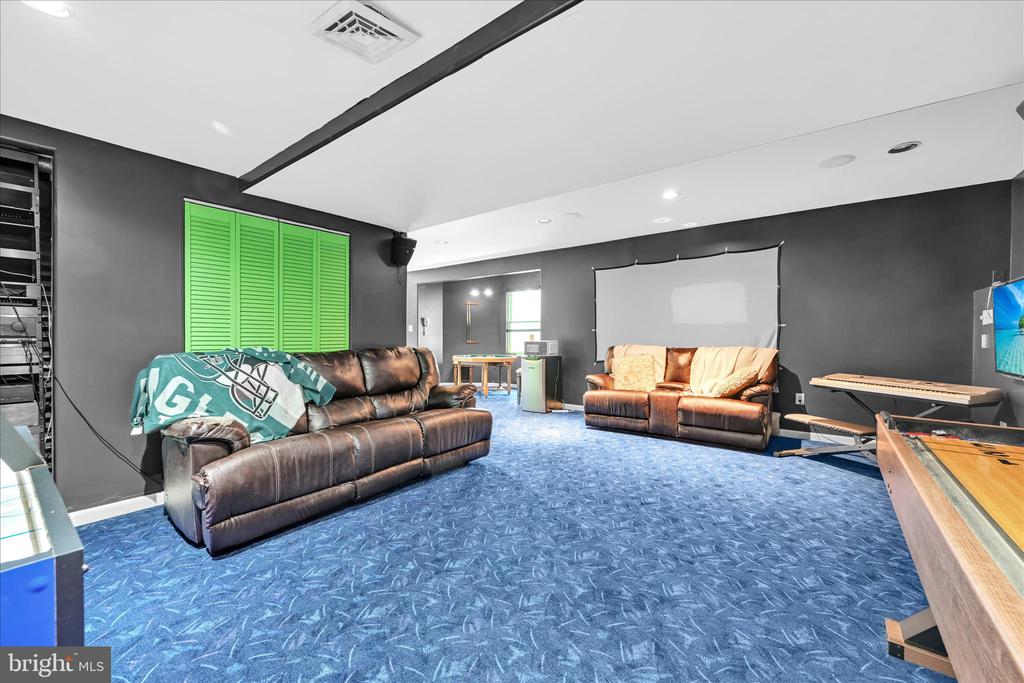
The daylight walk-out lower level provides even more living space, featuring a game room with a built-in stereo system and speakers, plus a 5th bedroom for guests with an attached 3/4 bath and glass-door shower.

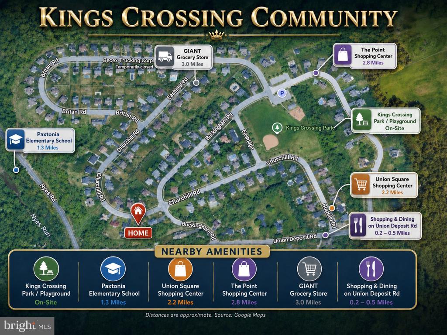
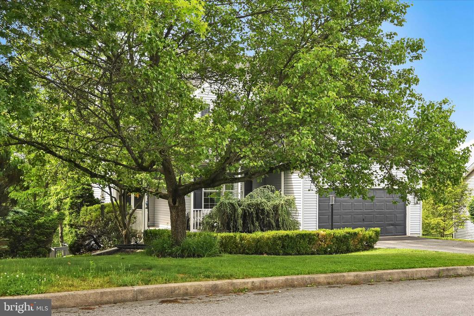
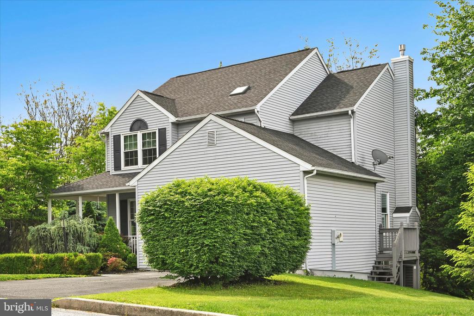
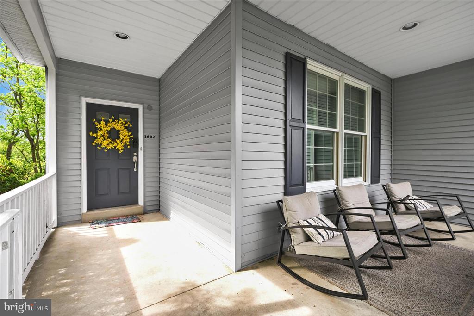
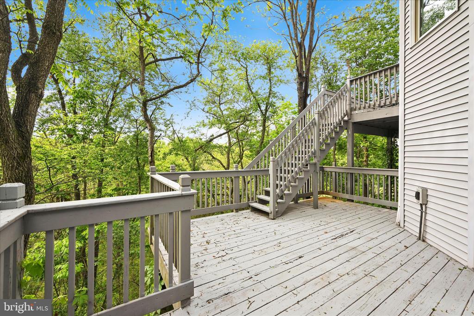
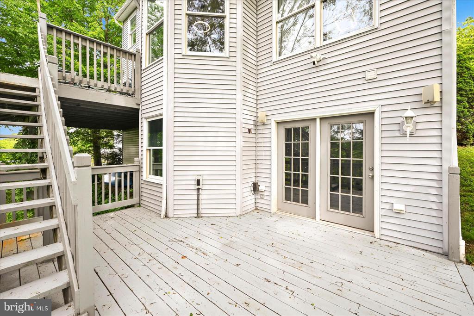
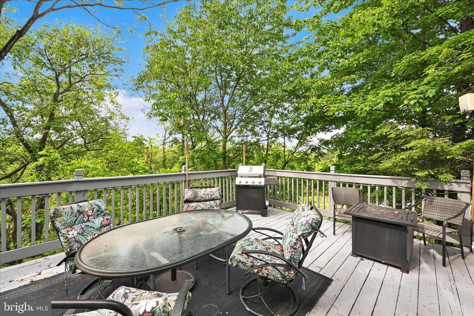
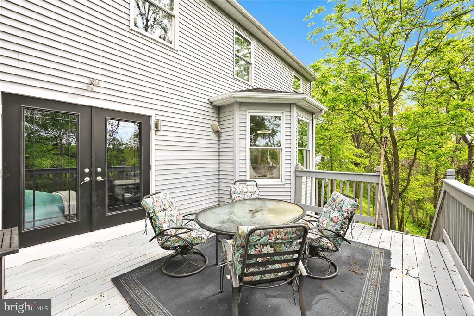
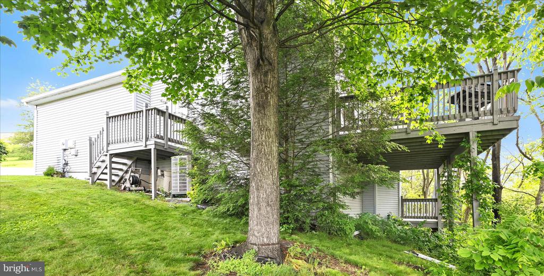
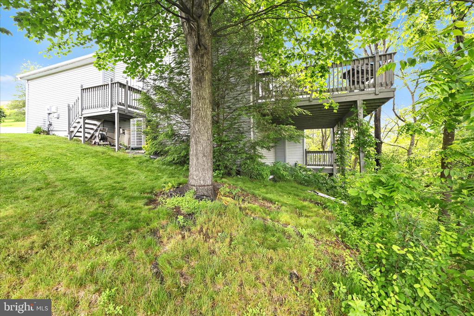
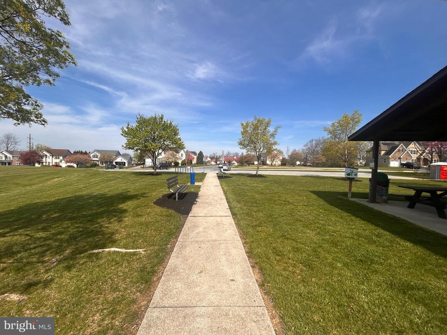
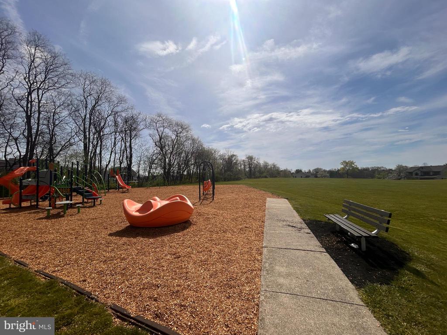
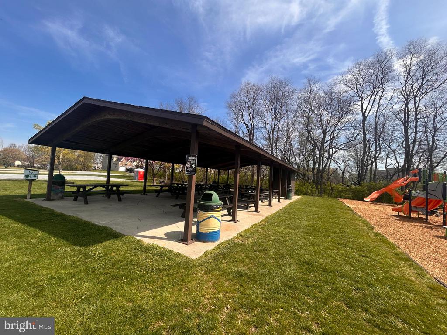
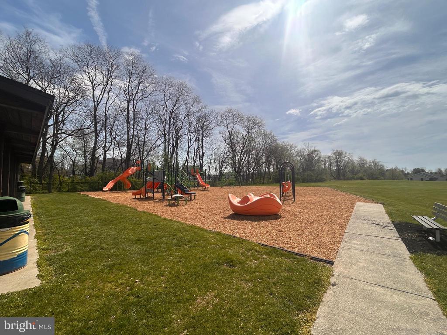
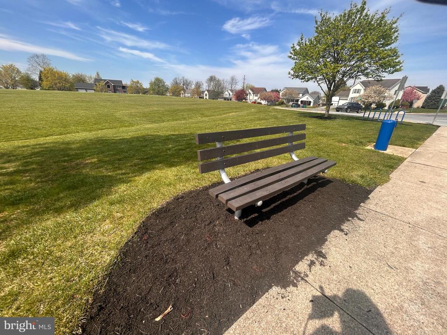
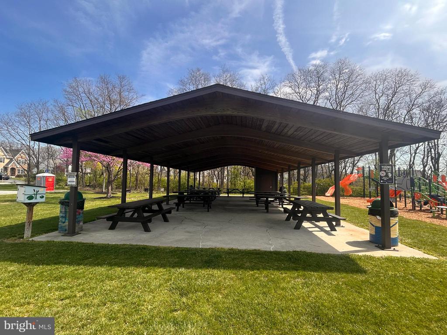
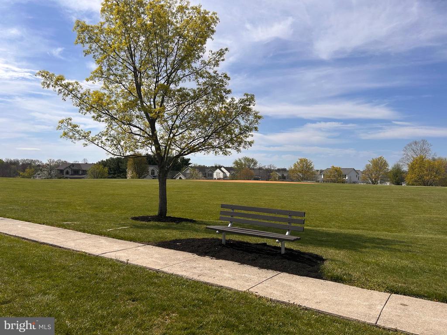
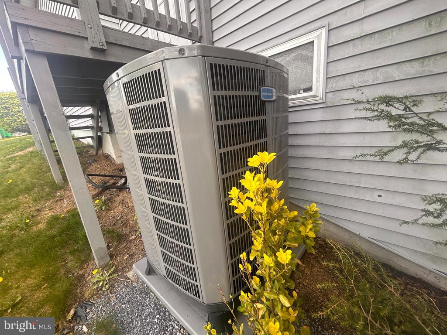
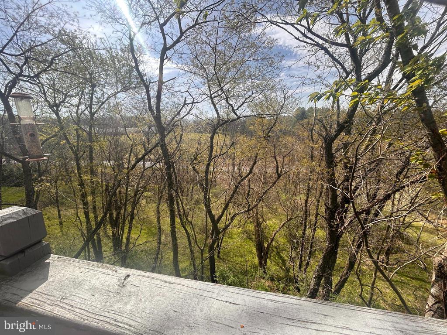
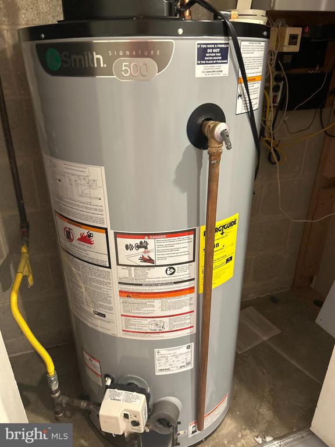
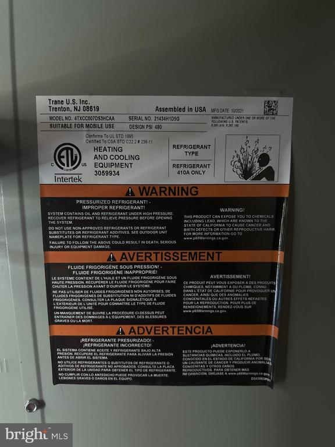
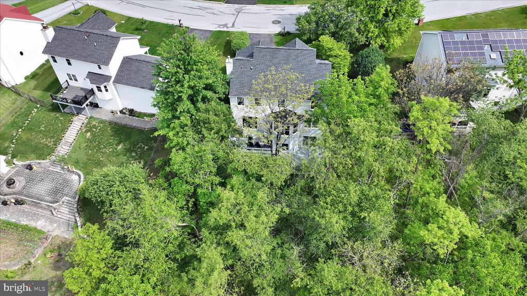
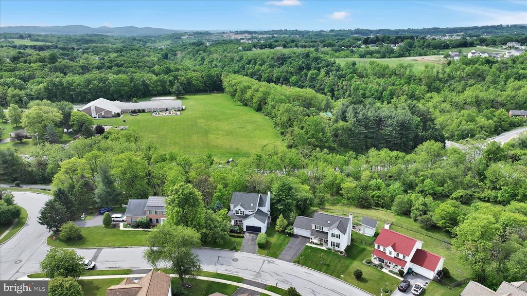
Outdoor living is easy with a covered front porch and a double-level rear deck accessed through sliding glass doors, overlooking the treed backdrop. Major updates include the roof replaced in 2023, plus updated natural gas HVAC, natural gas heat ( replaced in 2021 ) , and natural gas hot water heater ( replaced in 2024 ). Enjoy neighborhood amenities including a 5 acre community park with playground, picnic pavilion, b-ball court, baseball field & walking trails, just a short 5 minute walk ( .2 miles away), with easy access to schools, shopping, and everyday conveniences. A spacious home in a sought-after location!

5
beds

4
baths

3,188 Sq.Ft. LIVING AREA

0.33 Acres lot

Mona Mansur

Mona Mansur

Features & Amenities

Interior

  • total bedrooms5
  • Total bathrooms4
  • full bathrooms3
  • half bathroom1
  • Laundry room Main Floor
  • Flooring Hardwood, Carpet, Tile/Brick
  • Fireplace Gas/Propane
  • APPLIANCES Dishwasher, Refrigerator, Oven/Range - Gas, Built-In Microwave, Dryer, Washer
  • other interior Features Upgraded Countertops, Wood Floors, Bathroom - Tub Shower, Breakfast Area, Ceiling Fan(s), Recessed Lighting, Walk-in Closet(s), Window Treatments, Pantry, Primary Bath(s), Bathroom - Jetted Tub, Bathroom - Stall Shower

Area & Lot

  • Status Sold
  • Date Sold July 13, 2026
  • Living Area3,188 Sq.Ft.
  • Total Area3,188 Sq.Ft.
  • Lot Area0.33 Acres
  • MLS® IDPADA2060488
  • TypeResidential
  • YEAR BUILT1994
  • Architecture StylesTraditional
  • Elementary SchoolPAXTONIA
  • High SchoolCENTRAL DAUPHIN
  • School DistrictCENTRAL DAUPHIN

Exterior

  • STORIES2
  • Garage Space2.0
  • water SourcePublic
  • utilitiesCable TV
  • PoolNo Pool
  • roofShingle, Architectural Shingle
  • lot featuresIrregular, Side Yard(s), Front Yard
  • parkingAttached Garage, Driveway
  • HEAT TYPEForced Air
  • AIR CONDITIONINGCentral A/C
  • sewerPublic Sewer
  • SubstructurePermanent
  • Disability FeaturesNone
  • HOA AmenitiesJog/Walk Path, Tot Lots/Playground, Baseball Field, Basketball Courts, Picnic Area
  • security FeaturesSmoke Detector
  • other exterior FeaturesSidewalks

Financial

  • Sales Price$445,000
  • Real Estate Tax $6,312/yr
  • HOA $50/yr
  • Zoning RESIDENTIAL
View Virtual Tour

Take the First Step in Real Estate

Take the first step toward your next property. Contact us for professional advice and local market expertise!

Follow Us on Instagram