Leave a Message

Thank you for your message. We will be in touch with you shortly.

309 BUCKLEY DRIVE
309 BUCKLEY DRIVE
309 BUCKLEY DRIVE
309 BUCKLEY DRIVE
309 BUCKLEY DRIVE
309 BUCKLEY DRIVE
309 BUCKLEY DRIVE
309 BUCKLEY DRIVE
309 BUCKLEY DRIVE
309 BUCKLEY DRIVE
309 BUCKLEY DRIVE
309 BUCKLEY DRIVE
309 BUCKLEY DRIVE
309 BUCKLEY DRIVE
309 BUCKLEY DRIVE
309 BUCKLEY DRIVE
309 BUCKLEY DRIVE
309 BUCKLEY DRIVE
309 BUCKLEY DRIVE
309 BUCKLEY DRIVE
309 BUCKLEY DRIVE
309 BUCKLEY DRIVE
309 BUCKLEY DRIVE
SEE ALL PHOTOS
309 BUCKLEY DRIVE
309 BUCKLEY DRIVE
309 BUCKLEY DRIVE
309 BUCKLEY DRIVE
309 BUCKLEY DRIVE
309 BUCKLEY DRIVE
309 BUCKLEY DRIVE
309 BUCKLEY DRIVE
309 BUCKLEY DRIVE
309 BUCKLEY DRIVE
309 BUCKLEY DRIVE
309 BUCKLEY DRIVE
309 BUCKLEY DRIVE
309 BUCKLEY DRIVE
309 BUCKLEY DRIVE
309 BUCKLEY DRIVE
309 BUCKLEY DRIVE
309 BUCKLEY DRIVE
309 BUCKLEY DRIVE
309 BUCKLEY DRIVE
309 BUCKLEY DRIVE
309 BUCKLEY DRIVE
309 BUCKLEY DRIVE
Sold

309 BUCKLEY DRIVE

309 BUCKLEY DRIVE, HARRISBURG, PA 17112

$271,750
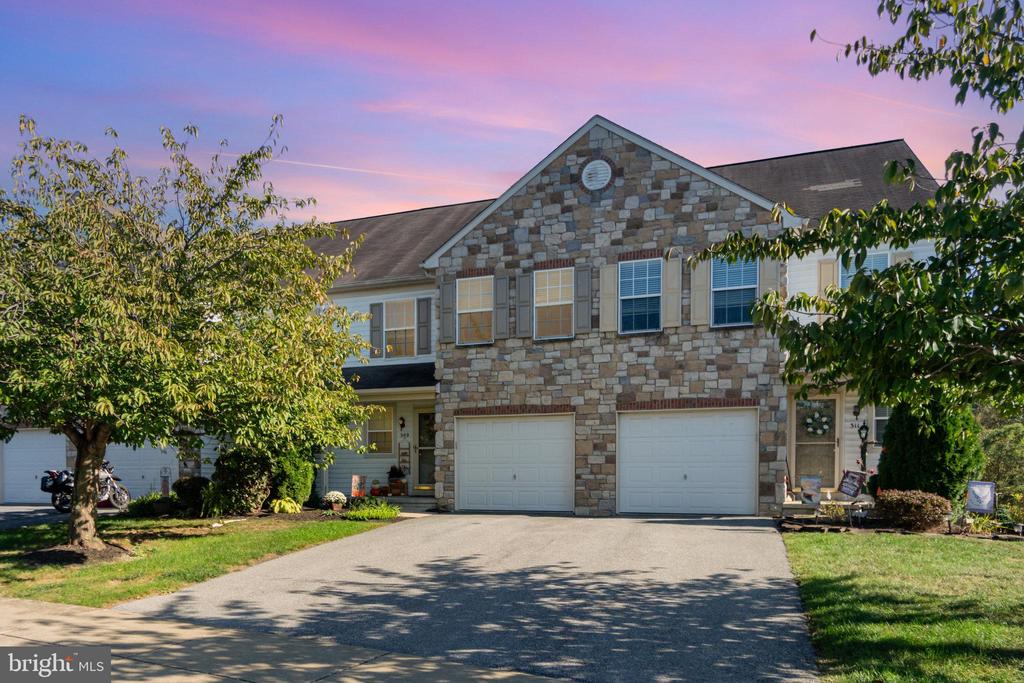
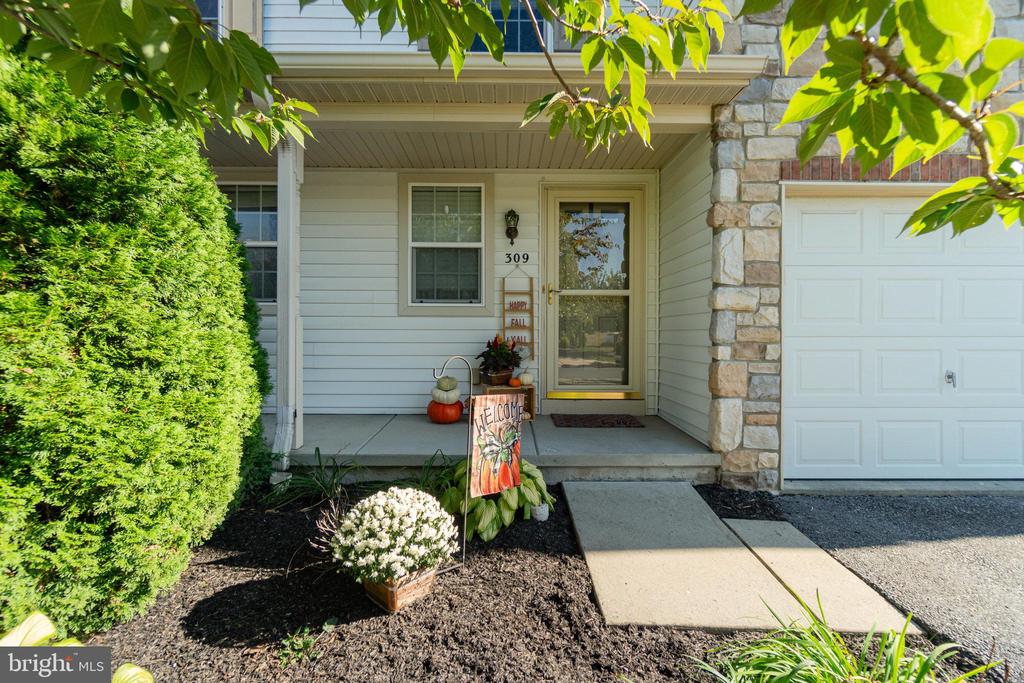
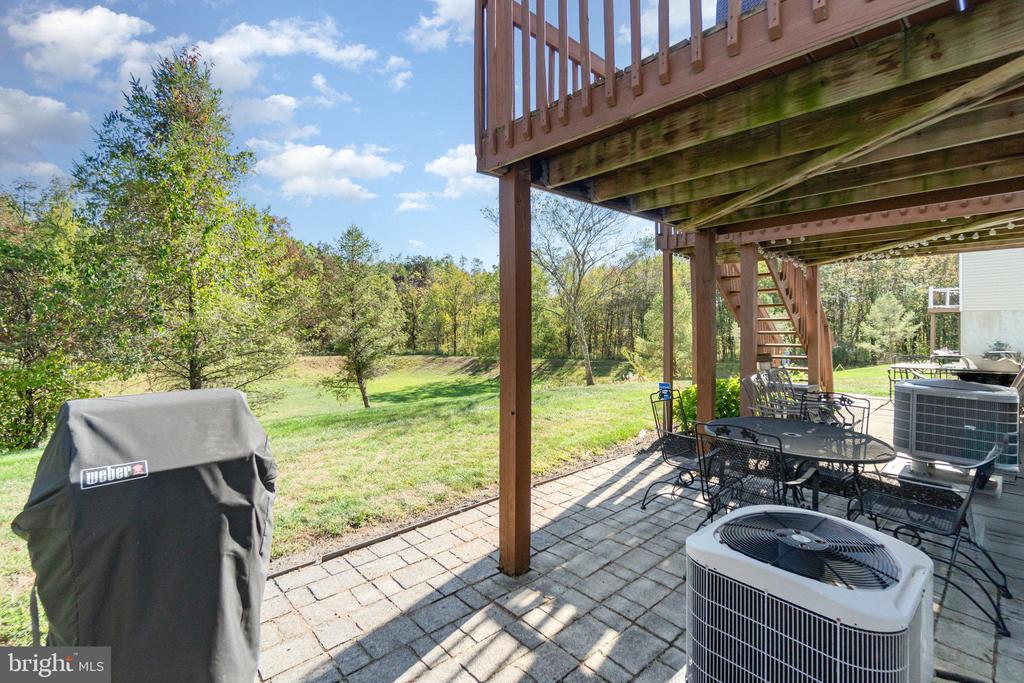
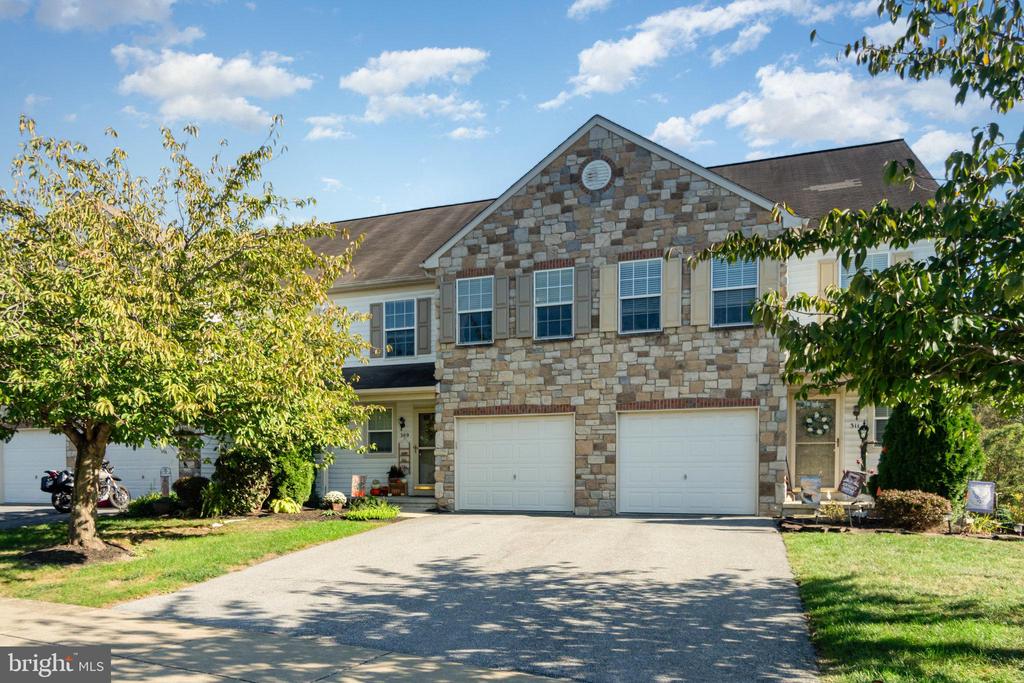
Welcome to this beautifully maintained townhouse in Bradford Estates, West Hanover Township within the desirable Central Dauphin School District. Featuring 3 bedrooms, 2.5 bathrooms, and a 1-car garage, this home offers comfort, convenience, and plenty of space.
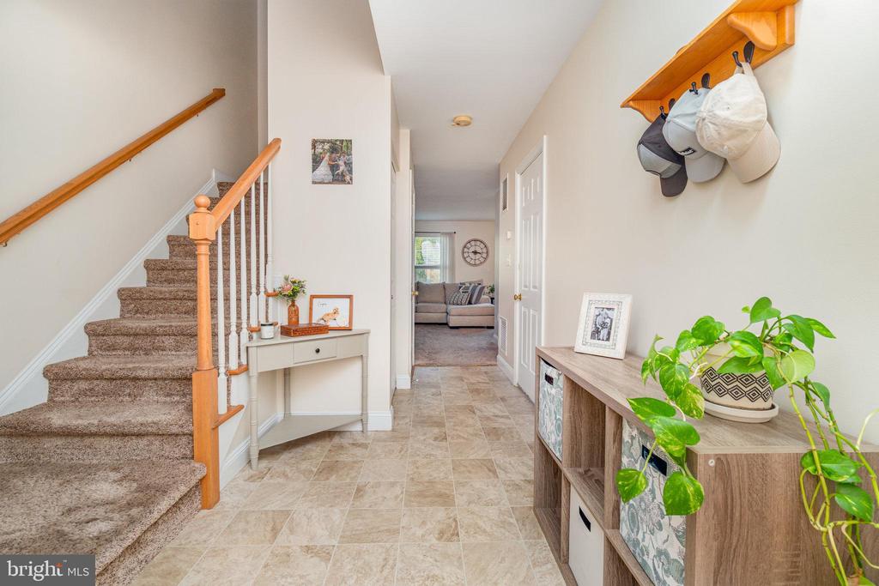
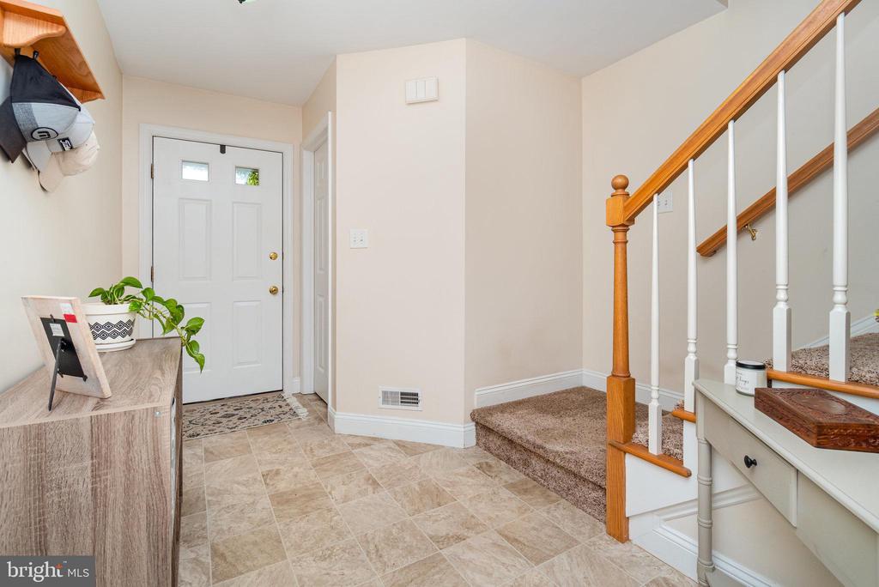
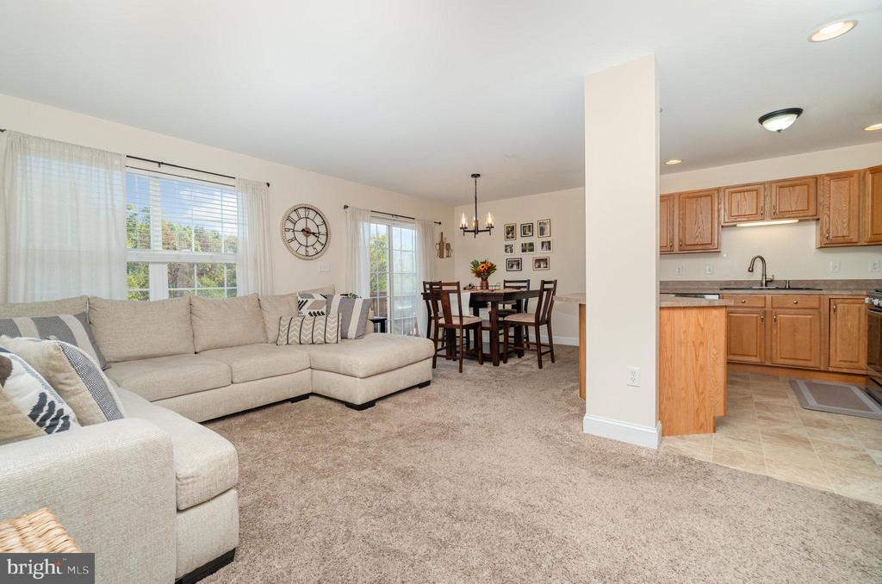
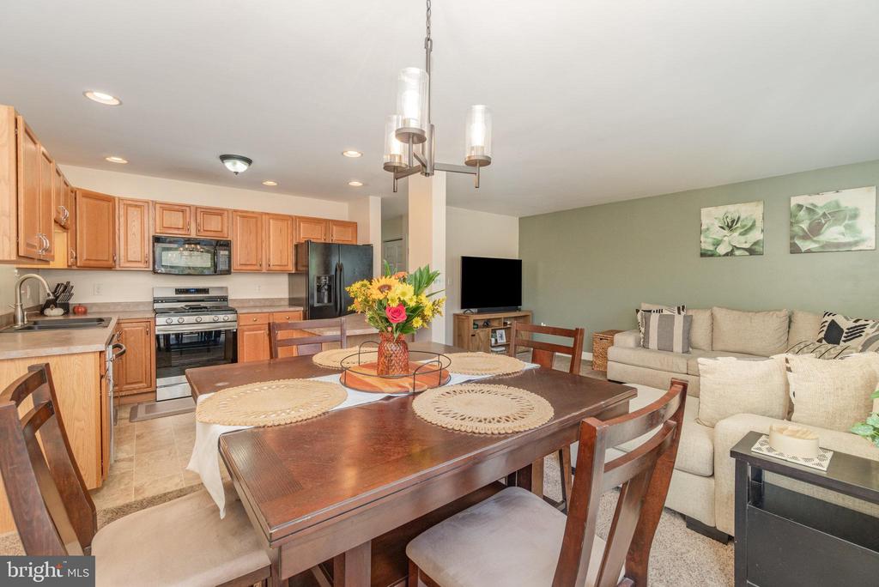
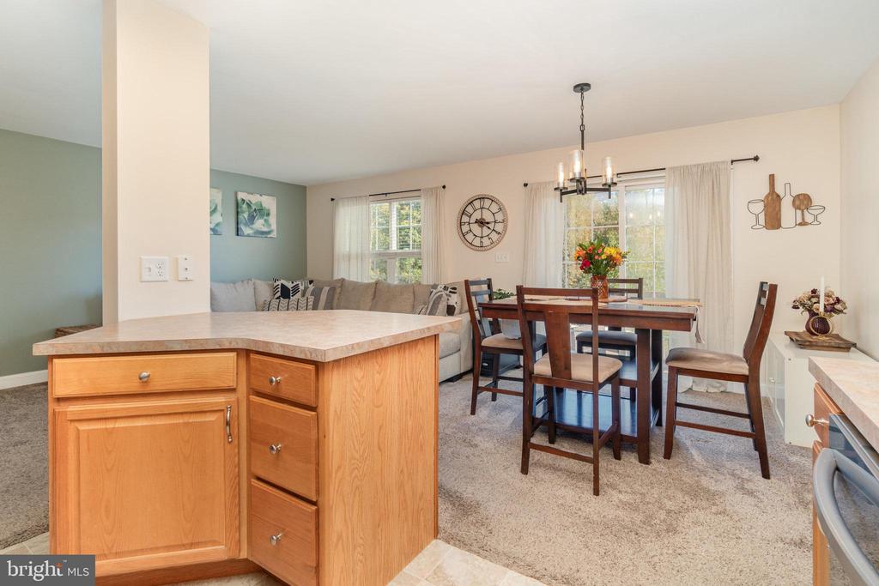
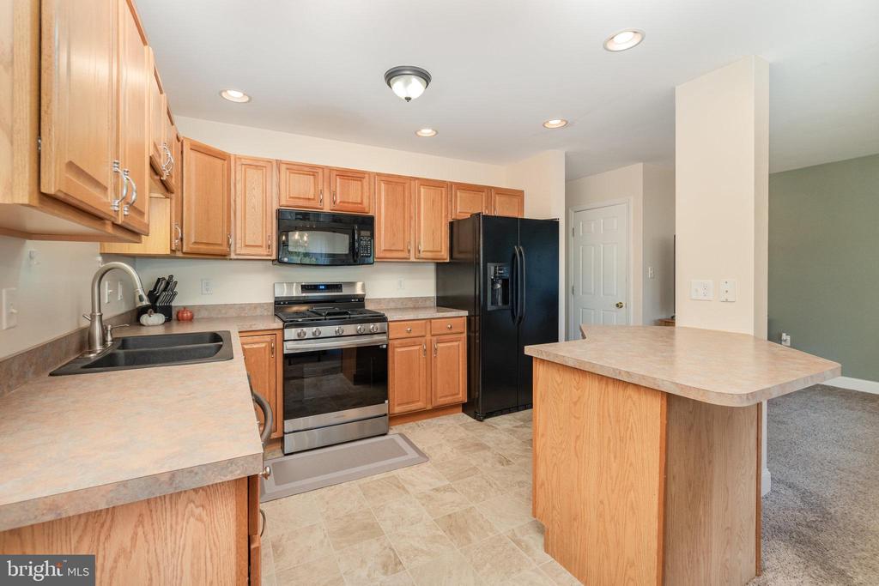
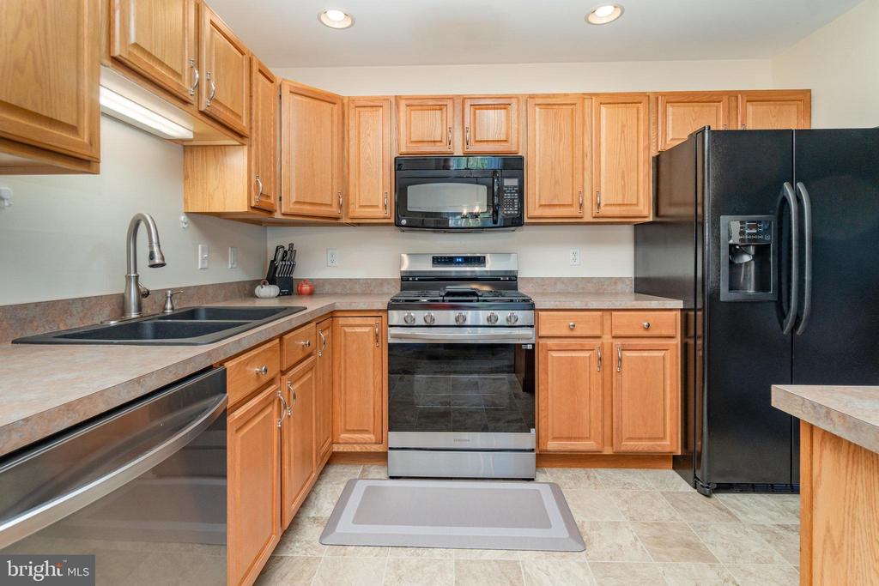
Step inside to an open-concept first floor, where the kitchen provides tons of counter space and flows seamlessly into the dining and living areas--perfect for entertaining or everyday living.
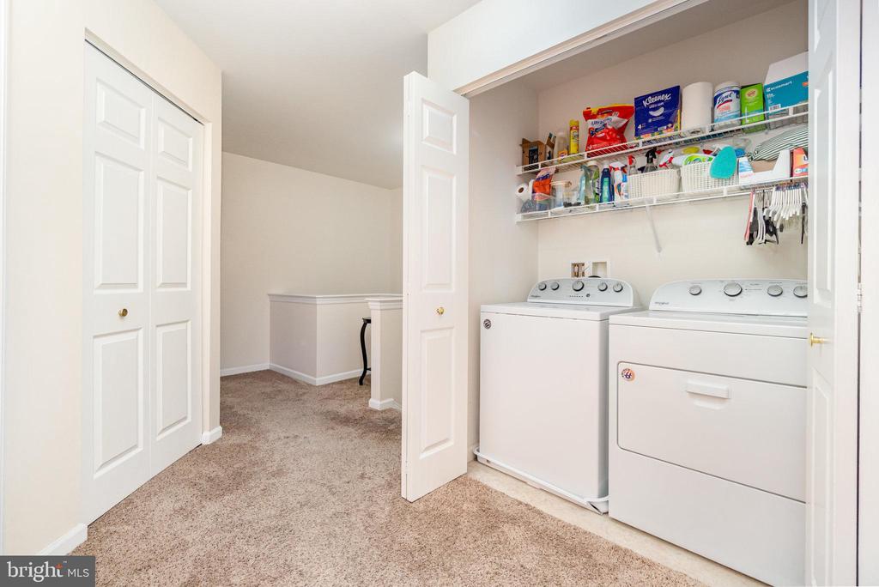
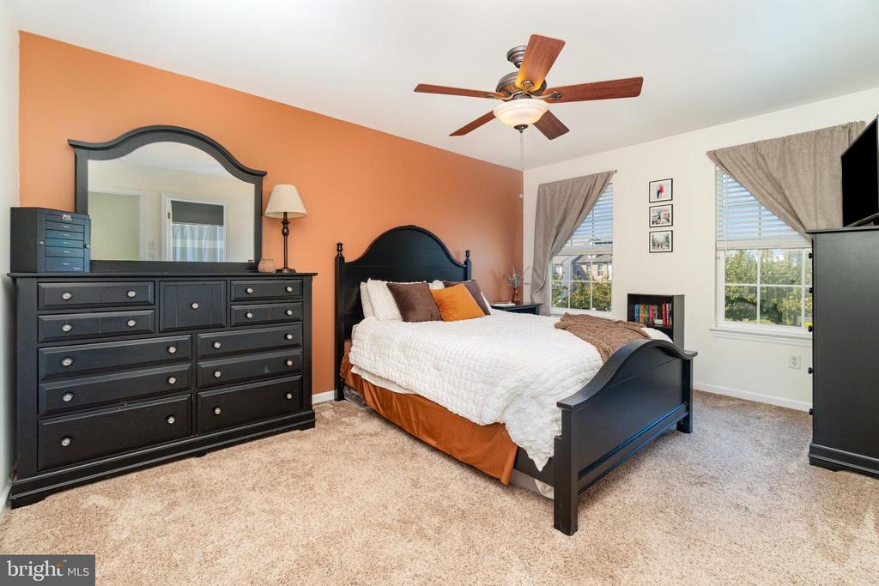
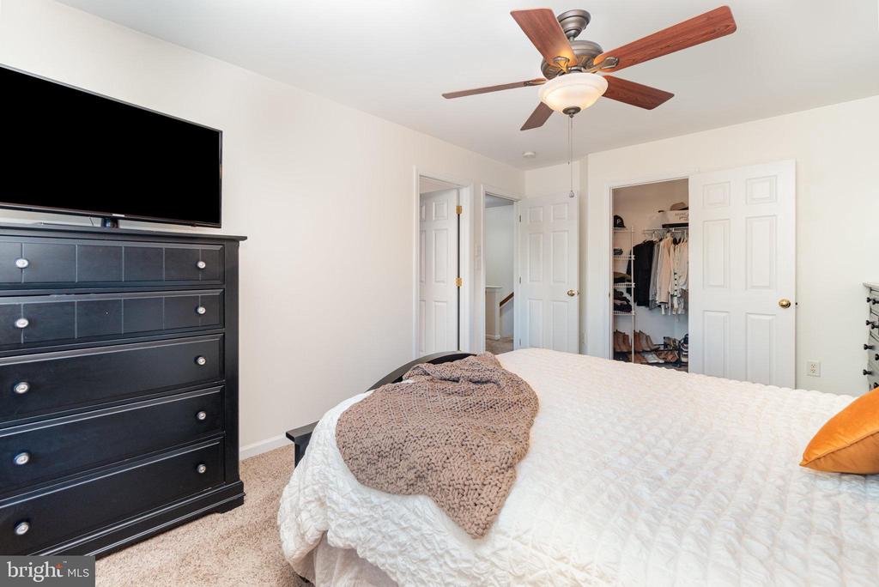
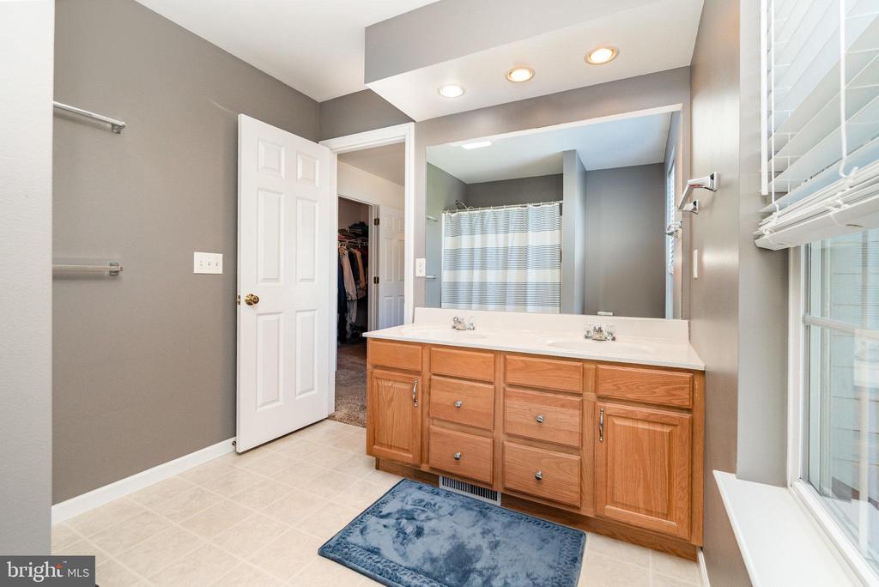
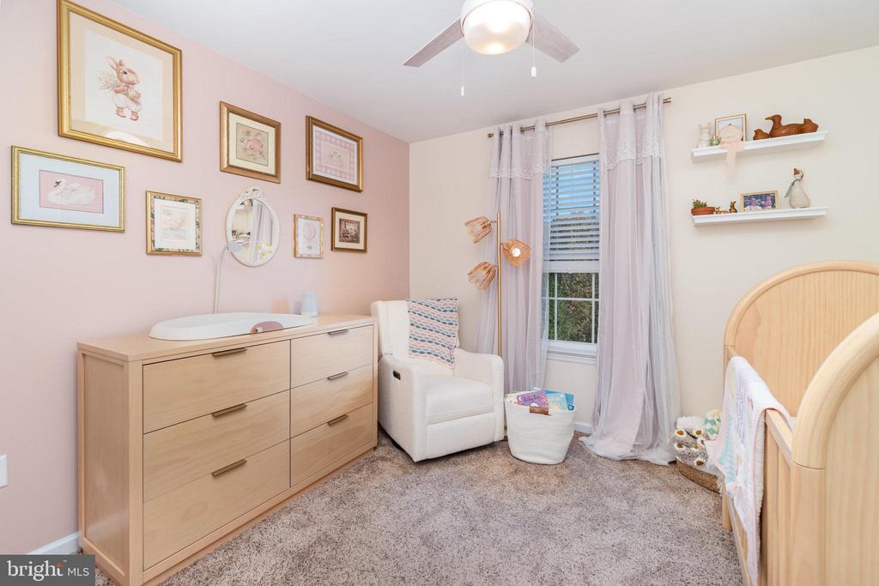
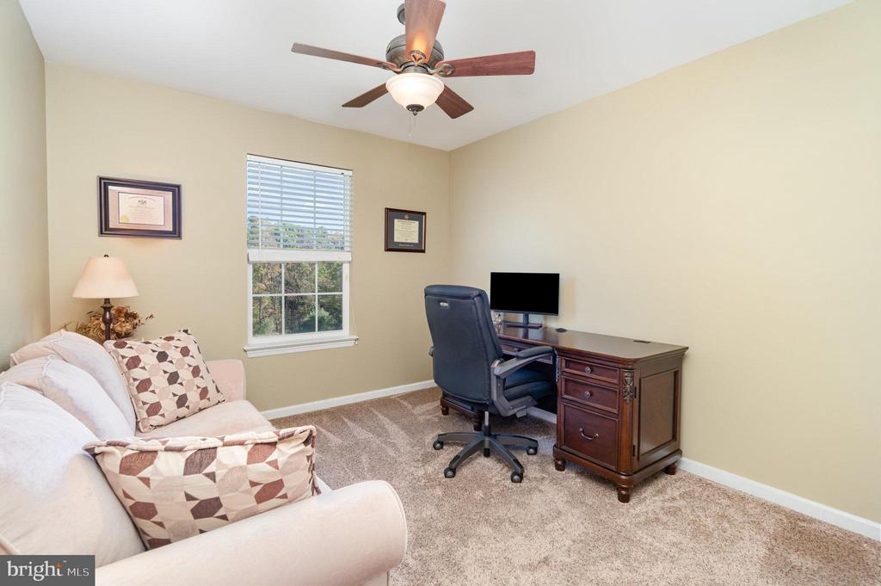
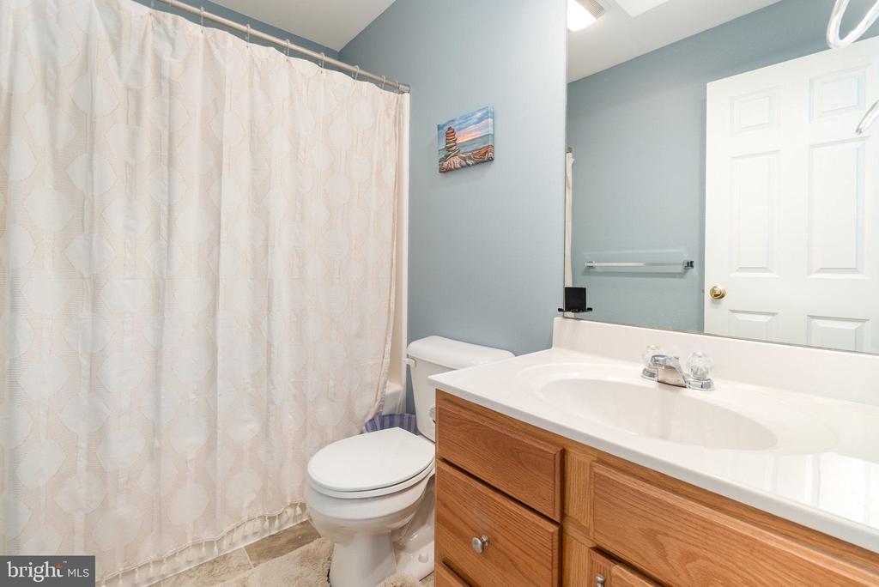
Upstairs you'll find three spacious bedrooms, including a primary suite with a private bath and walk-in closet. Two additional bedrooms share a full guest bathroom, and the second-floor laundry adds ease to your daily routine.
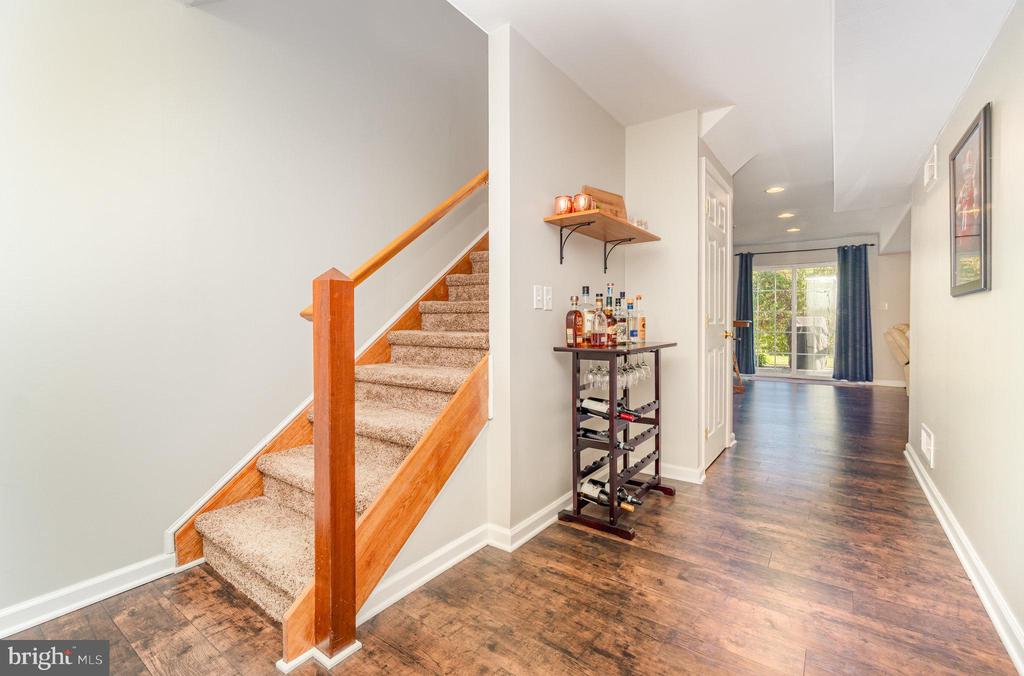
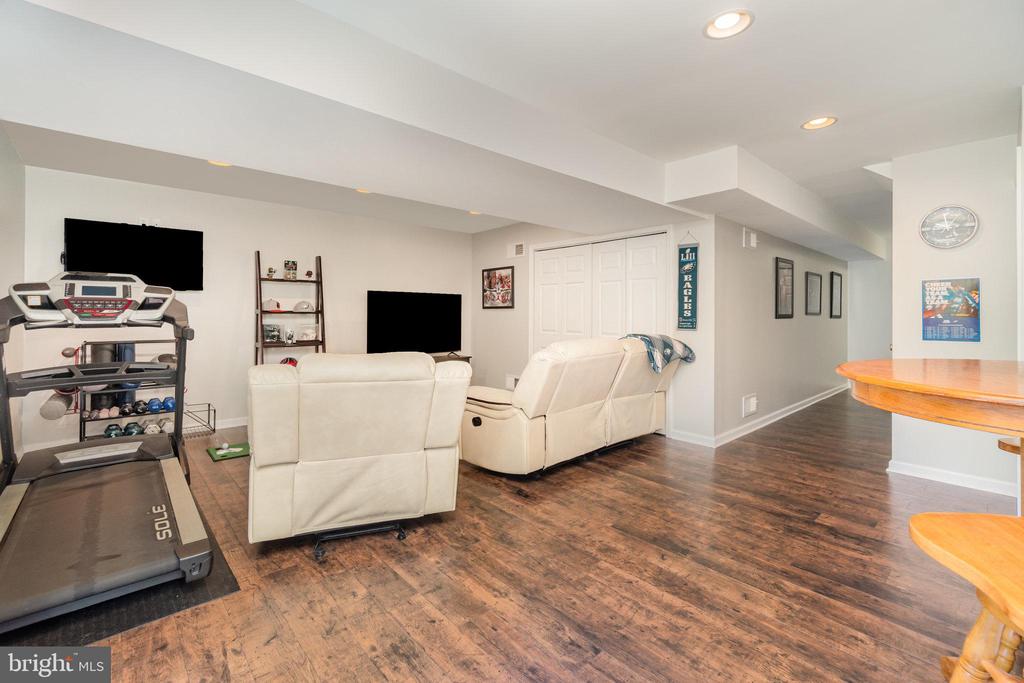
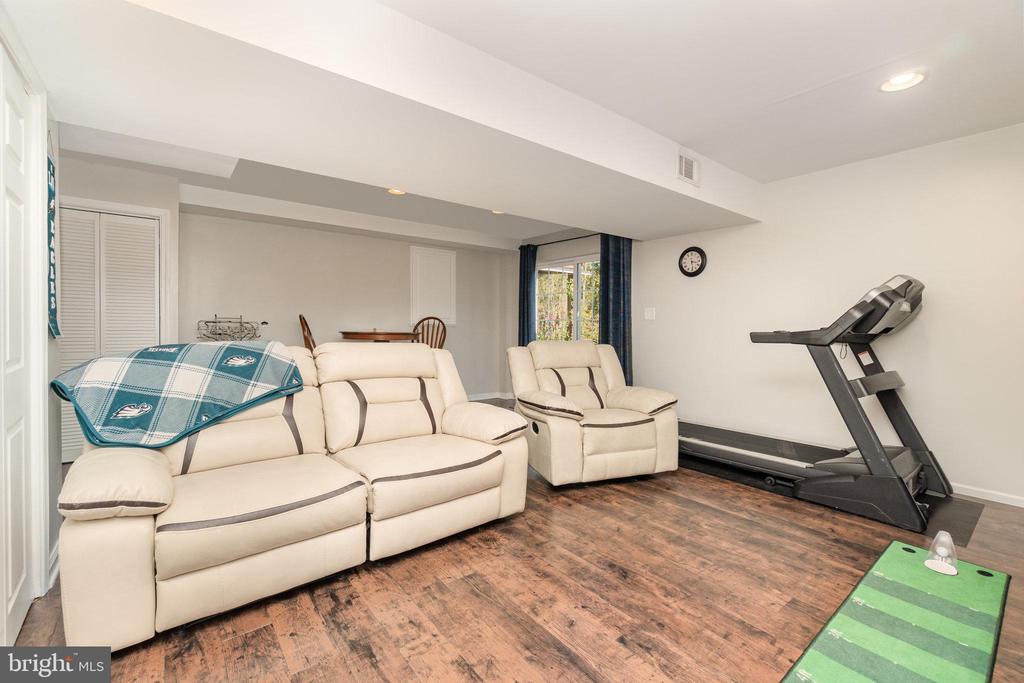
The finished basement offers versatile extra living space--ideal for a family room, home office, gym, or playroom.
All of this in a fantastic location, close to schools, shopping, and major highways. Don't miss the chance to make this move-in ready home yours!

3
beds

3
baths

1,940 Sq.Ft. LIVING AREA

2,614 Sq.Ft. lot

Matt Heilig

Matt Heilig

Features & Amenities

Interior

  • total bedrooms3
  • Total bathrooms3
  • full bathrooms2
  • half bathroom1
  • APPLIANCES Gas Water Heater

Area & Lot

  • Status Sold
  • Living Area1,940 Sq.Ft.
  • Total Area1,940 Sq.Ft.
  • Lot Area2,614 Sq.Ft.
  • MLS® IDPADA2049916
  • TypeTownhouse
  • YEAR BUILT2007
  • Architecture StylesTraditional
  • Elementary SchoolWEST HANOVER
  • High SchoolCENTRAL DAUPHIN
  • School DistrictCENTRAL DAUPHIN

Exterior

  • STORIES2
  • Garage Space1.0
  • water SourcePublic
  • PoolNone
  • parkingGarage, Inside Entrance, Attached
  • HEAT TYPENatural Gas, Forced Air
  • AIR CONDITIONINGCentral Air, Electric
  • sewerPublic Sewer
  • SubstructureOther

Financial

  • Sales Price$271,750
  • Real Estate Tax $3,238/yr
  • HOA $91/mo
  • Zoning RESIDENTIAL

Take the First Step in Real Estate

Take the first step toward your next property. Contact us for professional advice and local market expertise!

Follow Us on Instagram