Leave a Message

Thank you for your message. We will be in touch with you shortly.

4303 Richland Ave
4303 Richland Ave
4303 Richland Ave
4303 Richland Ave
4303 Richland Ave
4303 Richland Ave
4303 Richland Ave
4303 Richland Ave
4303 Richland Ave
4303 Richland Ave
4303 Richland Ave
4303 Richland Ave
4303 Richland Ave
4303 Richland Ave
4303 Richland Ave
4303 Richland Ave
4303 Richland Ave
4303 Richland Ave
4303 Richland Ave
4303 Richland Ave
4303 Richland Ave
SEE ALL PHOTOS
4303 Richland Ave
4303 Richland Ave
4303 Richland Ave
4303 Richland Ave
4303 Richland Ave
4303 Richland Ave
4303 Richland Ave
4303 Richland Ave
4303 Richland Ave
4303 Richland Ave
4303 Richland Ave
4303 Richland Ave
4303 Richland Ave
4303 Richland Ave
4303 Richland Ave
4303 Richland Ave
4303 Richland Ave
4303 Richland Ave
4303 Richland Ave
4303 Richland Ave
4303 Richland Ave
Sold

4303 Richland Ave

4303 RICHLAND AVENUE, HARRISBURG, PA 17109

$325,000
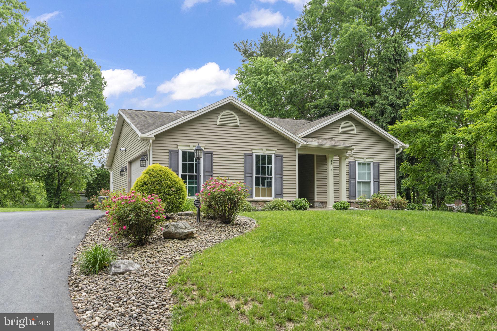
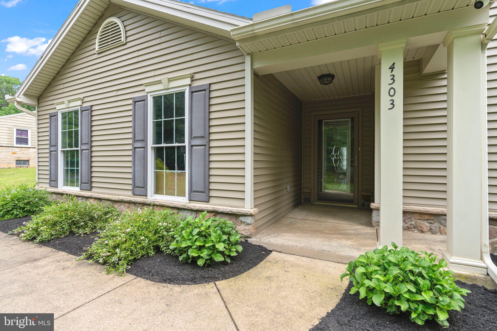
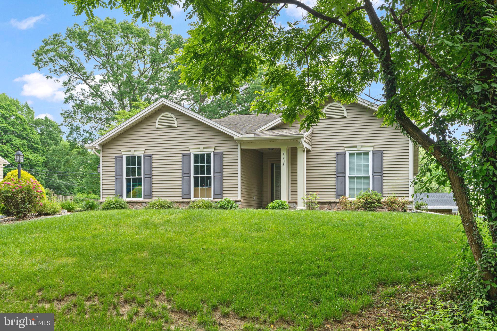
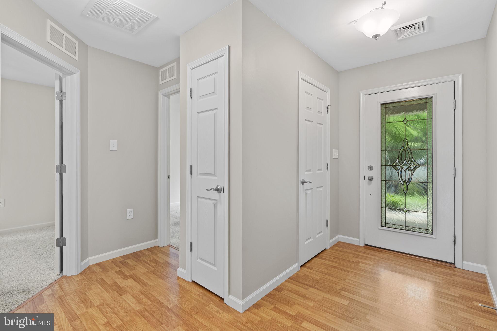
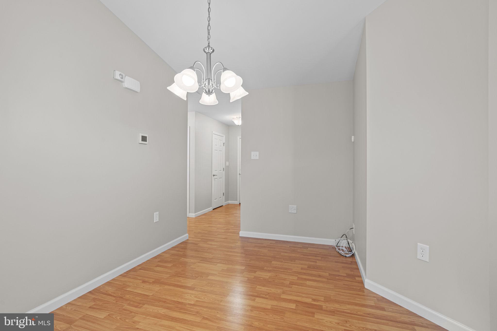
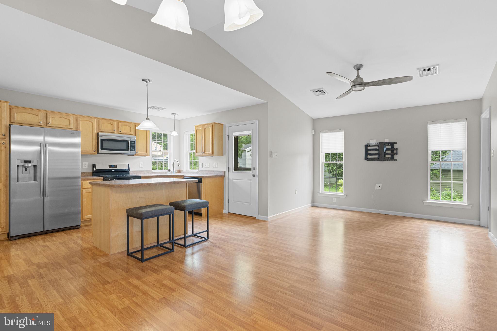
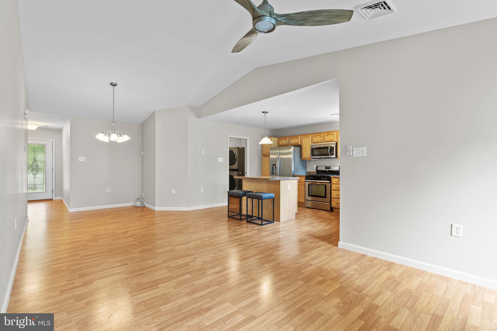
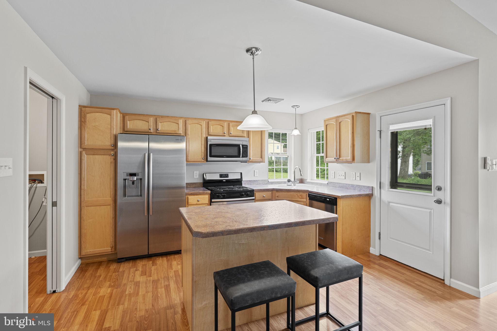
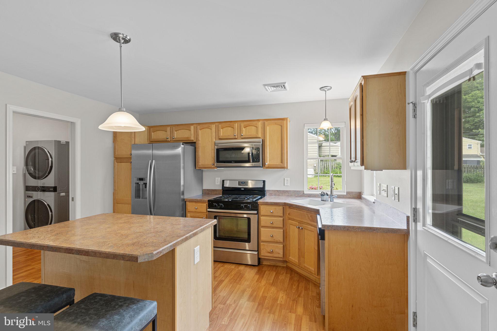
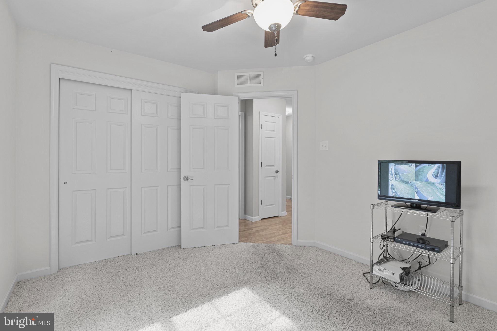
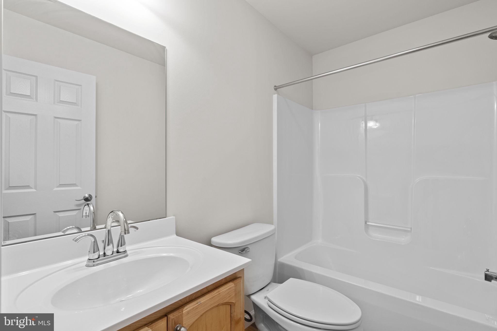
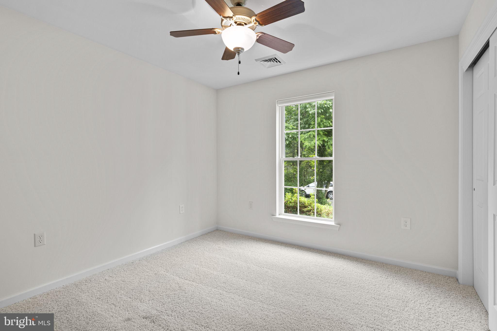
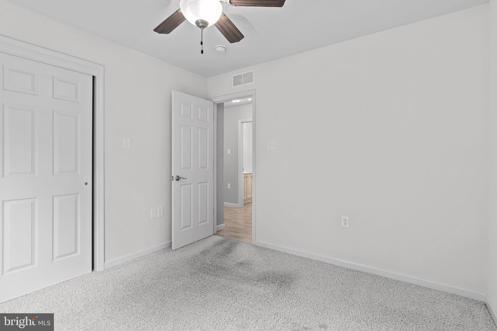
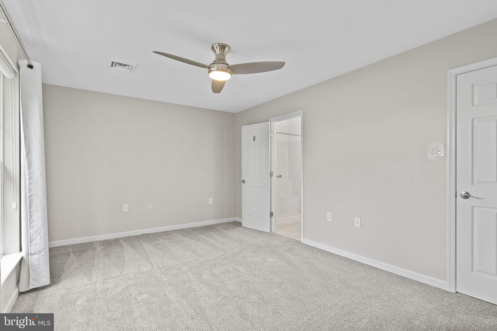
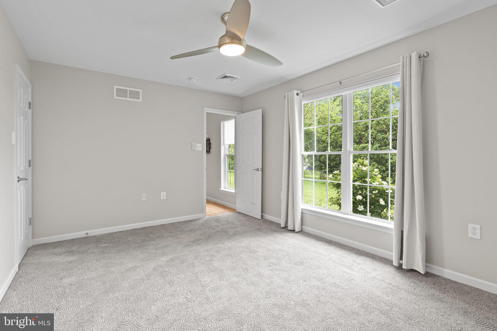
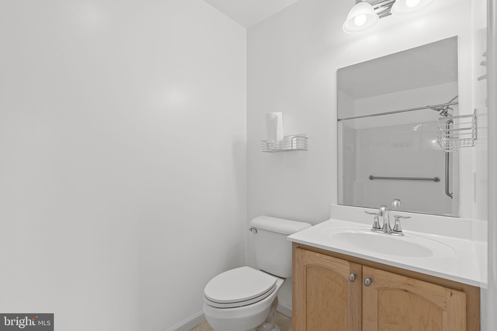
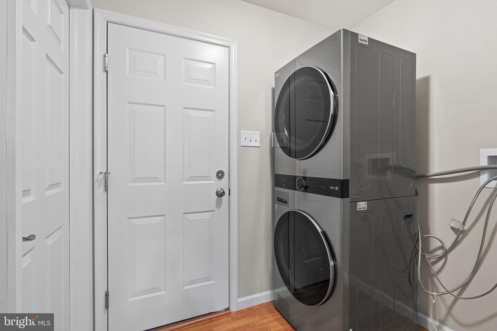
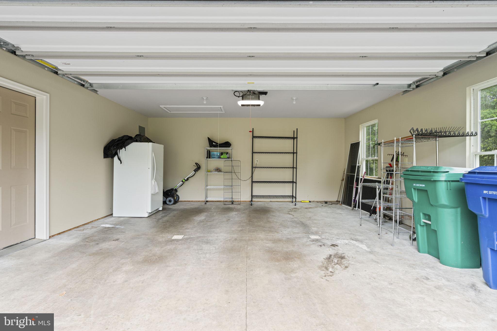
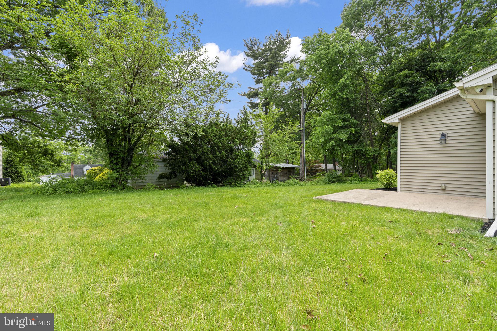
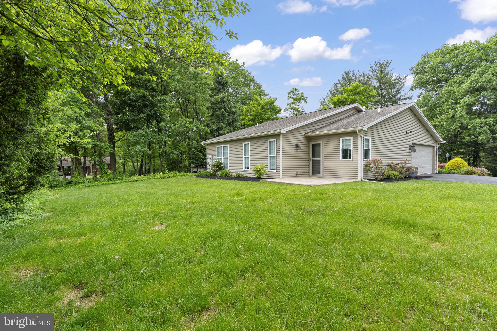
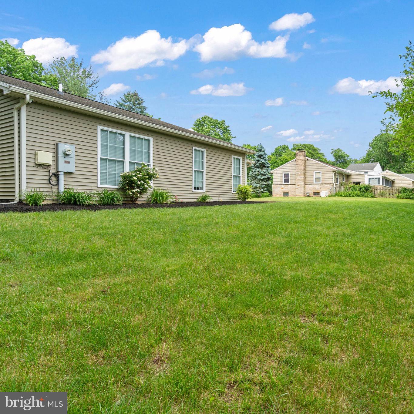
This is truly one story living! After you enter into your foyer you will find two bedrooms and a full bath. Wow! This home is open concept! Your kitchen, living room/dining room with cathedral ceilings is open to enjoy your casual living style. Kitchen features gas stove, an island and outside access to your patio. Just sit, relax with your morning coffee & enjoy your back yard. For your privacy the primary bedroom is located away from the other bedrooms and comes with its own full bath and walk in closet. A large two car garage that leads directly into the laundry room area. You will also appreciate the convenience and economic benefit of a tankless water heater. This home comes complete with all appliances. Bring your furniture and move right in!

3
beds

2
baths

1,235 Sq.Ft. LIVING AREA

10,890 Sq.Ft. lot

Sherrie Heilig

Sherrie Heilig

Matt Heilig

Matt Heilig

Features & Amenities

Interior

  • total bedrooms3
  • Total bathrooms2
  • full bathrooms2

Area & Lot

  • Status Sold
  • Living Area1,235 Sq.Ft.
  • Lot Area10,890 Sq.Ft.
  • MLS® IDPADA2033812
  • TypeResidential
  • YEAR BUILT2009
  • Architecture StylesRanch/Rambler
  • High SchoolCENTRAL DAUPHIN EAST
  • School DistrictCENTRAL DAUPHIN

Exterior

  • Garage Space2.0
  • water SourcePublic
  • parkingAsphalt, Attached
  • HEAT TYPENatural Gas, Forced Air
  • AIR CONDITIONINGCentral Air
  • sewerPublic Sewer
  • SubstructureSlab

Financial

  • Sales Price$325,000
  • Real Estate Tax $3,739/yr
  • Zoning RESIDENTIAL

Take the First Step in Real Estate

Take the first step toward your next property. Contact us for professional advice and local market expertise!

Follow Us on Instagram