Leave a Message

Thank you for your message. We will be in touch with you shortly.

7238 Clearfield St
7238 Clearfield St
7238 Clearfield St
7238 Clearfield St
7238 Clearfield St
7238 Clearfield St
7238 Clearfield St
7238 Clearfield St
7238 Clearfield St
7238 Clearfield St
7238 Clearfield St
7238 Clearfield St
7238 Clearfield St
7238 Clearfield St
7238 Clearfield St
7238 Clearfield St
7238 Clearfield St
7238 Clearfield St
7238 Clearfield St
7238 Clearfield St
7238 Clearfield St
7238 Clearfield St
7238 Clearfield St
7238 Clearfield St
7238 Clearfield St
7238 Clearfield St
7238 Clearfield St
7238 Clearfield St
7238 Clearfield St
7238 Clearfield St
7238 Clearfield St
7238 Clearfield St
7238 Clearfield St
7238 Clearfield St
SEE ALL PHOTOS
7238 Clearfield St
7238 Clearfield St
7238 Clearfield St
7238 Clearfield St
7238 Clearfield St
7238 Clearfield St
7238 Clearfield St
7238 Clearfield St
7238 Clearfield St
7238 Clearfield St
7238 Clearfield St
7238 Clearfield St
7238 Clearfield St
7238 Clearfield St
7238 Clearfield St
7238 Clearfield St
7238 Clearfield St
7238 Clearfield St
7238 Clearfield St
7238 Clearfield St
7238 Clearfield St
7238 Clearfield St
7238 Clearfield St
7238 Clearfield St
7238 Clearfield St
7238 Clearfield St
7238 Clearfield St
7238 Clearfield St
7238 Clearfield St
7238 Clearfield St
7238 Clearfield St
7238 Clearfield St
7238 Clearfield St
7238 Clearfield St
Sold

7238 Clearfield St

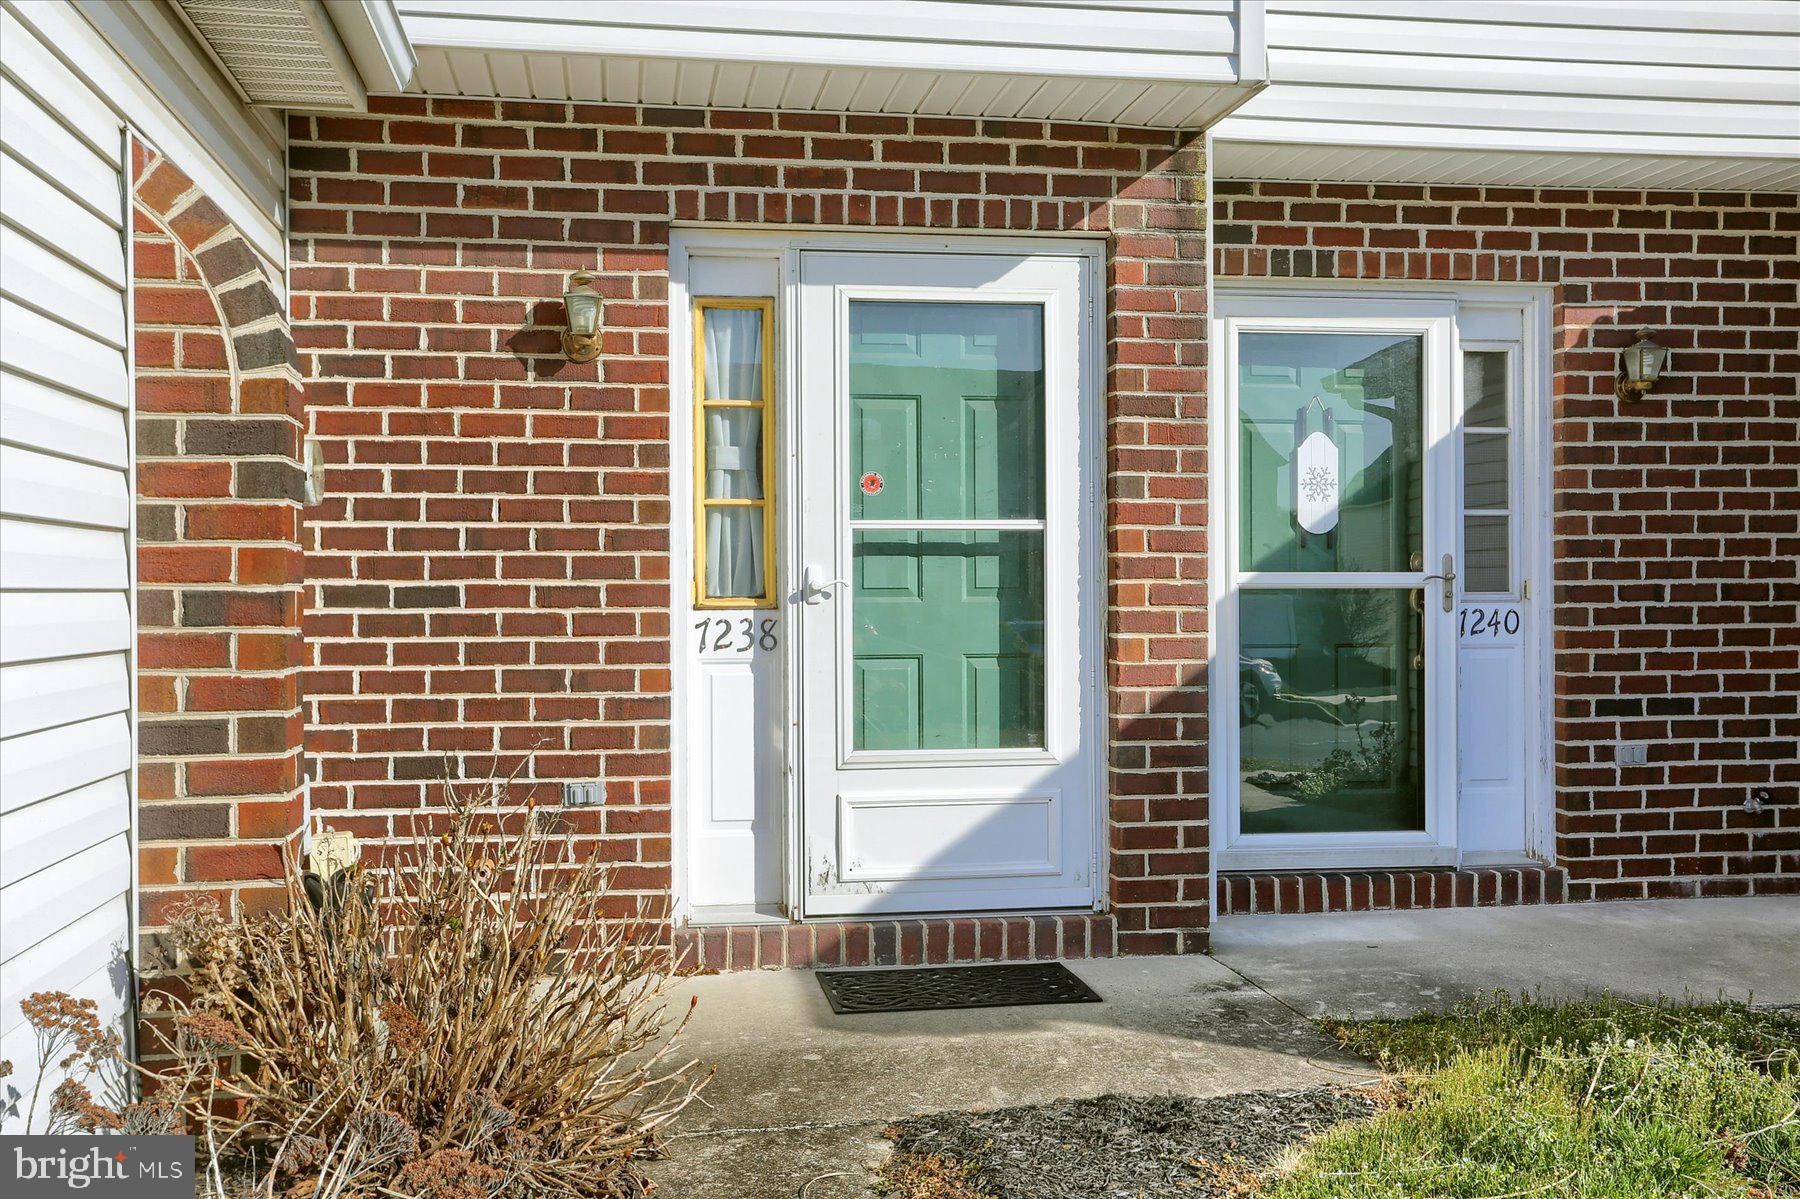
7238 CLEARFIELD STREET, HARRISBURG, PA 17111

$235,000
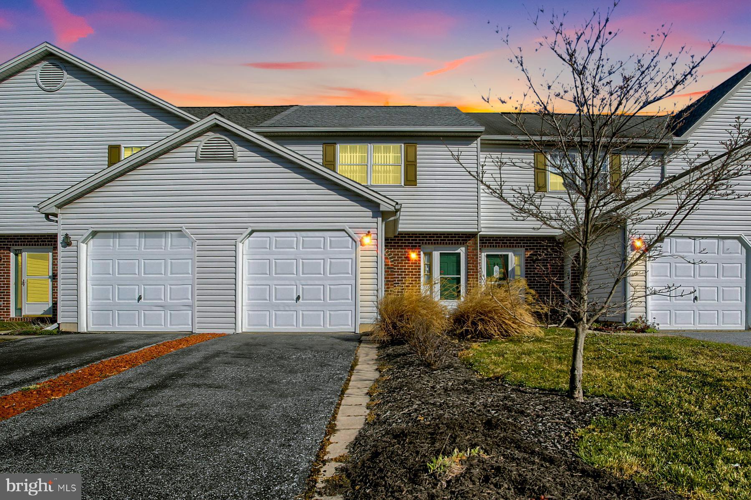
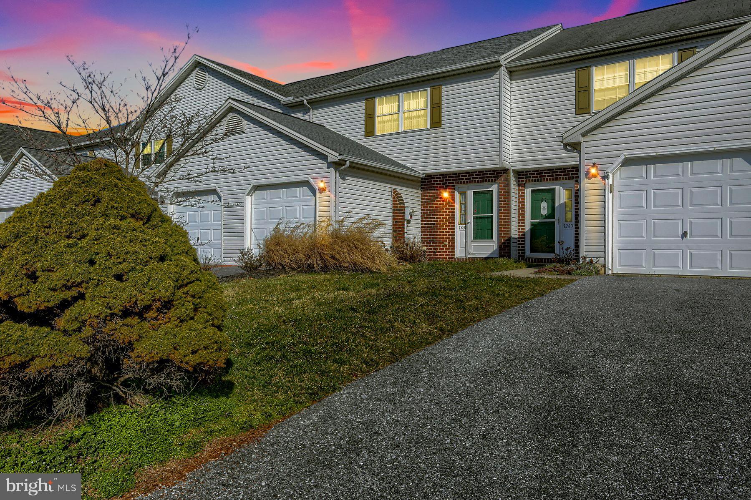
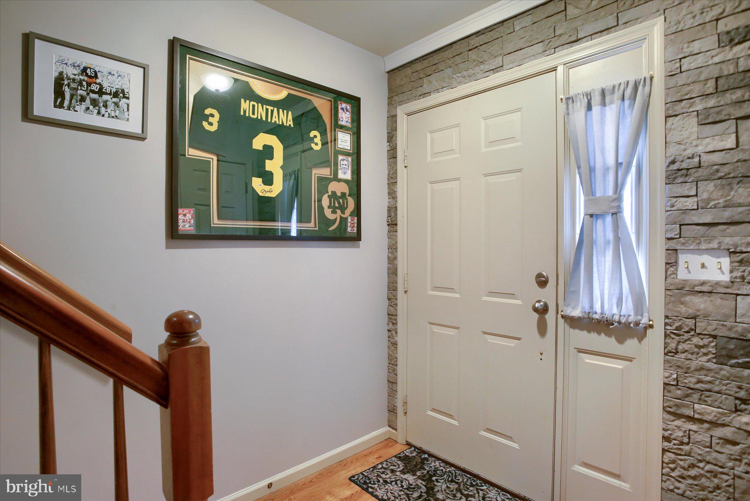
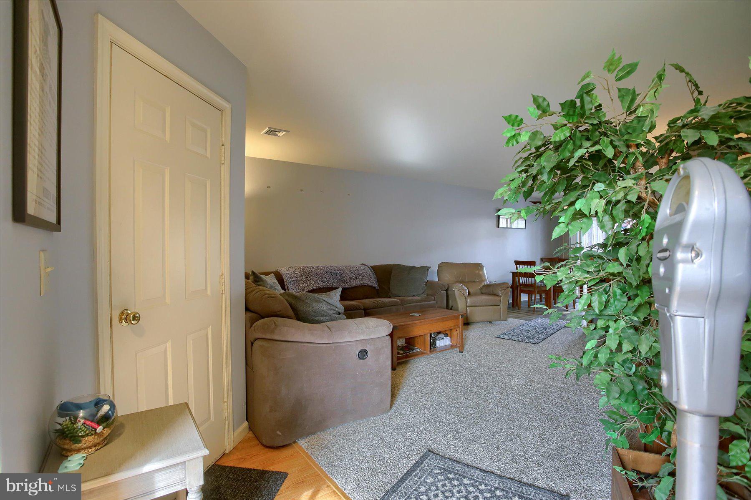
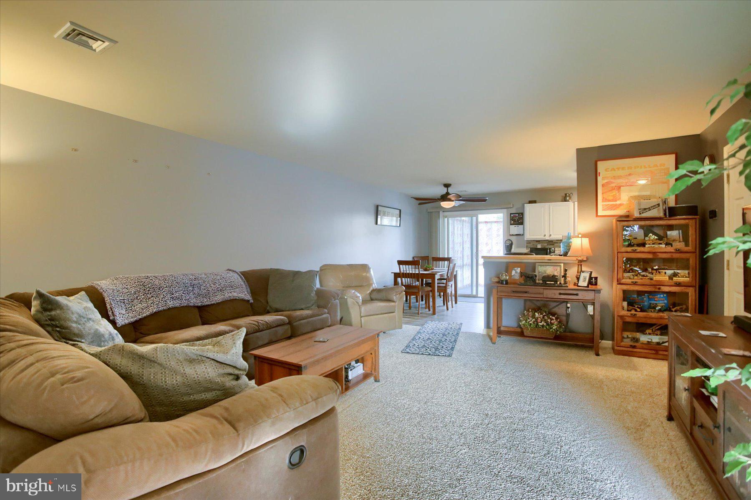
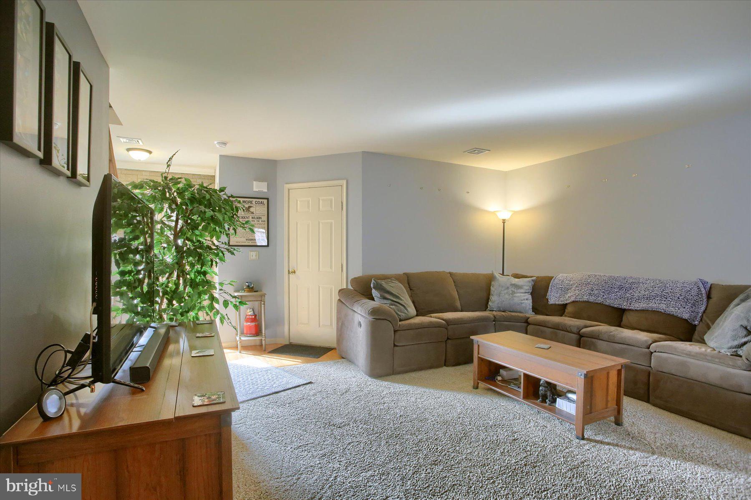
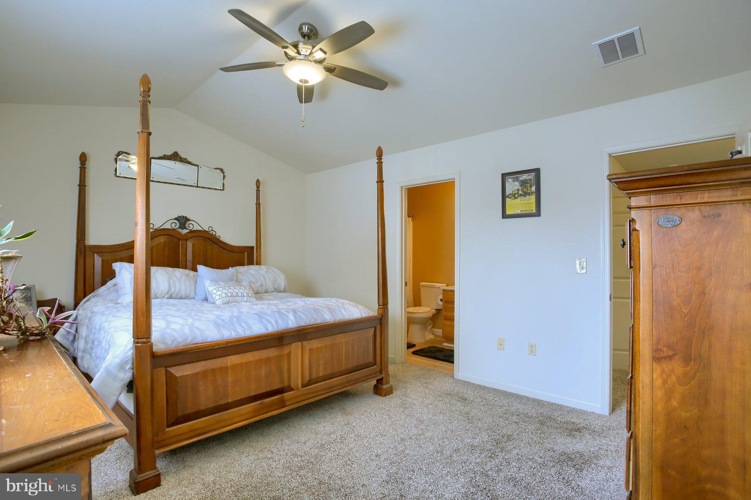
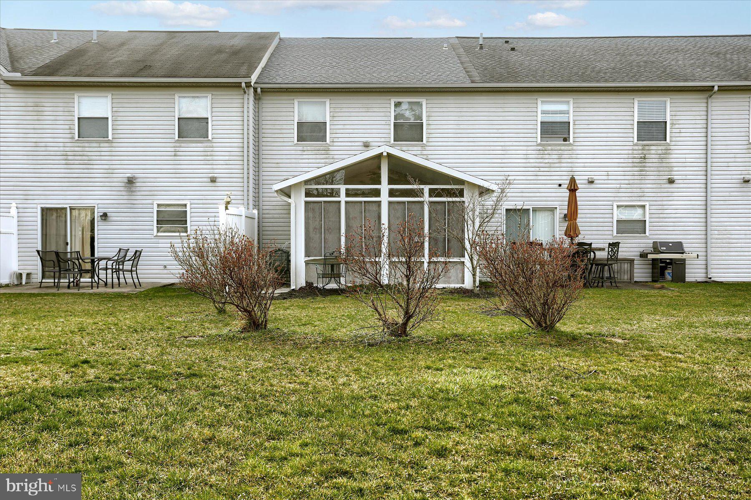
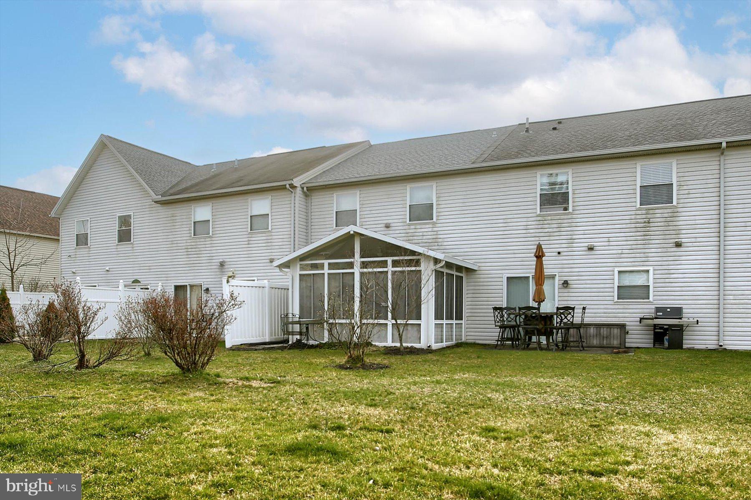
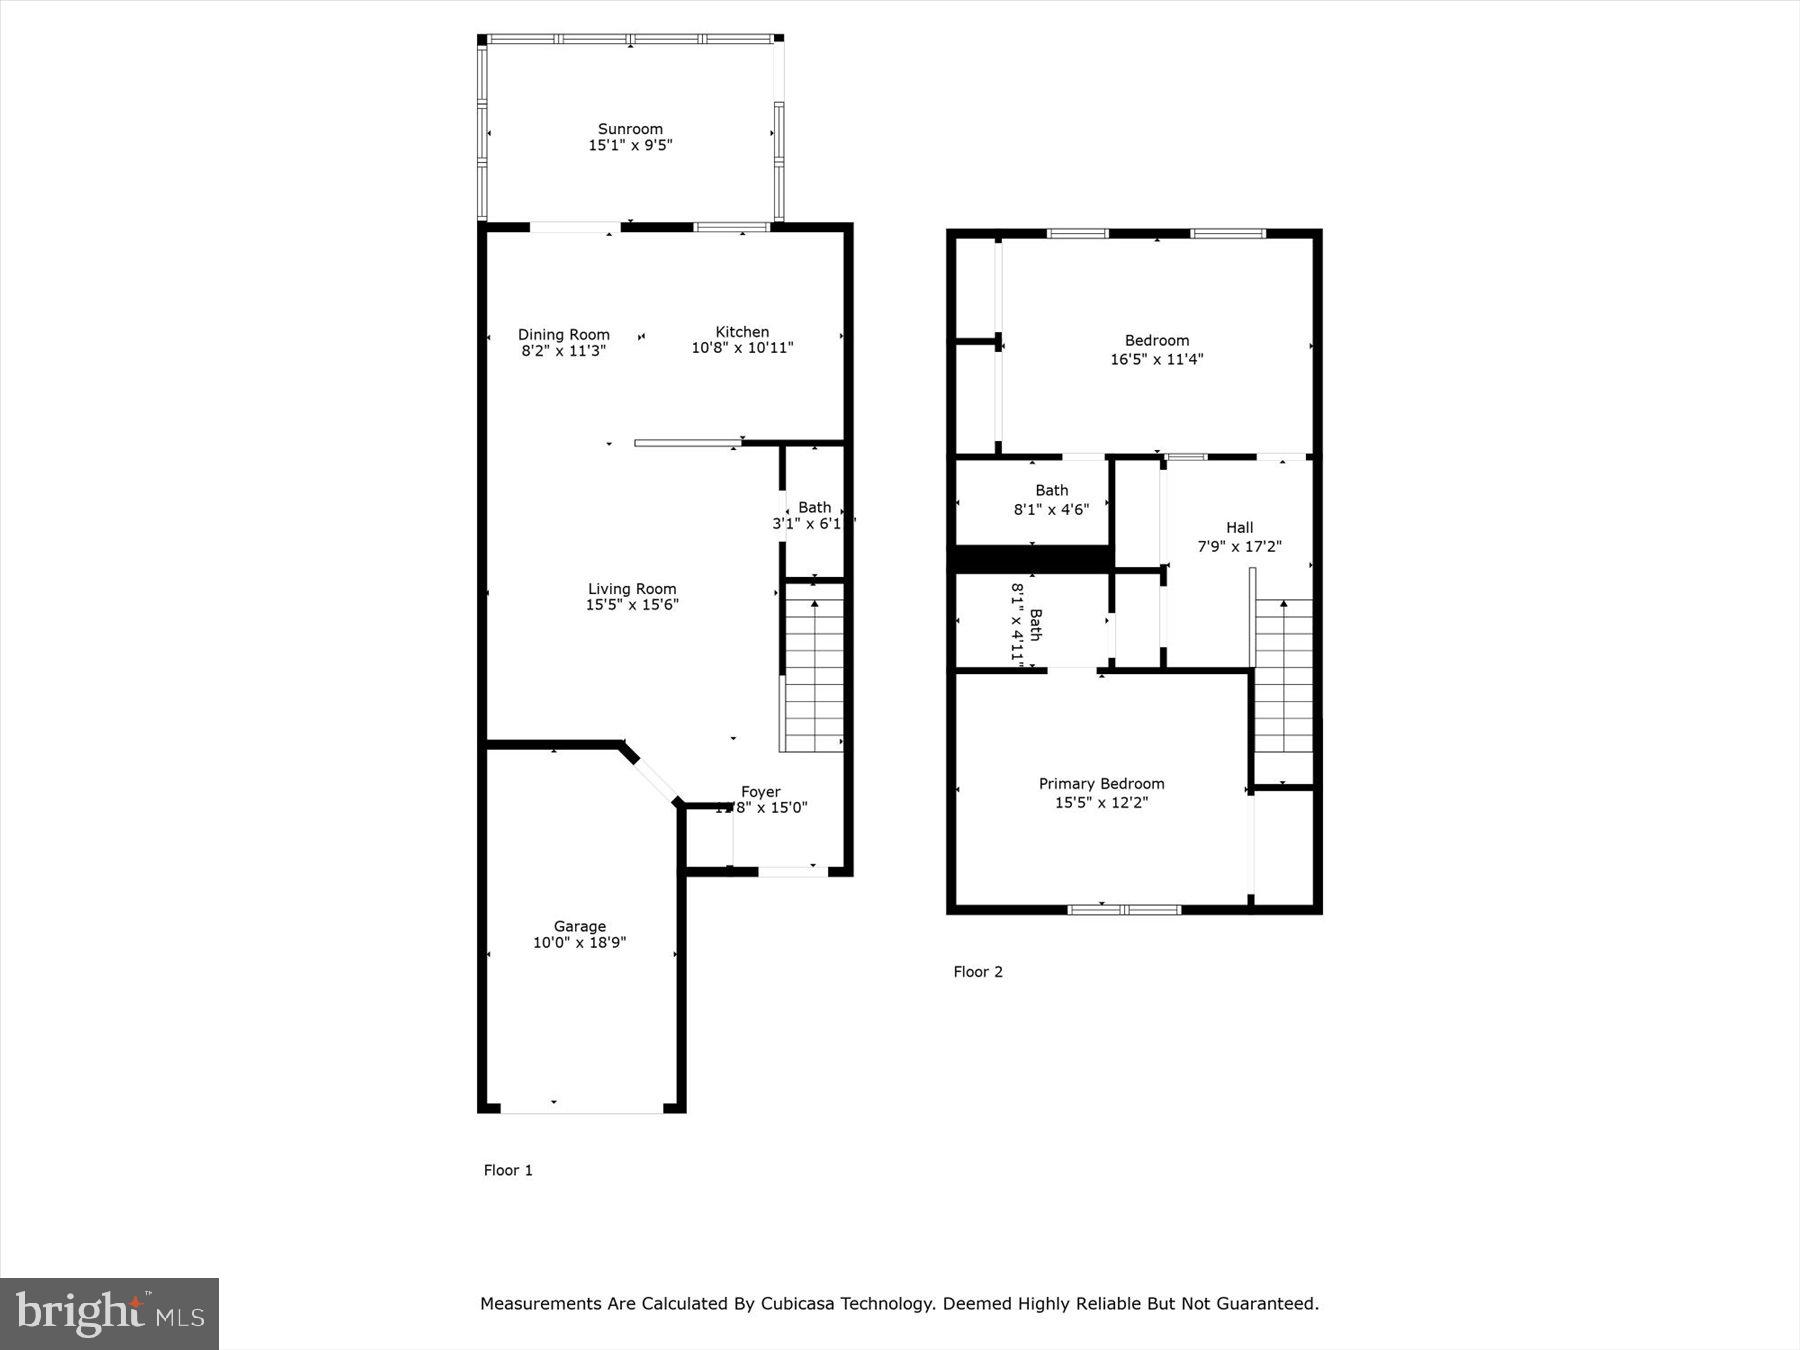
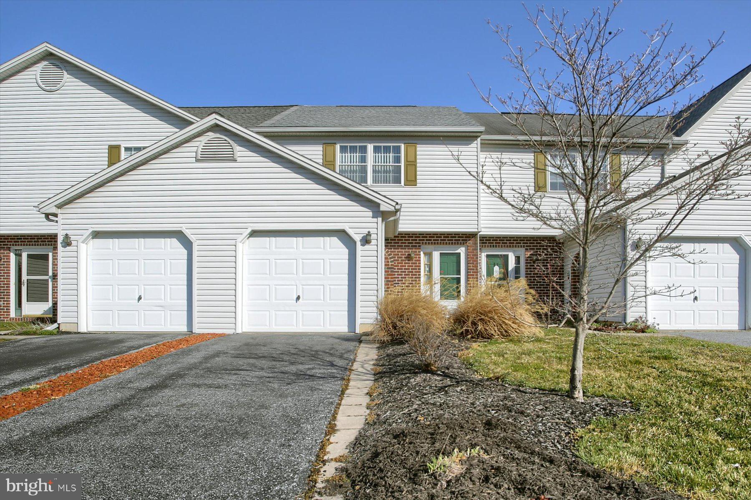
Welcome to Capital Ridge, where convenience meets contemporary living in this meticulously maintained townhome. Featuring 2 bedrooms, 2 1/2 baths, and a 1 car garage, this turnkey property offers both style and functionality.
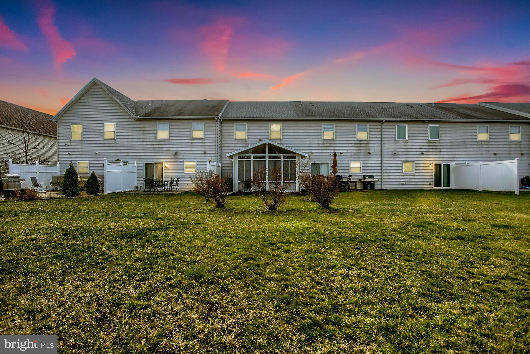
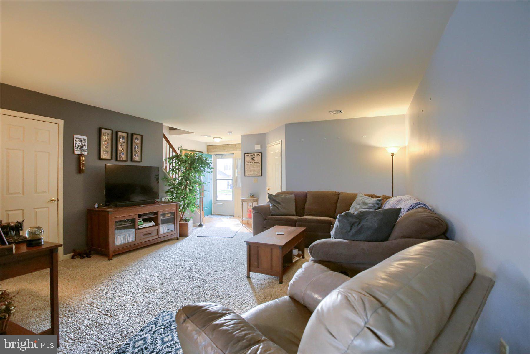
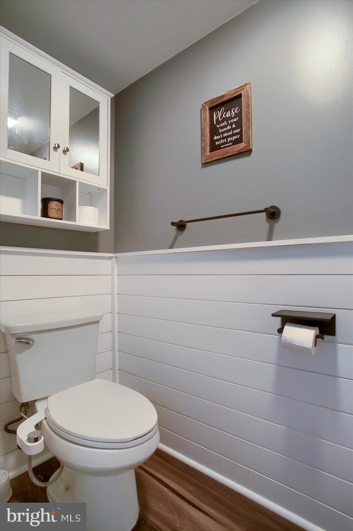
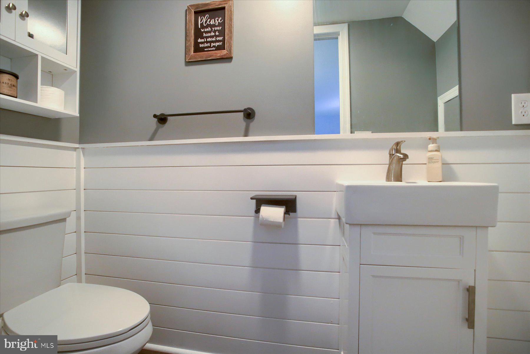
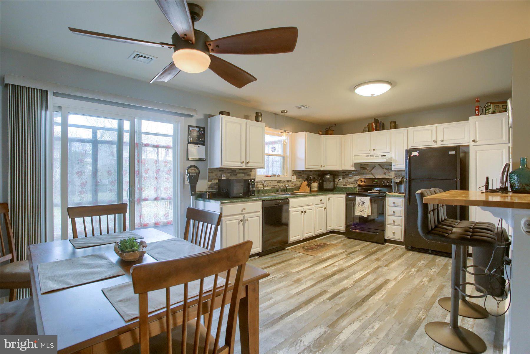
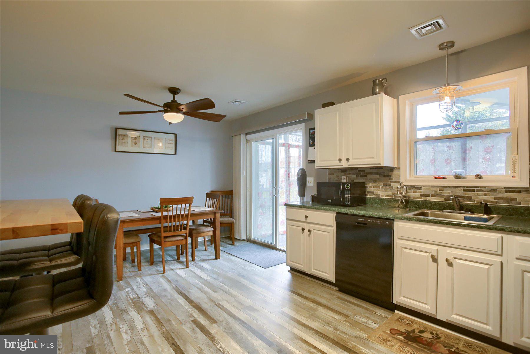
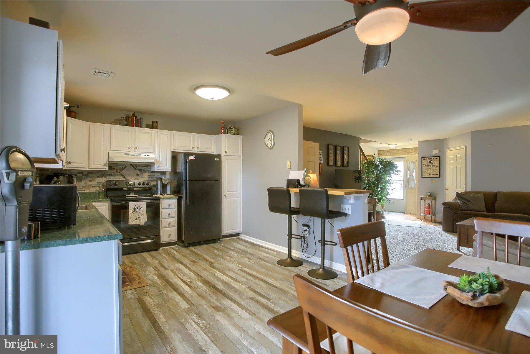
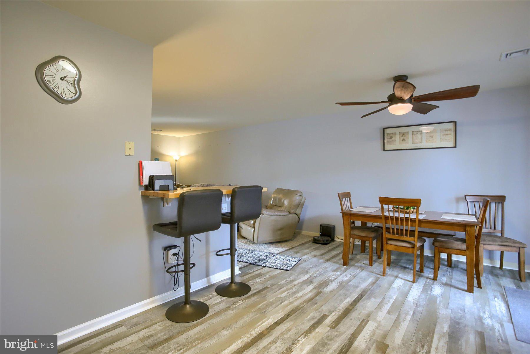
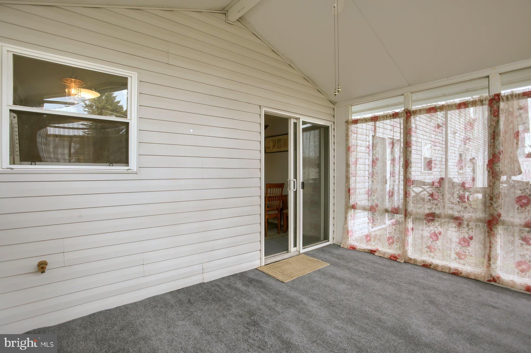
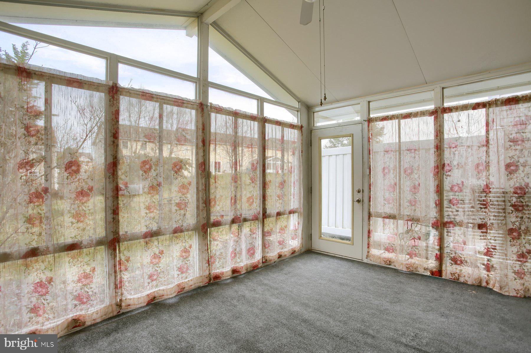
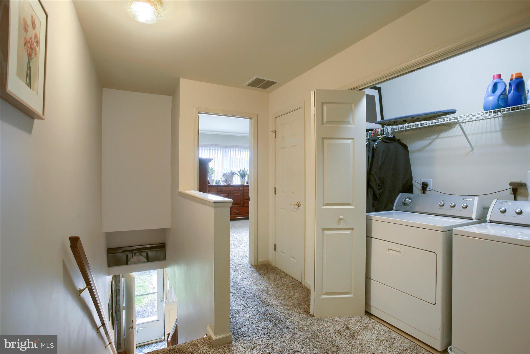
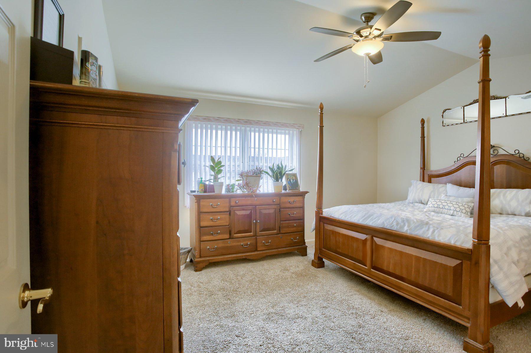
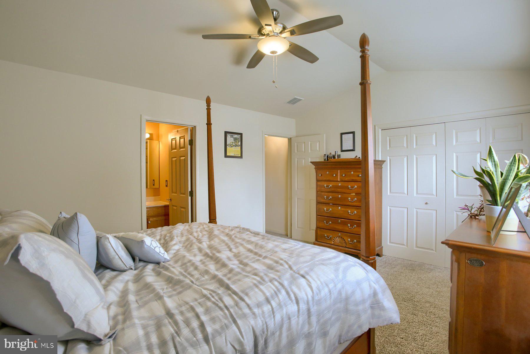
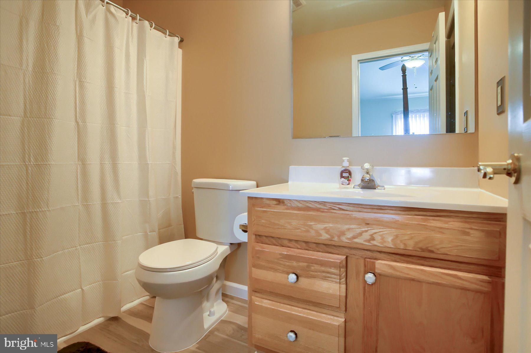
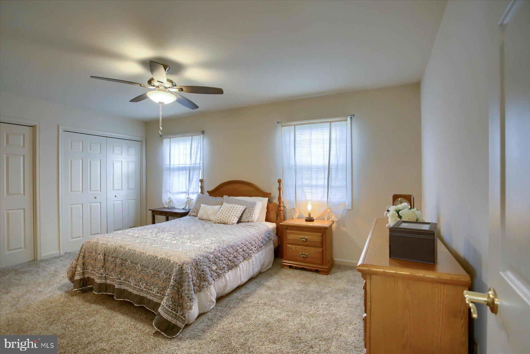
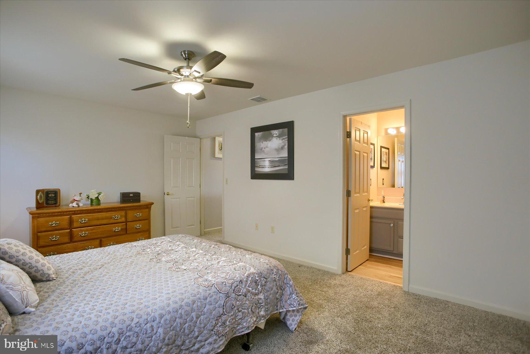
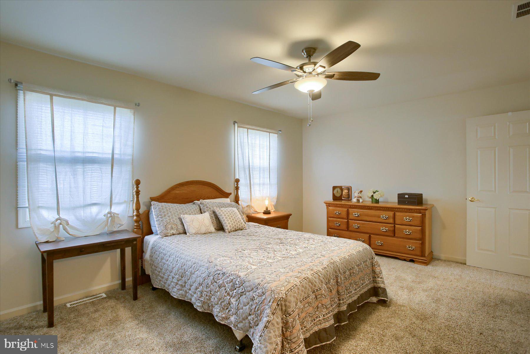
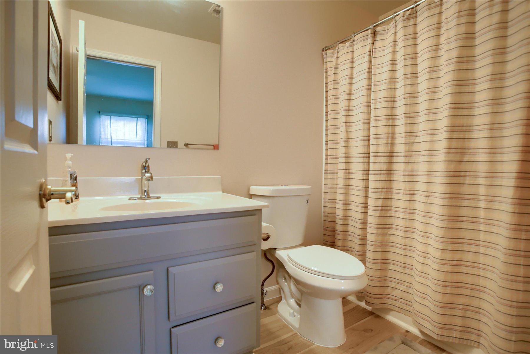
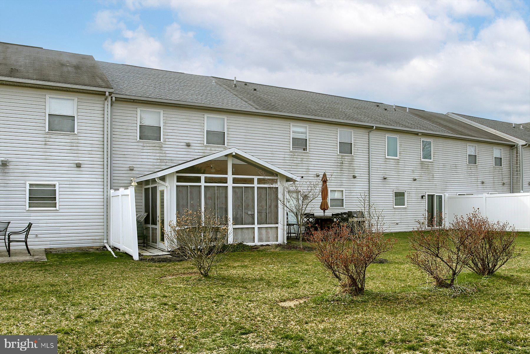
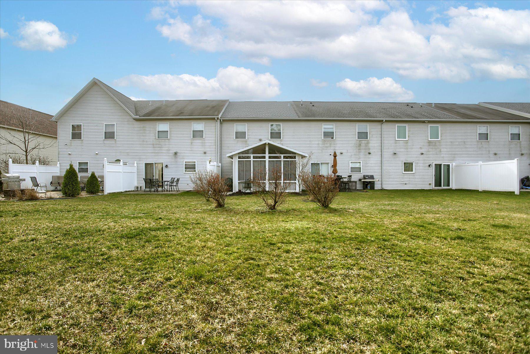
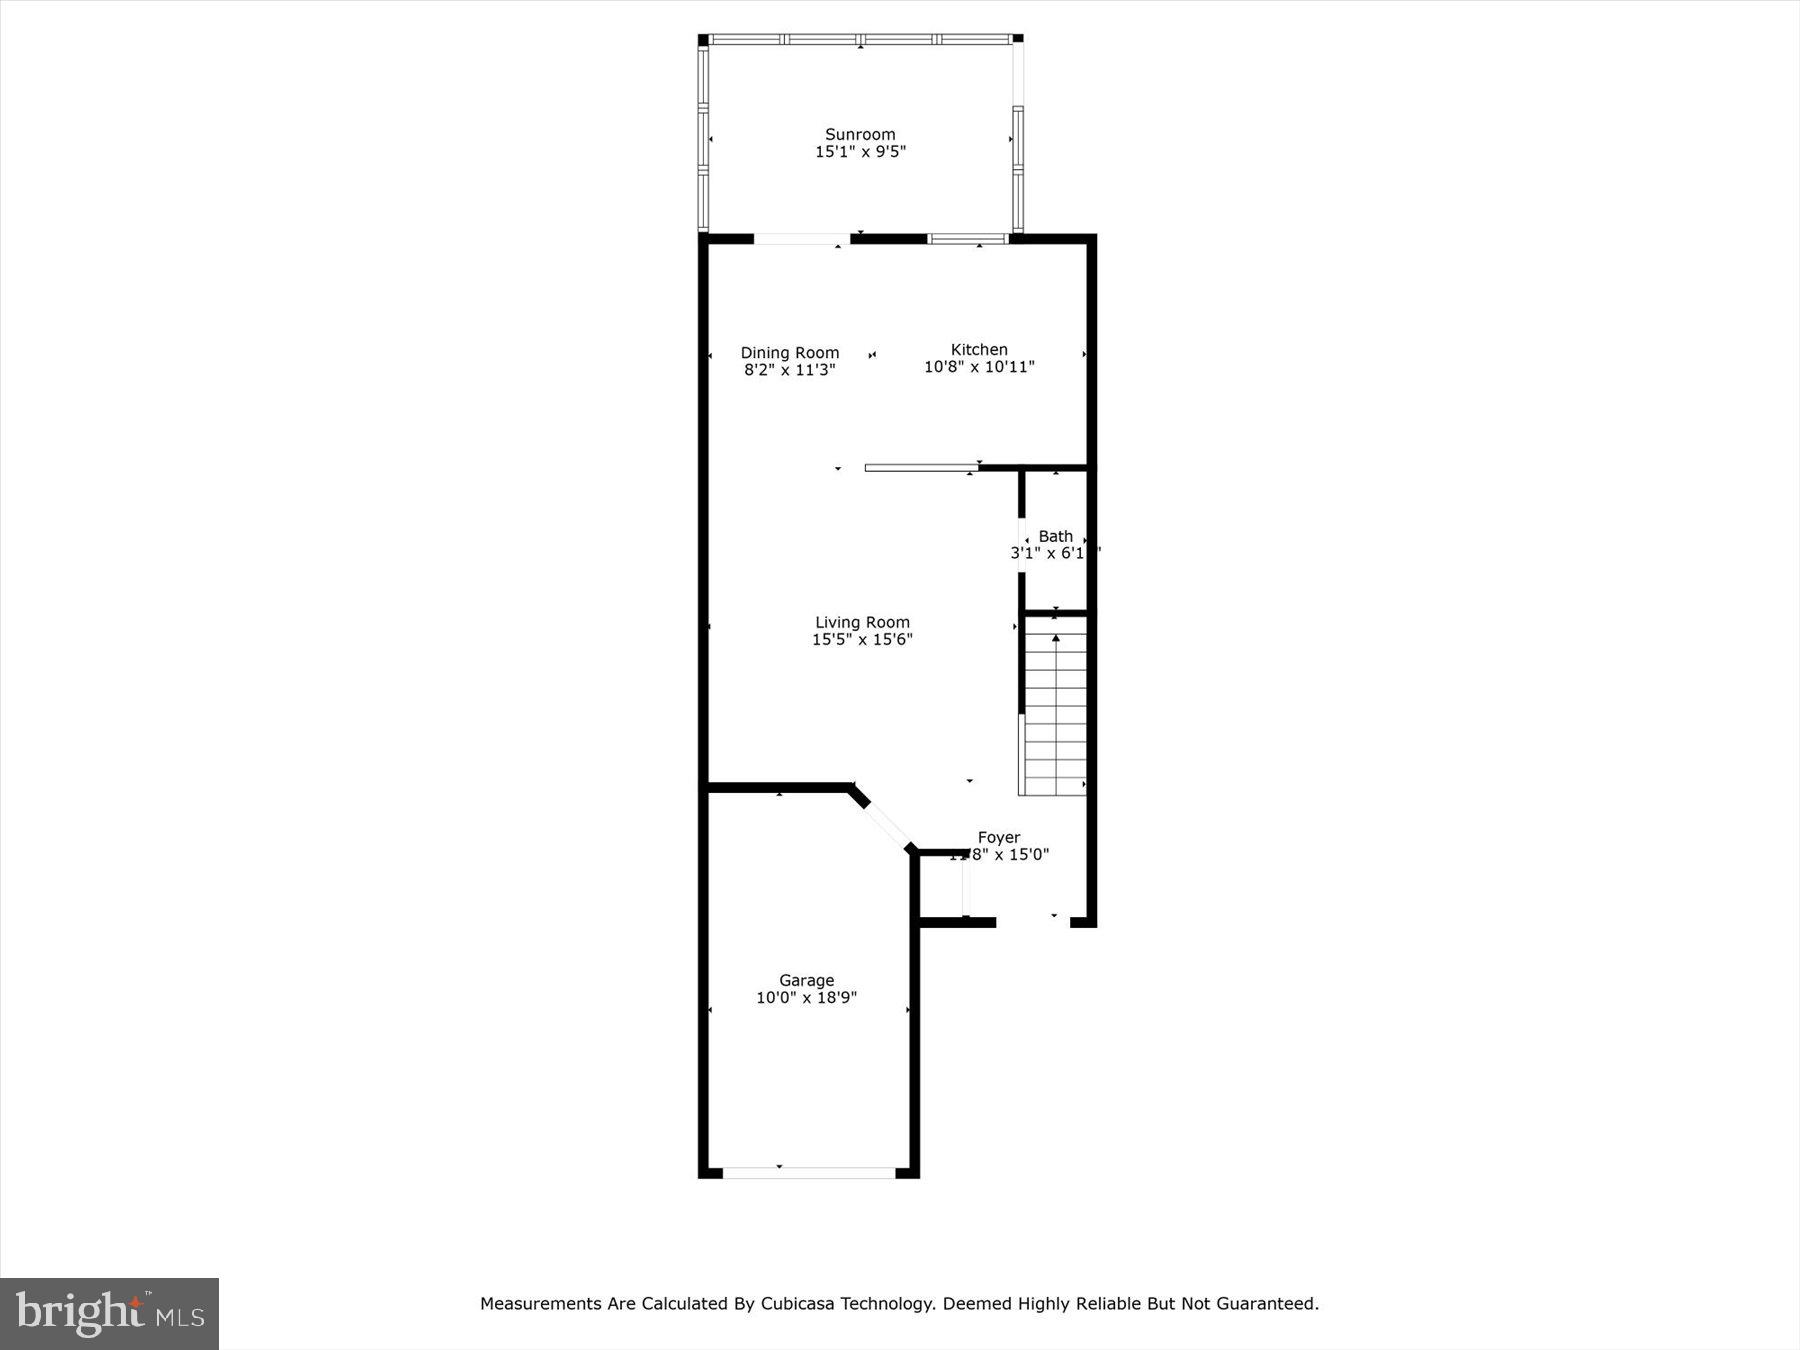
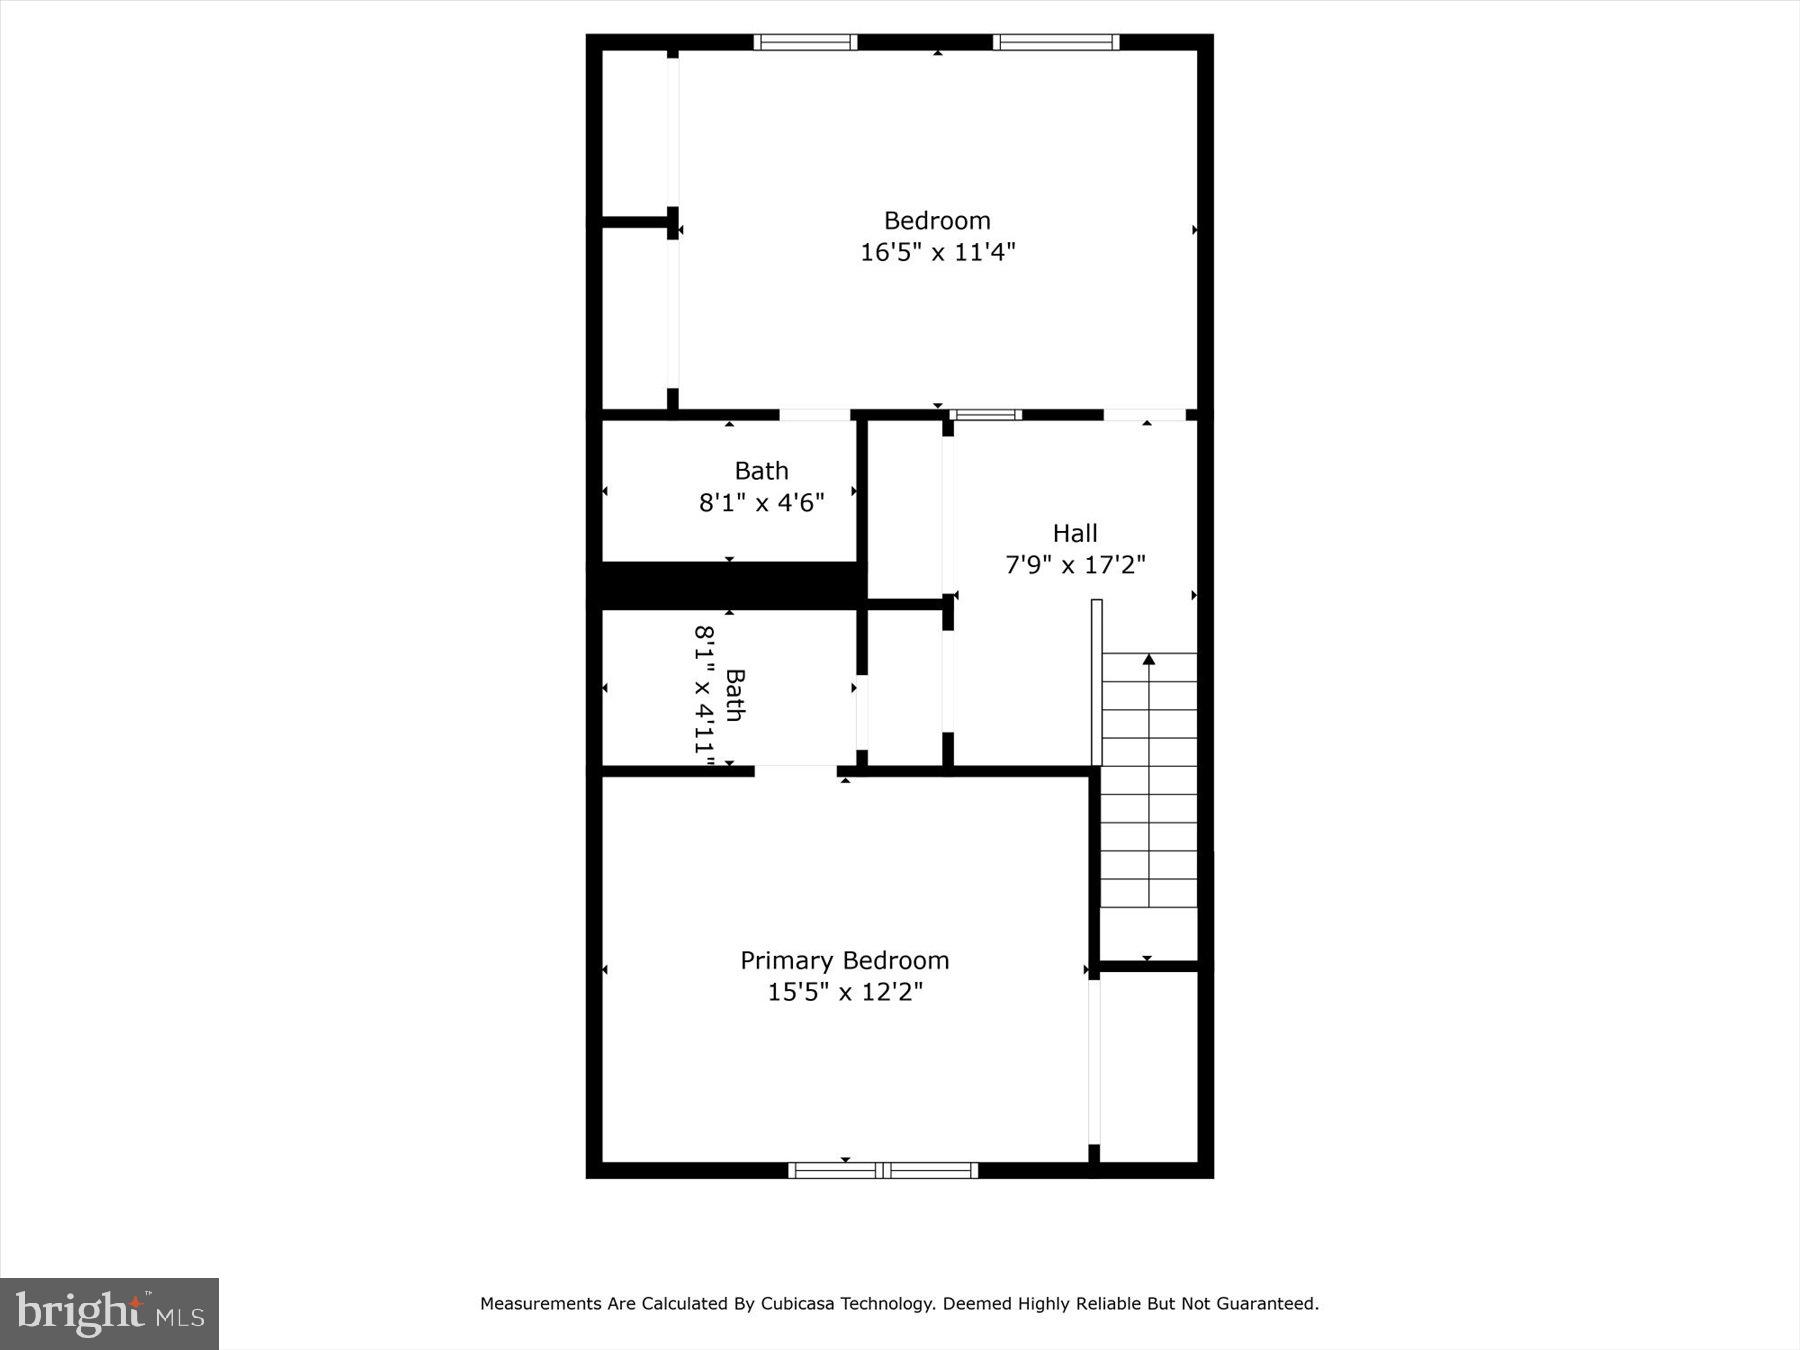
Upon entry, you'll be greeted by plush carpeting and an inviting open-concept layout. The spacious living room provides versatility for various furniture arrangements, ideal for both relaxation and entertainment. The recently updated kitchen features sleek white cabinets, upgraded countertops, and a stylish backsplash. All appliances are included, making meal preparation a breeze. The ample eat-in area provides space for a large table, perfect for hosting gatherings or enjoying meals with family and friends. A powder room on the main floor adds convenience. Outdoor enthusiasts will appreciate the covered and enclosed patio/sunroom, offering a flexible space to enjoy the outdoors while maintaining privacy. Upstairs, each oversized bedroom feels like a private owner's suite, complete with ample closet space and newly updated bathrooms featuring new flooring and tub/shower combos. The front bedroom offers a vaulted ceiling. The upstairs also includes a laundry area and additional storage space.
The neutral color palette throughout the home provides a canvas for personalization. Top it off with a recently replaced roof and vinyl-clad windows, you can enjoy energy-efficient heating and cooling with a heat pump/geothermal system. Conveniently located near everyday amenities and just a short drive to Hershey and downtown Harrisburg, this property offers the perfect blend of suburban tranquility and urban accessibility.
HOA covers lawn care, ensuring hassle-free maintenance. The meticulously clean 1 car garage offers ample space for your vehicle, storage needs, or could even work as a home gym. You'll have driveway parking that can fit 2 cars plus street parking. Don't miss out on the opportunity to make this stylish and functional townhome your own in the desirable Capital Ridge community.

2
beds

3
baths

1,554 Sq.Ft. LIVING AREA

2,614 Sq.Ft. lot

Sherrie Heilig

Sherrie Heilig

Features & Amenities

Interior

  • total bedrooms2
  • Total bathrooms3
  • full bathrooms2
  • half bathroom1
  • Flooring Carpet
  • APPLIANCES Electric Range, Electric Oven, Electric Water Heater, Dishwasher, Washer, Dryer, Refrigerator
  • other interior Features Eat-in Kitchen, Pantry, Ceiling Fan(s)

Area & Lot

  • Status Sold
  • Living Area1,554 Sq.Ft.
  • Lot Area2,614 Sq.Ft.
  • MLS® IDPADA2032156
  • TypeTownhouse
  • YEAR BUILT1998
  • Architecture StylesTraditional
  • High SchoolCENTRAL DAUPHIN EAST
  • School DistrictCENTRAL DAUPHIN

Exterior

  • Garage Space1.0
  • water SourcePublic
  • utilitiesCable Available
  • lot featuresCleared
  • parkingGarage Door Opener, Attached
  • HEAT TYPEElectric, Geothermal
  • AIR CONDITIONINGCentral Air, Ceiling Fan(s)
  • sewerPublic Sewer
  • SubstructureSlab
  • security FeaturesSmoke Detector(s)

Financial

  • Sales Price$235,000
  • Real Estate Tax $2,792/yr
  • HOA $45/mo
  • Zoning RESIDENTIAL

Take the First Step in Real Estate

Take the first step toward your next property. Contact us for professional advice and local market expertise!

Follow Us on Instagram