Leave a Message

Thank you for your message. We will be in touch with you shortly.

1508 CRESTMONT DRIVE
SEE ALL PHOTOS
1508 CRESTMONT DRIVE
Sold

1508 CRESTMONT DRIVE

1508 CRESTMONT DRIVE, HARRISBURG, PA 17112

$500,000
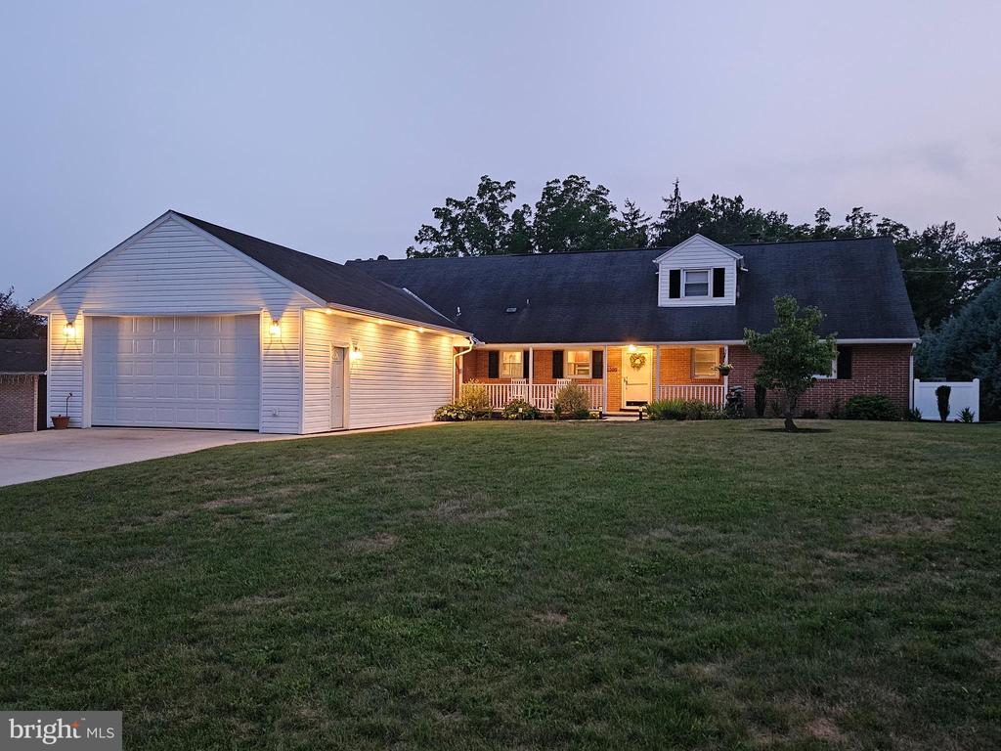
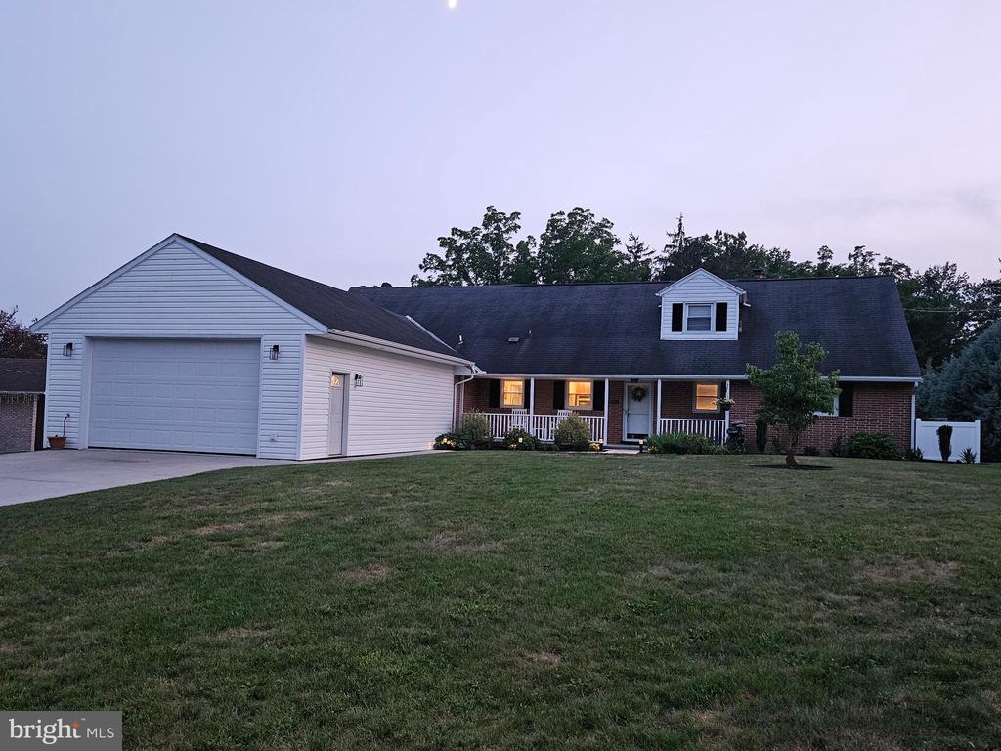
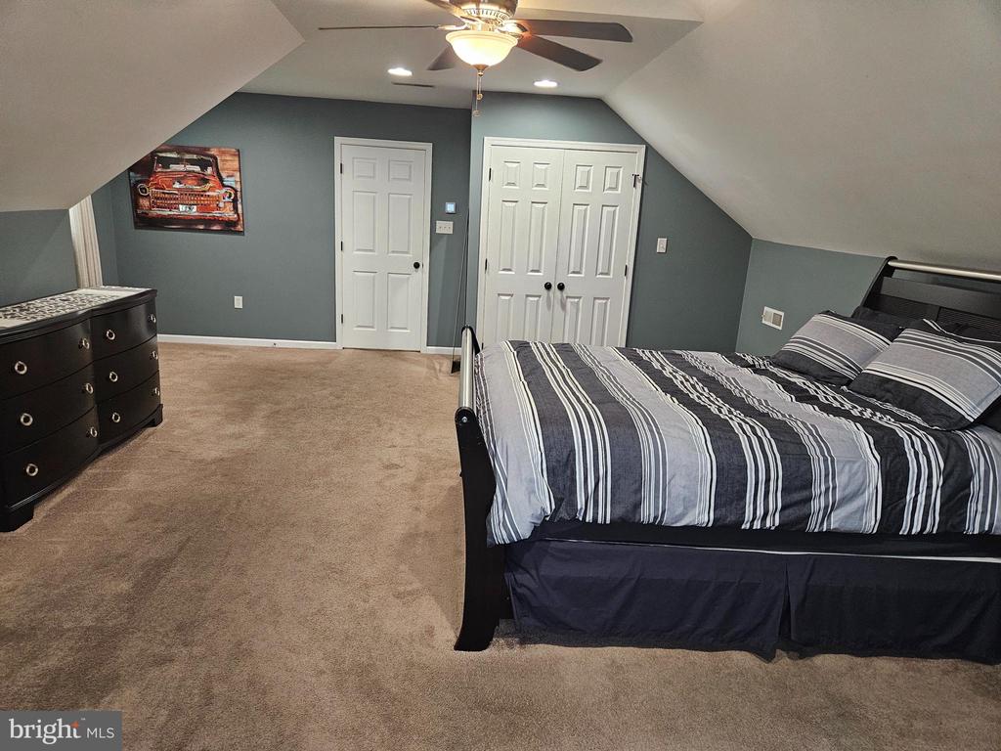
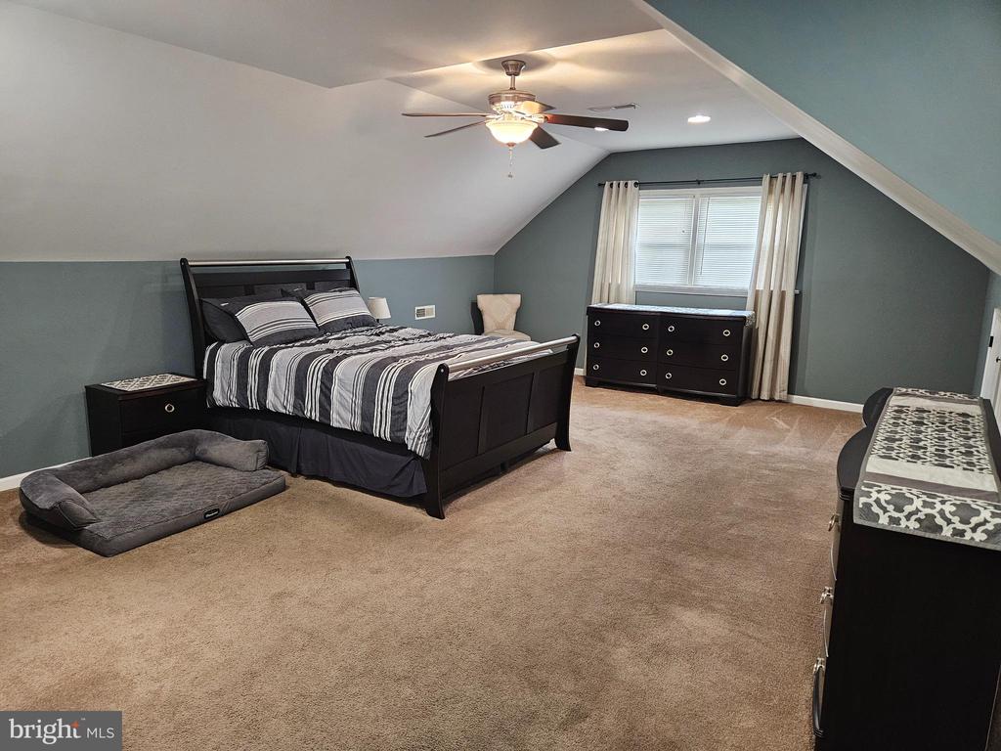
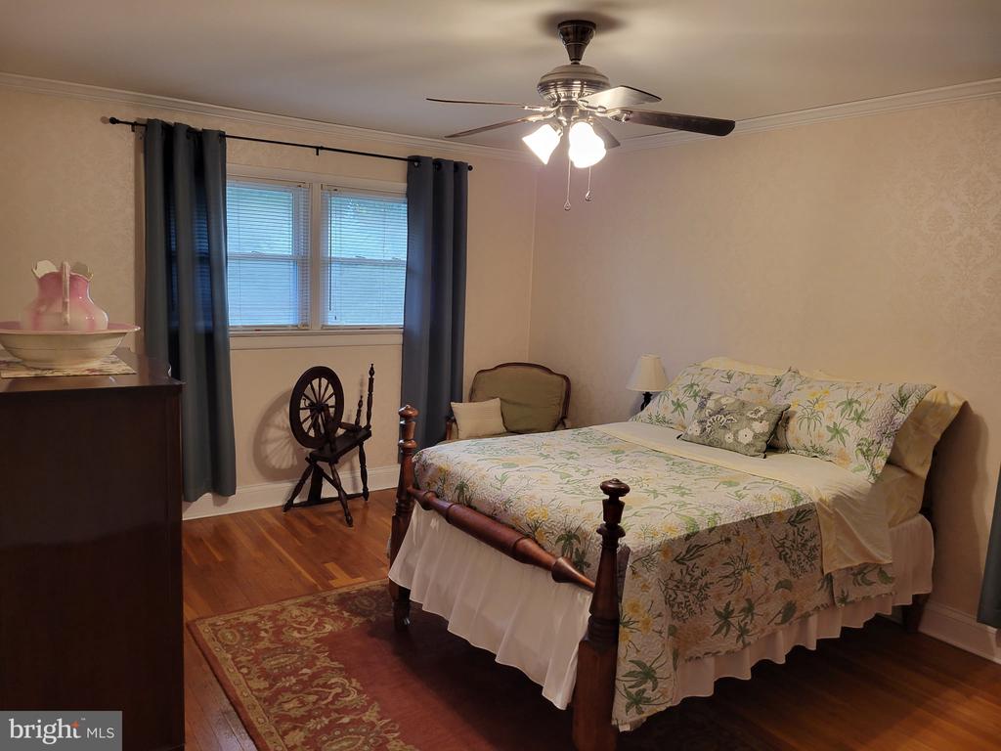
Welcome to Colonial Crest! This exceptional 5-bedroom, 3-full-bath Cape Cod offers the perfect combination of comfort, quality, and lifestyle in one of the area's most desirable neighborhoods.
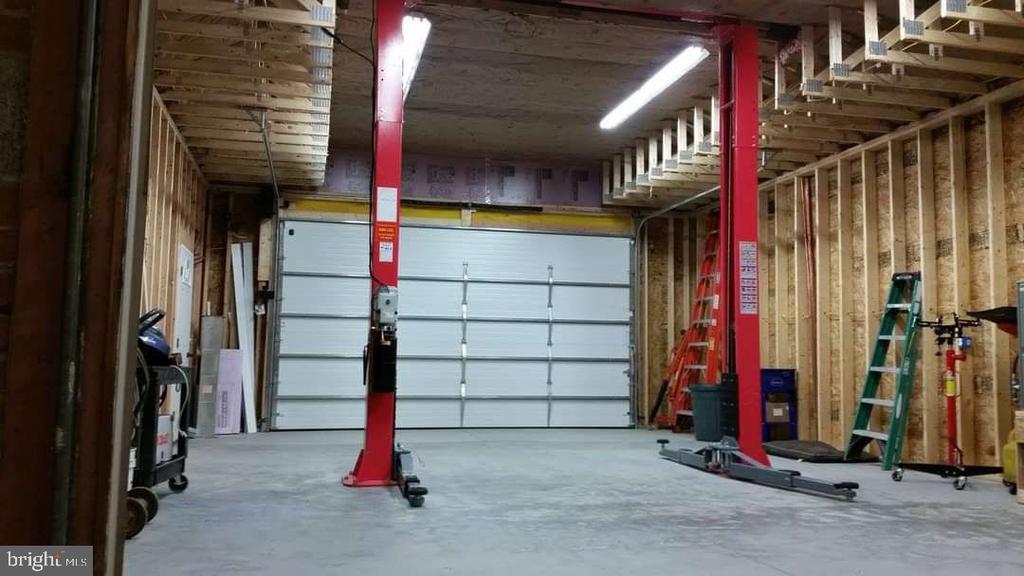
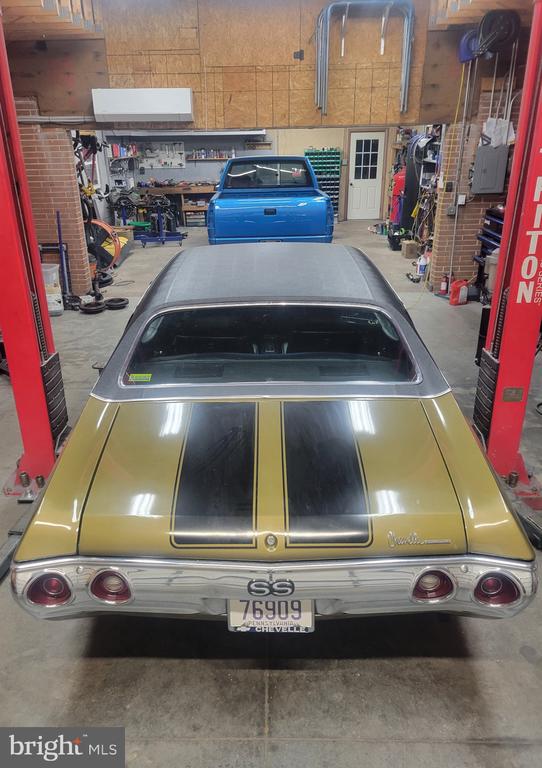
Car enthusiasts and hobbyists will appreciate the incredible 1,265+- square foot garage, complete with a 12'4" ceiling, insulated 16' x 9' overhead door, heating and cooling, and a two-post vehicle lift (which may convey). This is truly a dream workspace with room for multiple vehicles, projects, and storage.
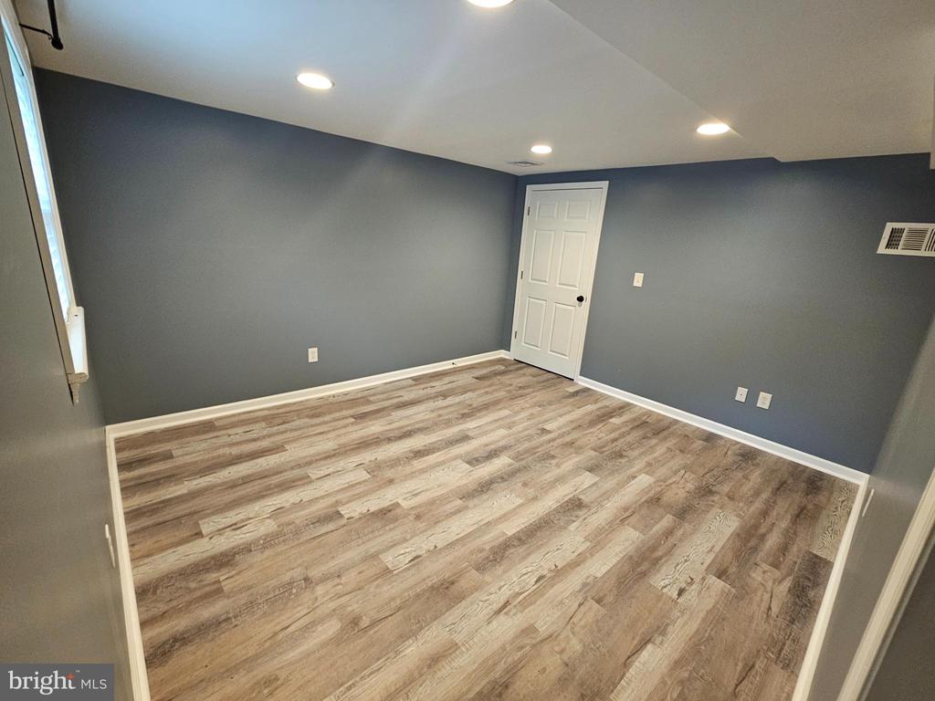
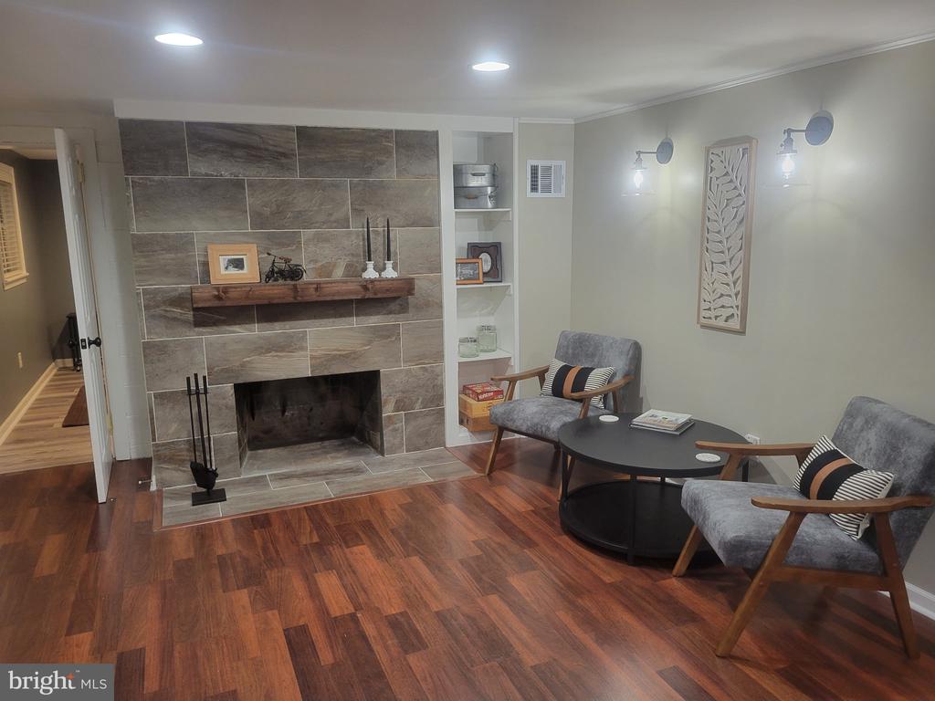
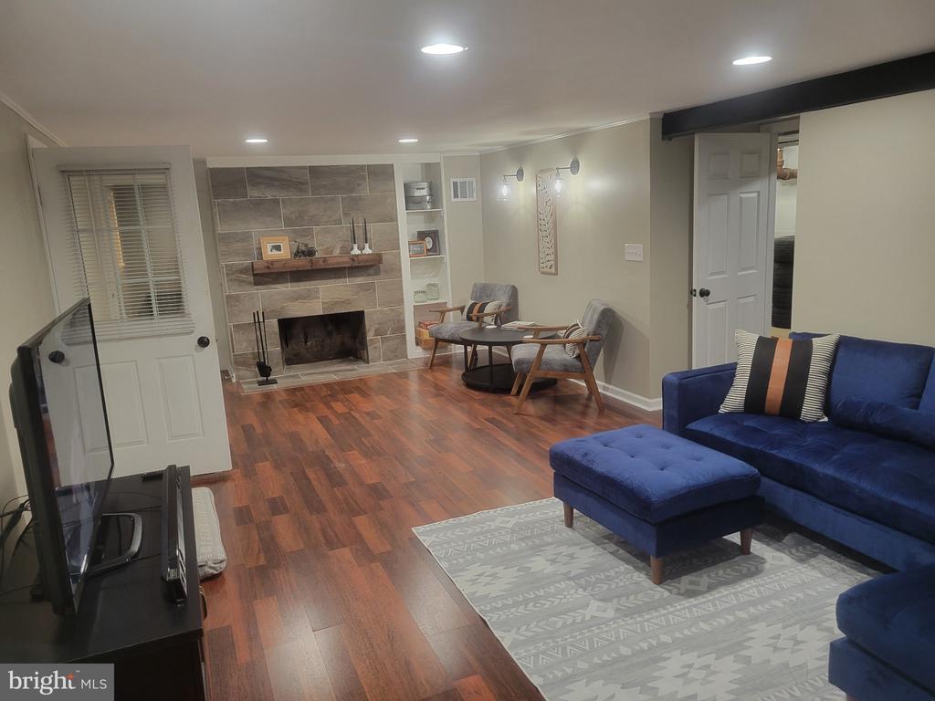
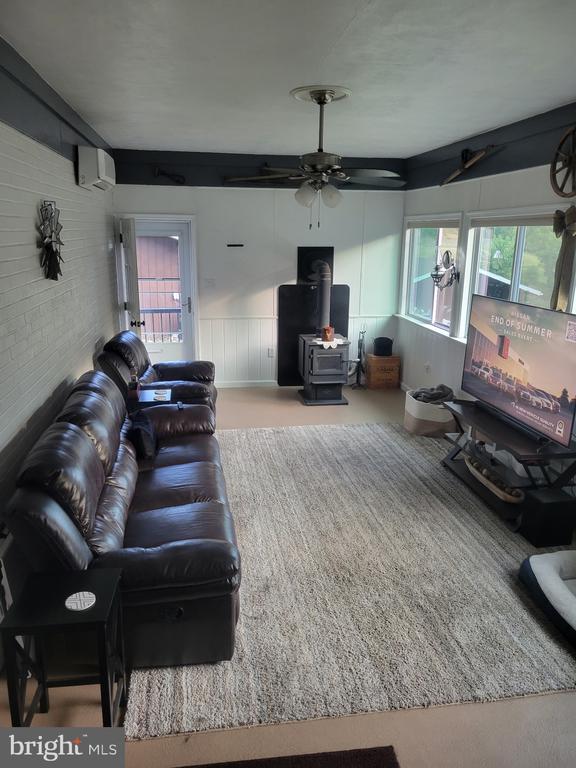
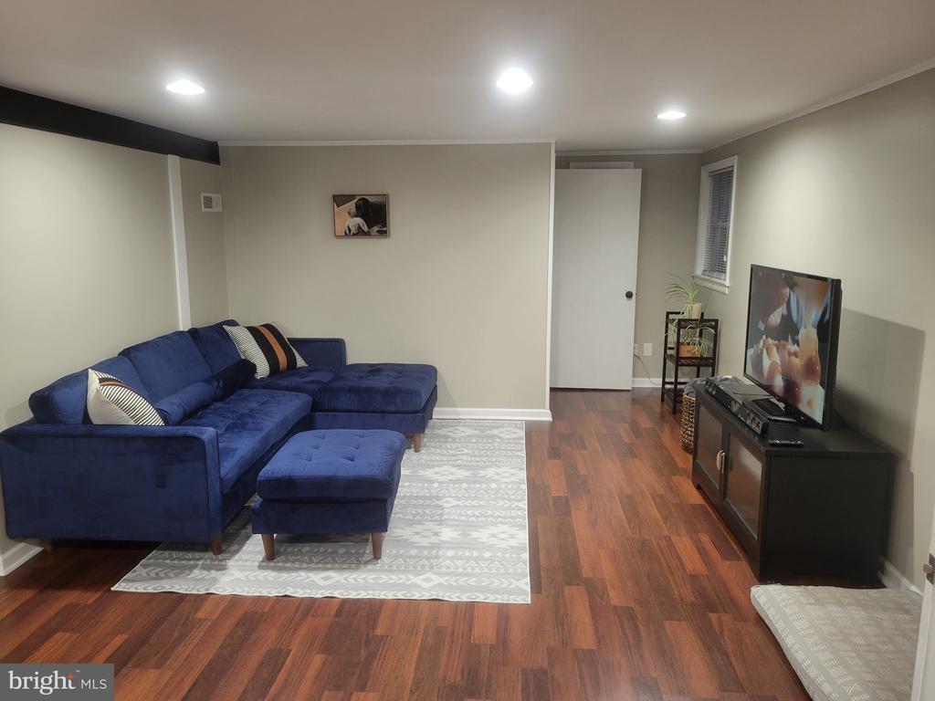
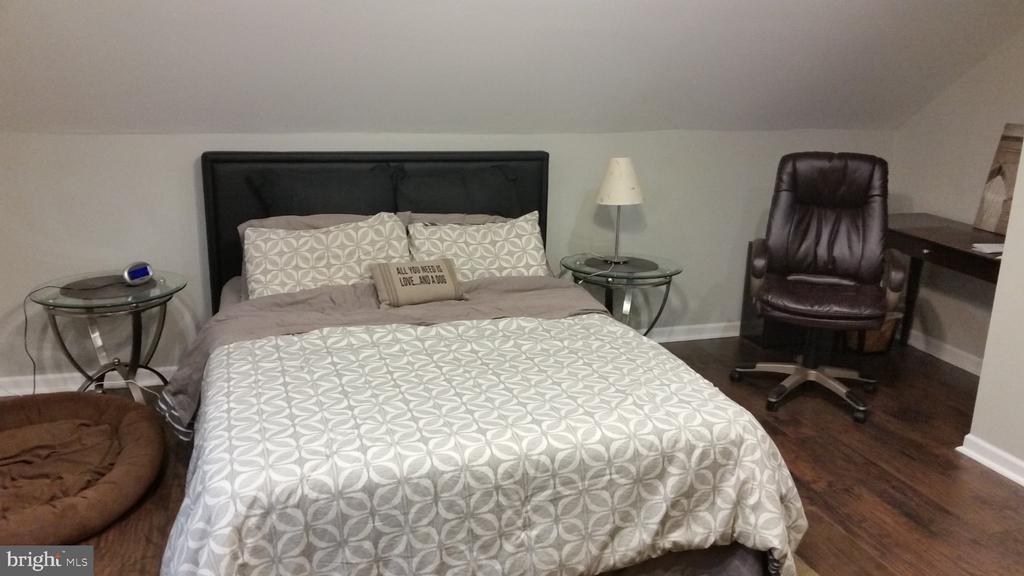
The home features a versatile finished lower level with a spacious family room featuring a gas fireplace, kitchenette, full bath, and private bedroom, making it ideal for in-law quarters, extended family, guests, or a private retreat.
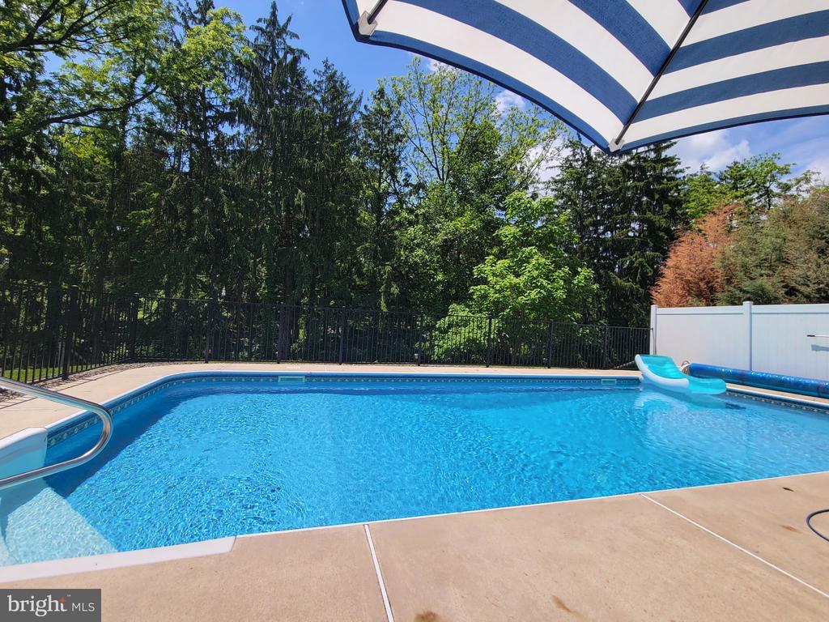
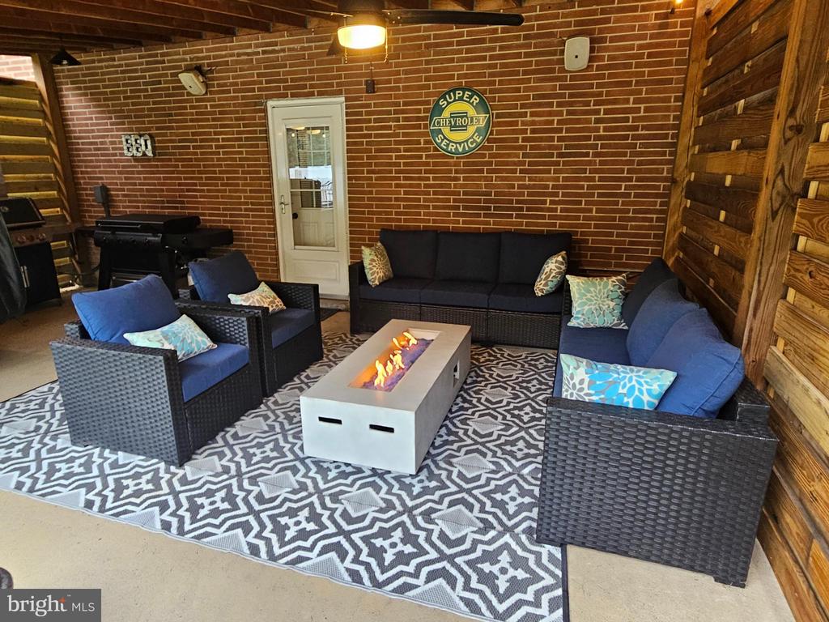
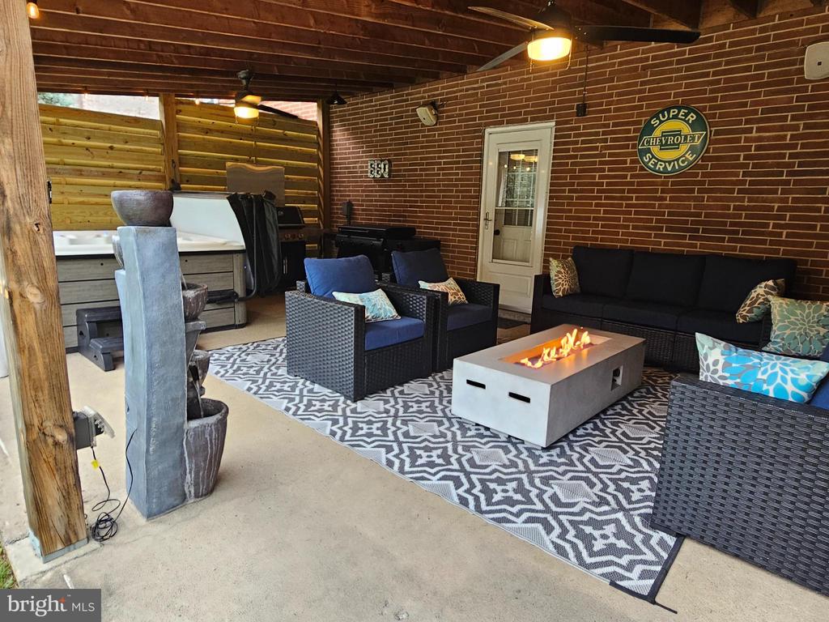
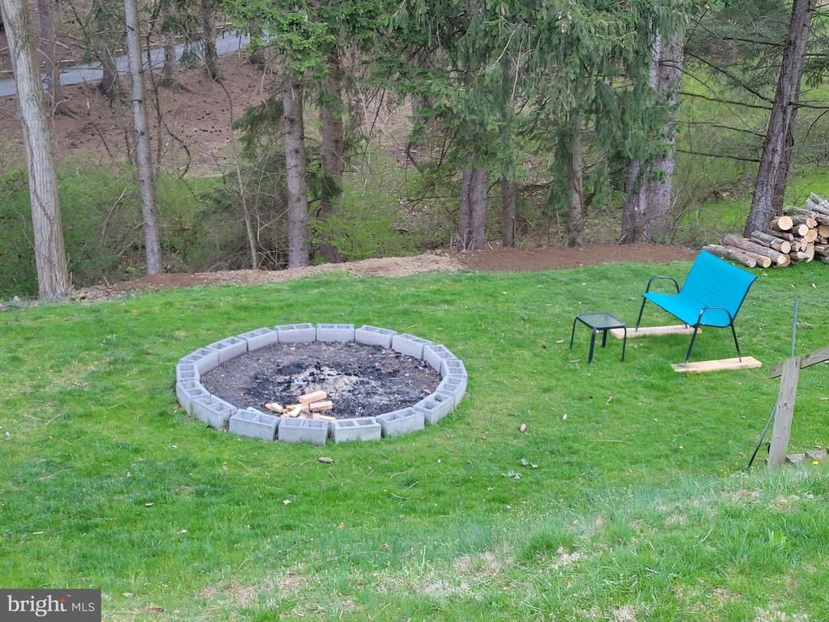
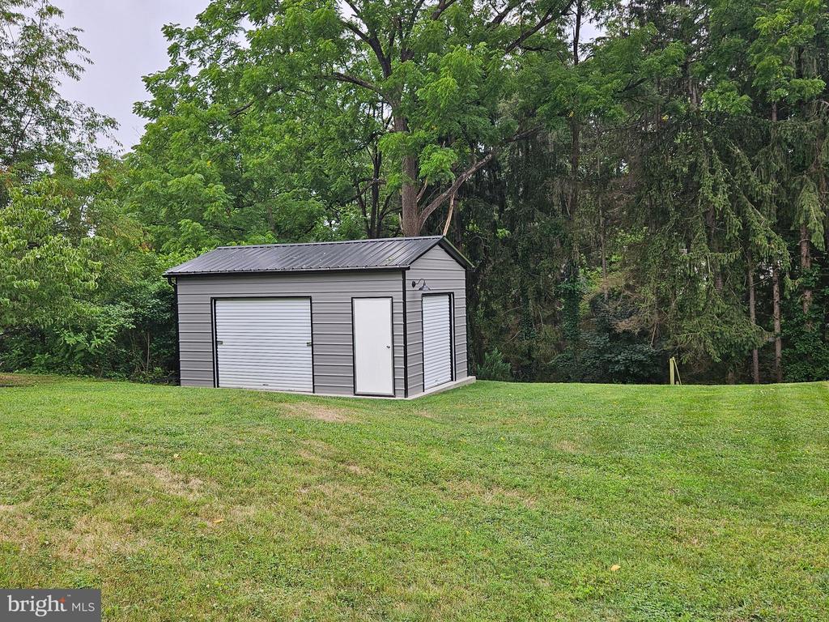
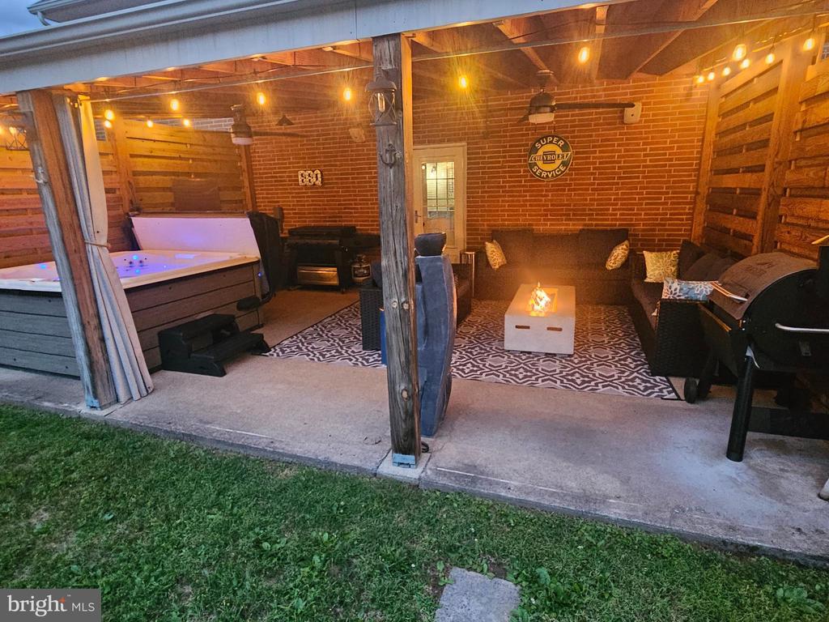
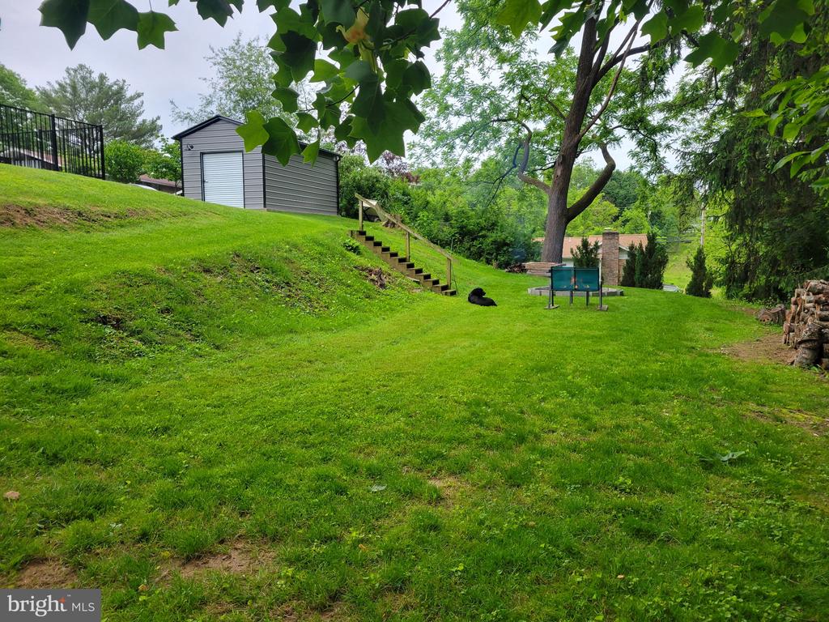
Step outside to your own private backyard oasis. Relax year-round beneath the 16' x 24' covered patio, unwind in the hot tub, cool off in the 16' x 36' heated saltwater sport-bottom swimming pool, gather around the fire pit, or simply enjoy the beautifully landscaped green space. A 12' x 20' metal storage building with two roll-up doors provides excellent additional storage.
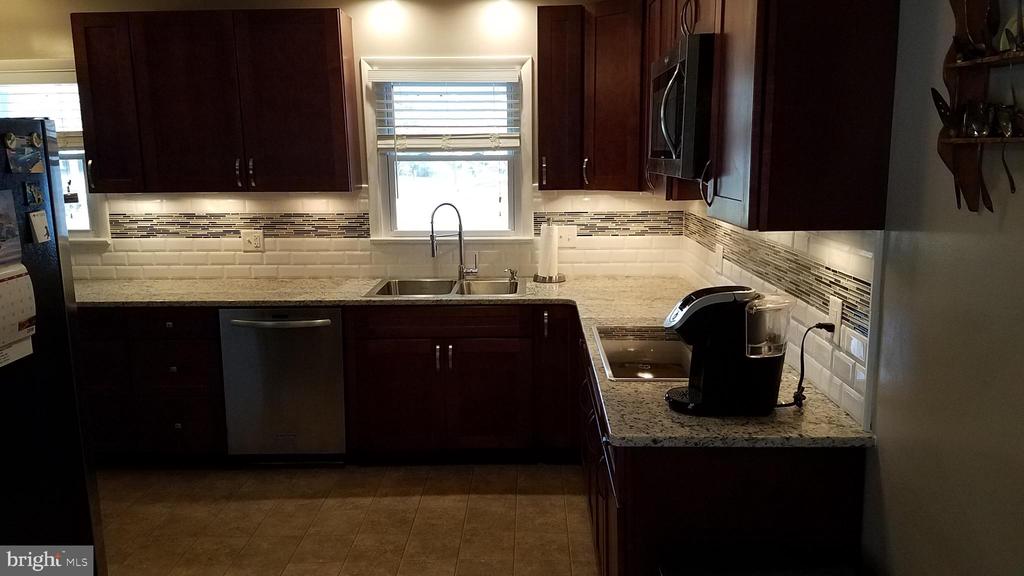
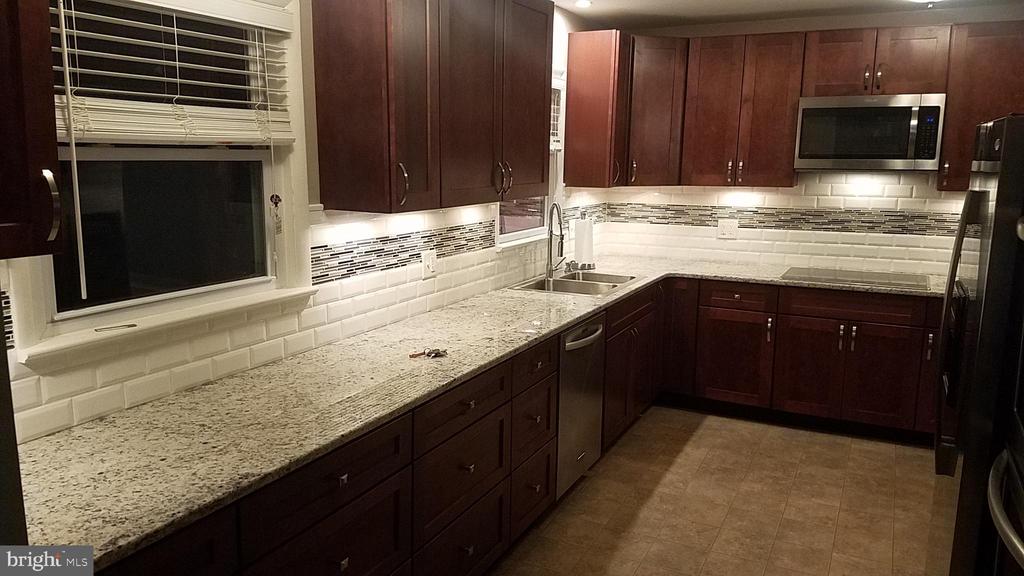
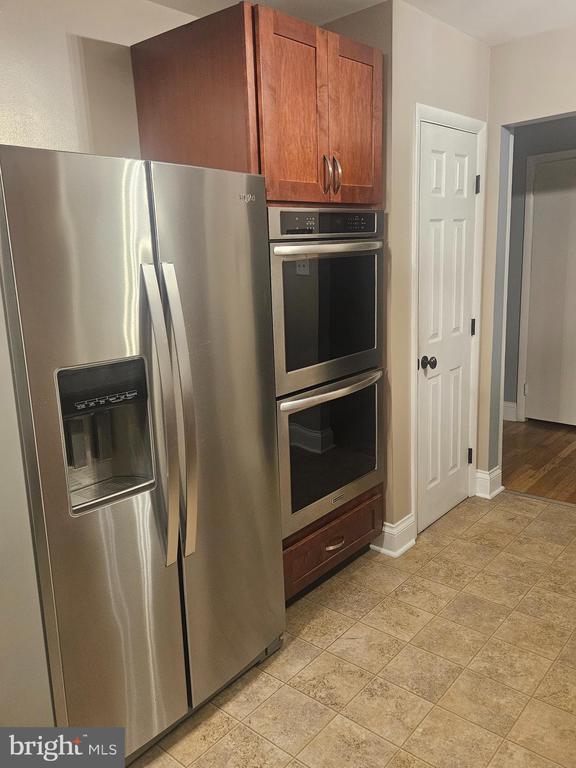
Inside, the beautifully appointed kitchen features solid maple cabinetry, granite countertops, stainless steel appliances, an induction cooktop, double wall ovens, side-by-side refrigerator, and dishwasher.*

5
beds

3
baths

3,174 Sq.Ft. LIVING AREA

0.58 Acres lot

Matt Heilig

Matt Heilig

Features & Amenities

Interior

  • total bedrooms5
  • Total bathrooms3
  • full bathrooms3
  • APPLIANCES Cooktop, Dishwasher, Oven - Double
  • other interior Features Dining Area

Area & Lot

  • Status Sold
  • Date Sold August 27, 2026
  • Living Area3,174 Sq.Ft.
  • Total Area3,174 Sq.Ft.
  • Lot Area0.58 Acres
  • MLS® IDPADA2062298
  • TypeResidential
  • YEAR BUILT1957
  • NeighborhoodLower Paxton Township
  • Architecture StylesCape Cod
  • View DescriptionTrees/Woods
  • High SchoolCENTRAL DAUPHIN
  • School DistrictCENTRAL DAUPHIN

Exterior

  • STORIES15
  • Garage Space4.0
  • water SourcePrivate
  • utilitiesCable TV Available
  • PoolYes - Personal
  • roofComposite
  • lot featuresLevel
  • parkingAttached Garage
  • HEAT TYPEForced Air, Heat Pump - Electric Back Up
  • AIR CONDITIONINGCentral A/C
  • sewerPublic Sewer
  • SubstructureBlock
  • Disability FeaturesNone
  • security FeaturesSmoke Detector

Financial

  • Sales Price$500,000
  • Real Estate Tax $5,058/yr
  • Zoning RESIDENTIAL

Lower Paxton Township

Explore Lower Paxton Township with practical guidance on local areas, parks, school assignments and ownership costs.

Explore

Take the First Step in Real Estate

Take the first step toward your next property. Contact us for professional advice and local market expertise!

Follow Us on Instagram