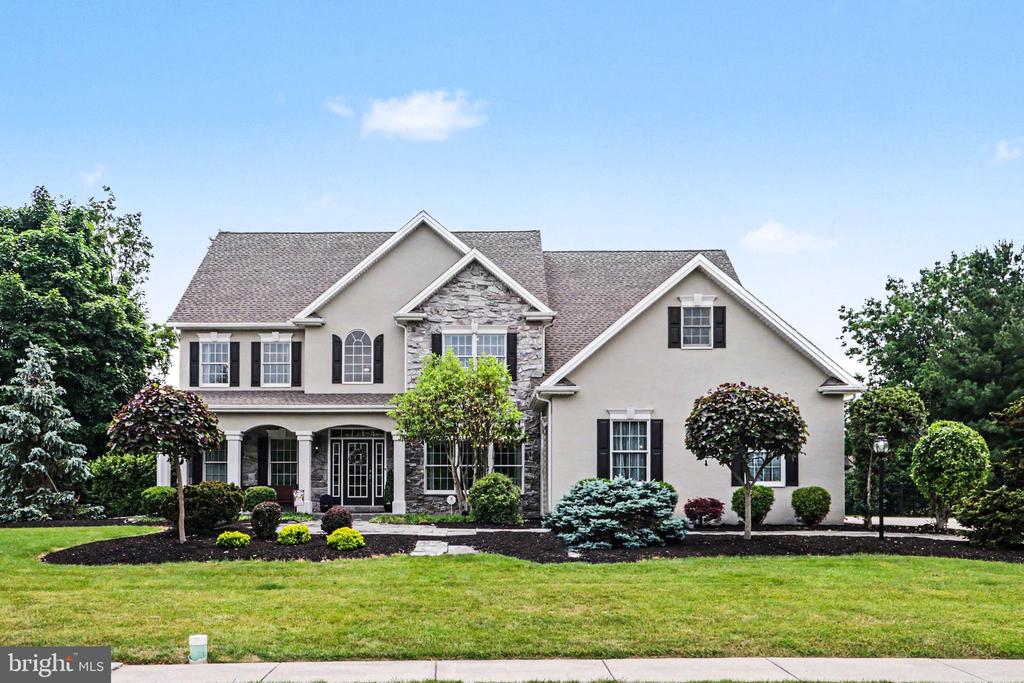
Welcome to 2312 Forest Lane, a beautifully appointed luxury home built by Roland Builders offering 4,356 square feet of thoughtfully designed living space, including a finished lower level, all nestled on a picturesque .63-acre lot in a desirable sidewalk community close to shopping and dining. From the moment you enter, the home blends timeless elegance with everyday comfort. The formal living room, highlighted by a cozy gas fireplace and hardwood flooring, flows seamlessly into the formal dining room, creating the perfect setting for entertaining and special gatherings.
At the heart of the home is the spacious kitchen featuring a center island, granite countertops, tile backsplash, pantry, and sunny dining area, ideal for both casual mornings and hosting family and friends. Two private office spaces provide exceptional flexibility, with one currently serving as a playroom and the other enhanced by hardwood flooring and crown molding, perfect for working from home or quiet study.
Upstairs, the luxurious primary suite offers crown molding, a walk-in closet, and a private full bath designed for relaxation. Four additional generously sized bedrooms are connected by convenient Jack-and-Jill baths, offering comfort and functionality for family and guests alike.
The finished lower level extends the home's entertaining possibilities with a welcoming family room featuring hardwood flooring and a wet bar, a spacious game room with tile flooring that could also serve as a 6th bedroom, and an additional half bath. Additional highlights include main-level laundry, a side-entry 3-car garage, and an inviting setting in a sought-after neighborhood. A home that combines elegance, space, and warmth. Truly a joy to own.