Leave a Message

Thank you for your message. We will be in touch with you shortly.

39 KEEFER WAY
39 KEEFER WAY
39 KEEFER WAY
39 KEEFER WAY
39 KEEFER WAY
39 KEEFER WAY
39 KEEFER WAY
39 KEEFER WAY
39 KEEFER WAY
39 KEEFER WAY
39 KEEFER WAY
39 KEEFER WAY
39 KEEFER WAY
39 KEEFER WAY
39 KEEFER WAY
39 KEEFER WAY
39 KEEFER WAY
39 KEEFER WAY
39 KEEFER WAY
39 KEEFER WAY
39 KEEFER WAY
39 KEEFER WAY
39 KEEFER WAY
39 KEEFER WAY
39 KEEFER WAY
39 KEEFER WAY
39 KEEFER WAY
39 KEEFER WAY
39 KEEFER WAY
39 KEEFER WAY
SEE ALL PHOTOS
39 KEEFER WAY
39 KEEFER WAY
39 KEEFER WAY
39 KEEFER WAY
39 KEEFER WAY
39 KEEFER WAY
39 KEEFER WAY
39 KEEFER WAY
39 KEEFER WAY
39 KEEFER WAY
39 KEEFER WAY
39 KEEFER WAY
39 KEEFER WAY
39 KEEFER WAY
39 KEEFER WAY
39 KEEFER WAY
39 KEEFER WAY
39 KEEFER WAY
39 KEEFER WAY
39 KEEFER WAY
39 KEEFER WAY
39 KEEFER WAY
39 KEEFER WAY
39 KEEFER WAY
39 KEEFER WAY
39 KEEFER WAY
39 KEEFER WAY
39 KEEFER WAY
39 KEEFER WAY
39 KEEFER WAY
Sold

39 KEEFER WAY

39 KEEFER WAY, MECHANICSBURG, PA 17055

$287,000
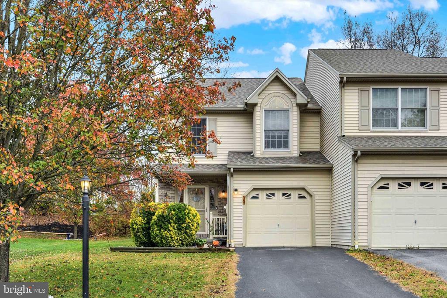
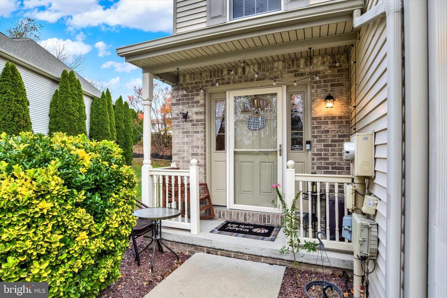
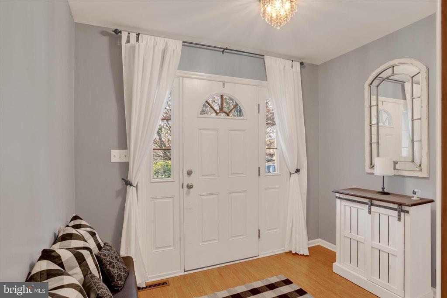
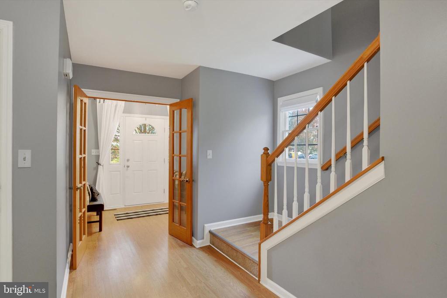
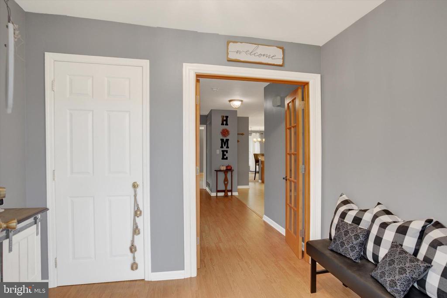
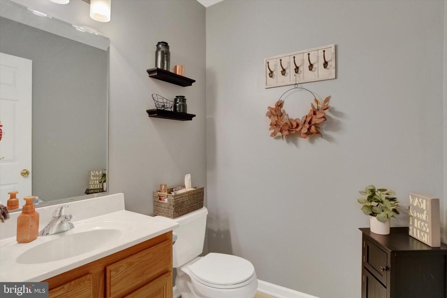
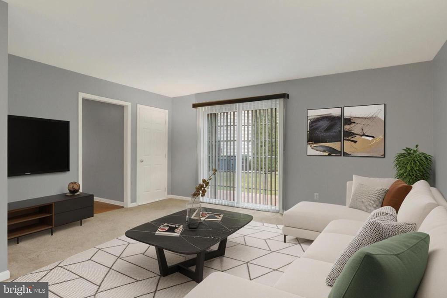
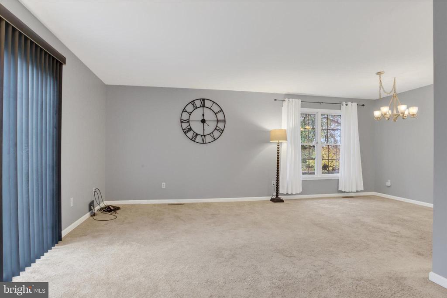
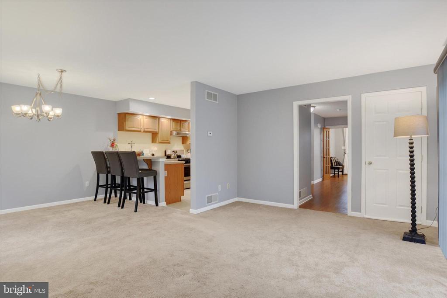
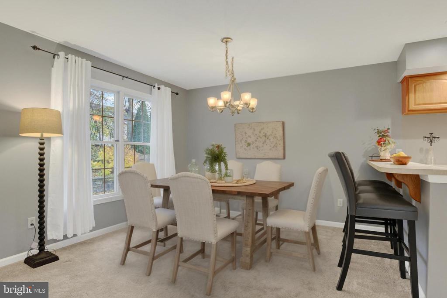
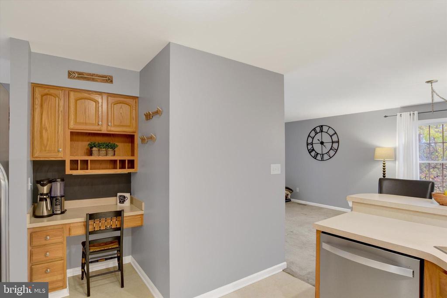
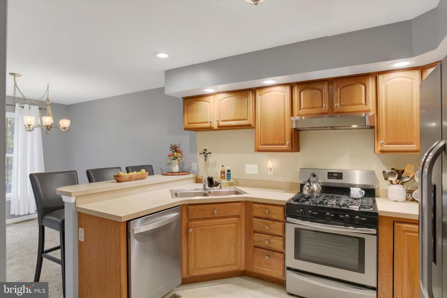
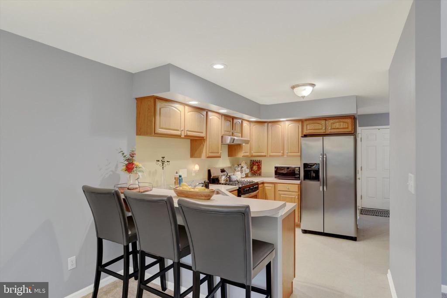
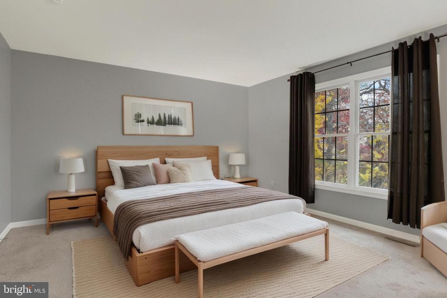
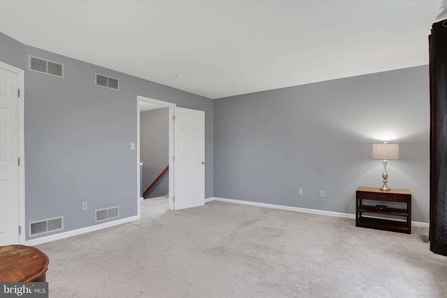
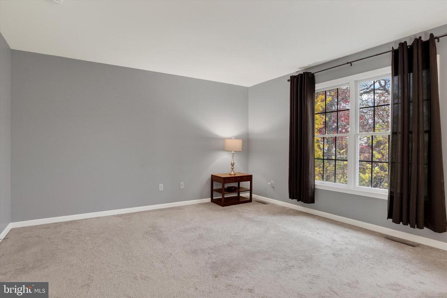
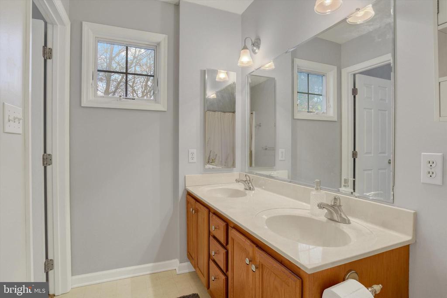
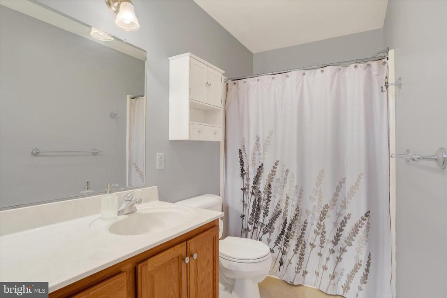
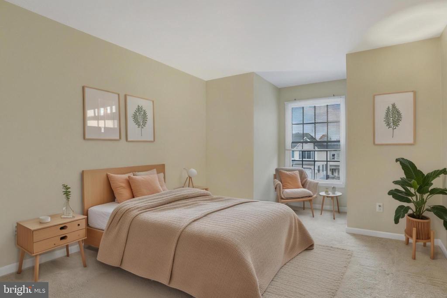
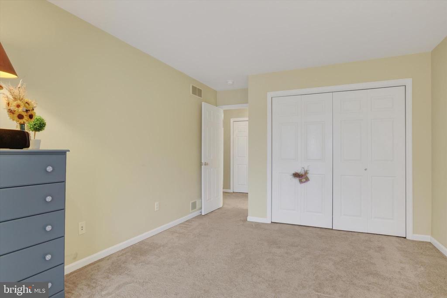
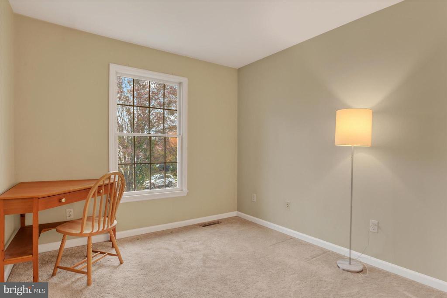
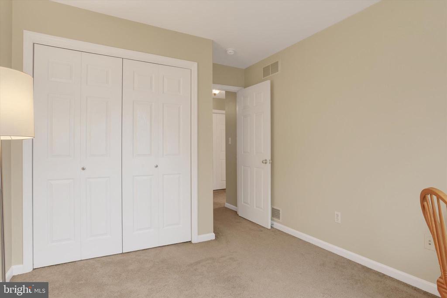
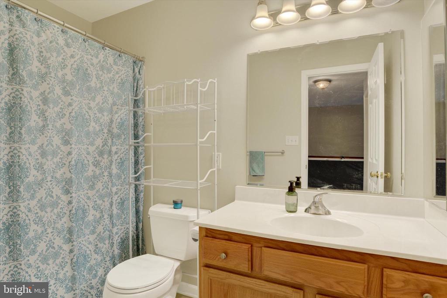
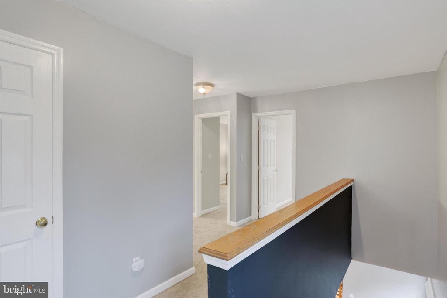
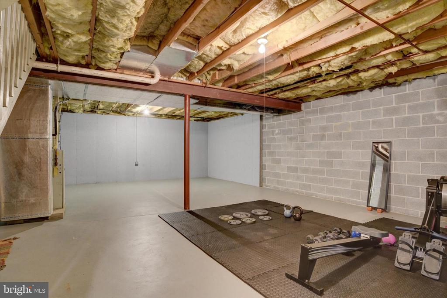
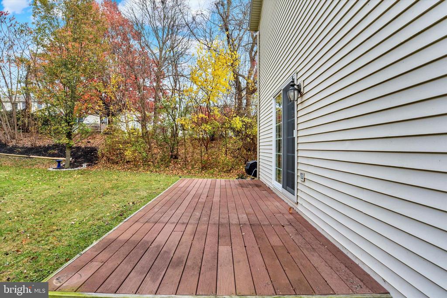
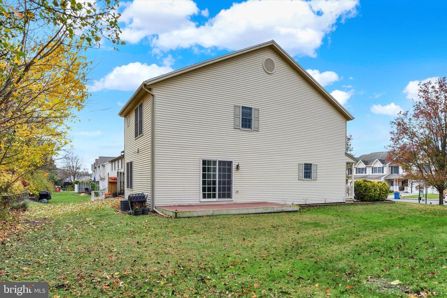
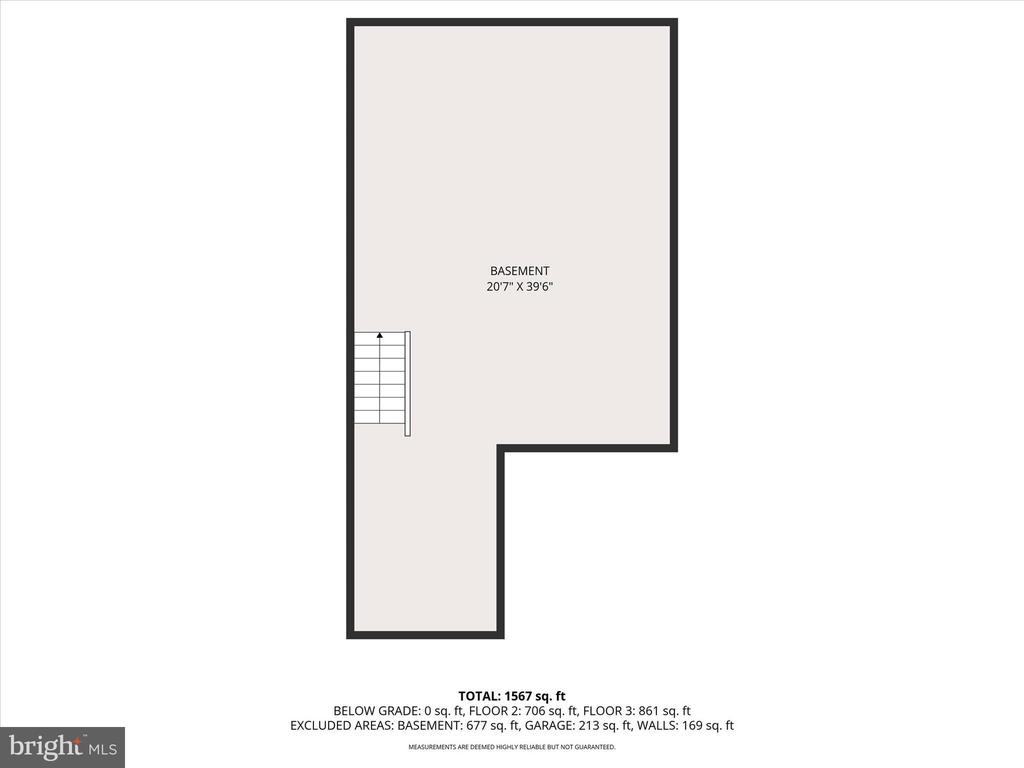
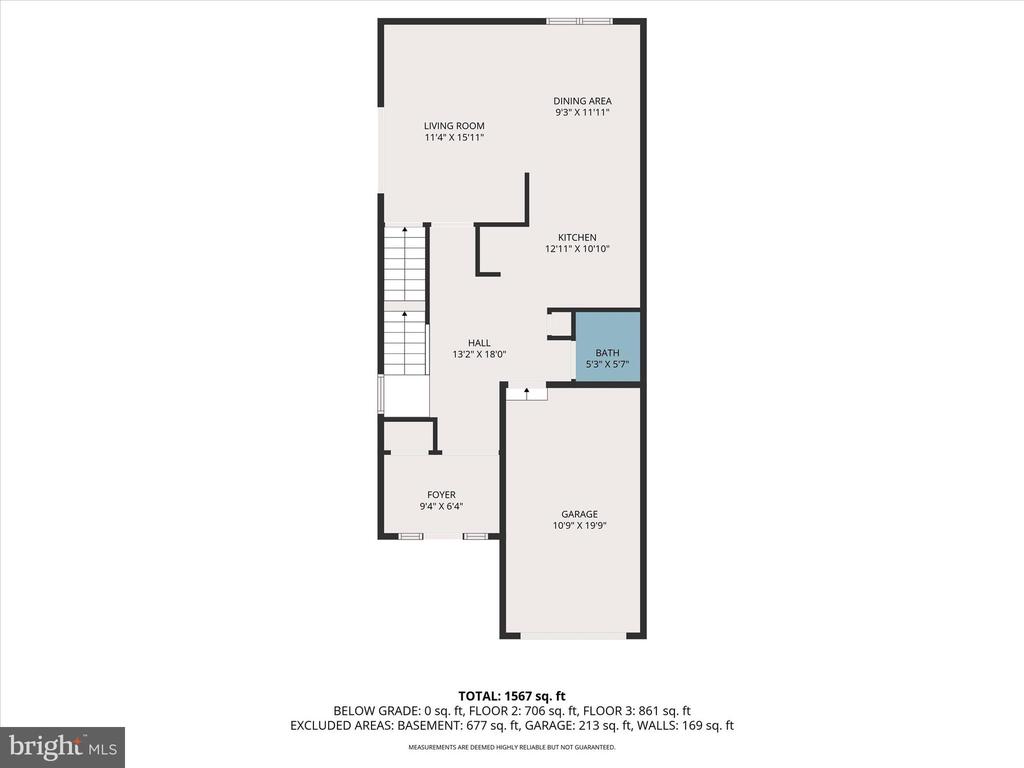
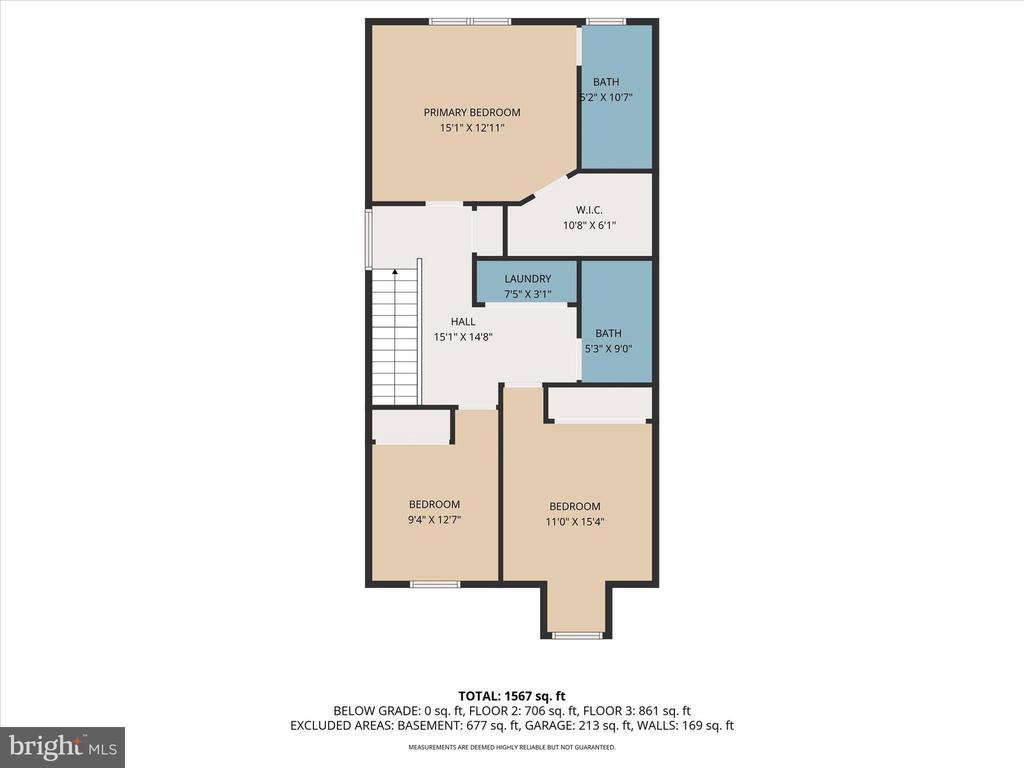
Welcome home to this beautiful, turn-key end unit in the desirable Bowmans Village community! Step through the front door into an inviting foyer featuring lovely new French doors and durable luxury vinyl plank flooring. The well-appointed kitchen offers stainless steel appliances, including a new dishwasher, upgraded sink faucet, and recessed lighting. A built-in desk provides a convenient workspace or drop zone, while the open layout flows seamlessly into the dining area--perfect for entertaining family and friends. The spacious living room connects effortlessly to the dining area, creating the ideal setting for movie or game nights. Step outside to enjoy your morning coffee or evening unwind on the private deck. A convenient half bath completes the main level. Upstairs, you'll find three comfortable bedrooms, including a spacious primary suite with a walk-in closet and a private ensuite featuring double vanity. A second full bath serves the 2 additional bedrooms, and the laundry is conveniently located on this level as well. This home offers peace of mind with plenty of updates, including a new roof, dishwasher, storm door, garbage disposal, smoke detectors, garage door opener, and refreshed lighting in the half bath, front porch, and entryway. Need more space, head to the unfinished basement, great for all your storage needs, or finish the space for additional living space. All of this and no HOA fee! Move right in and start enjoying low-maintenance living close to shopping, restaurants, parks, and major highways--this home is truly a joy to own!

3
beds

3
baths

1,733 Sq.Ft. LIVING AREA

5,227 Sq.Ft. lot

Mona Mansur

Mona Mansur

Features & Amenities

Interior

  • total bedrooms3
  • Total bathrooms3
  • full bathrooms2
  • half bathroom1
  • Laundry room Laundry Room, Upper Level
  • APPLIANCES Gas Range, Gas Oven, Electric Water Heater, Dishwasher, Disposal, Refrigerator, Dryer, Washer

Area & Lot

  • Status Sold
  • Living Area1,733 Sq.Ft.
  • Total Area2,527 Sq.Ft.
  • Lot Area5,227 Sq.Ft.
  • MLS® IDPACB2048408
  • TypeTownhouse
  • YEAR BUILT2001
  • Architecture StylesTraditional
  • High SchoolMECHANICSBURG AREA
  • School DistrictMECHANICSBURG AREA

Exterior

  • STORIES2
  • Garage Space1.0
  • water SourcePublic
  • PoolNone
  • roofComposition
  • parkingAsphalt, Off Street, Garage, Attached
  • HEAT TYPENatural Gas, Forced Air
  • AIR CONDITIONINGCentral Air, Electric
  • sewerPublic Sewer
  • SubstructureConcrete Perimeter

Financial

  • Sales Price$287,000
  • Real Estate Tax $3,942/yr
  • Zoning RESIDENTIAL

Take the First Step in Real Estate

Take the first step toward your next property. Contact us for professional advice and local market expertise!

Follow Us on Instagram