Leave a Message

Thank you for your message. We will be in touch with you shortly.

3965 SECRETARIAT STREET
SEE ALL PHOTOS
3965 SECRETARIAT STREET
Sold

3965 SECRETARIAT STREET

3965 SECRETARIAT STREET, HARRISBURG, PA 17112

$602,500
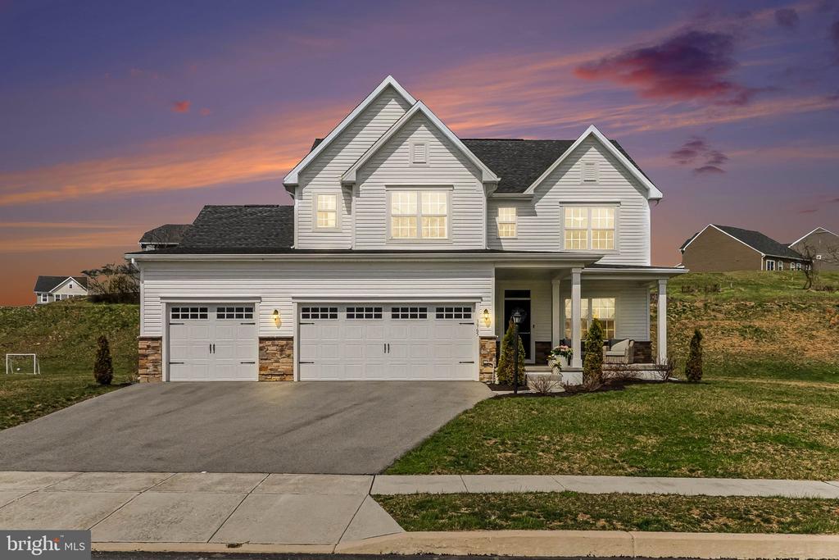
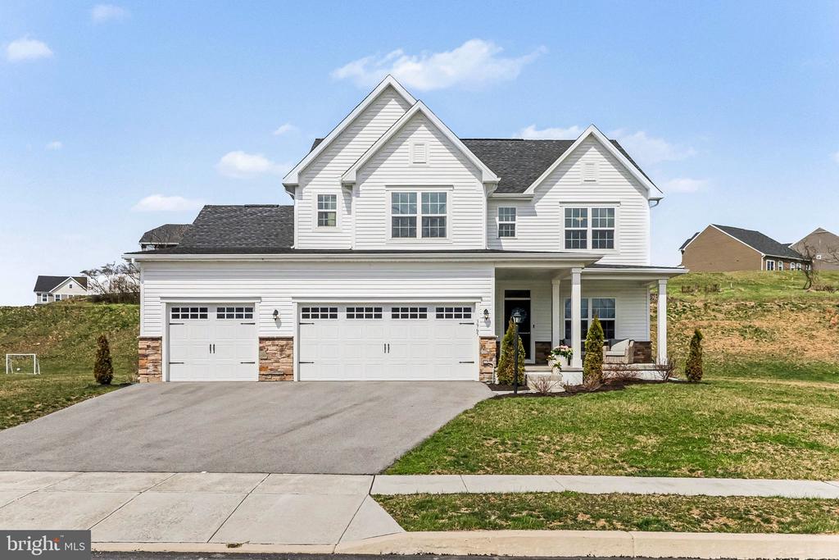
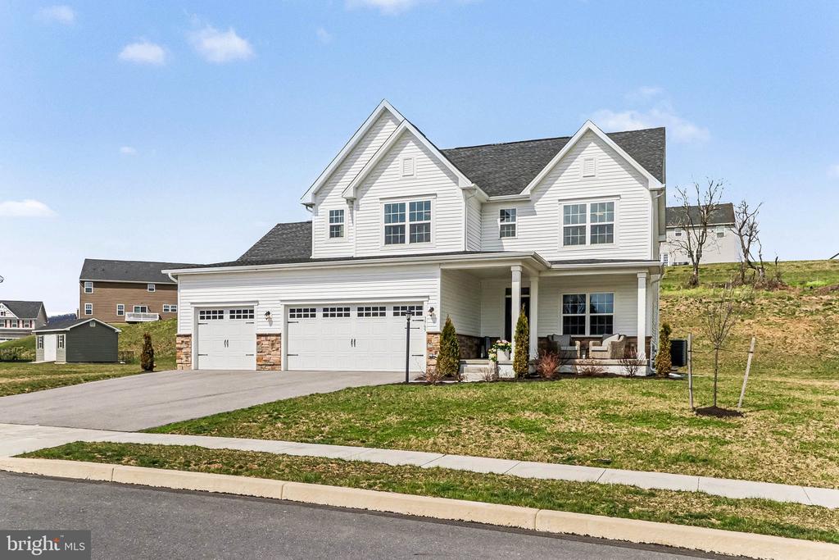
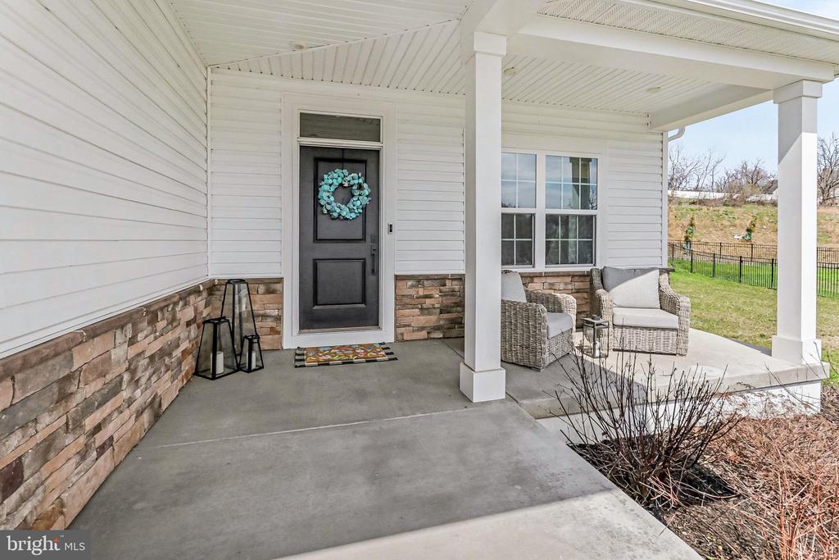
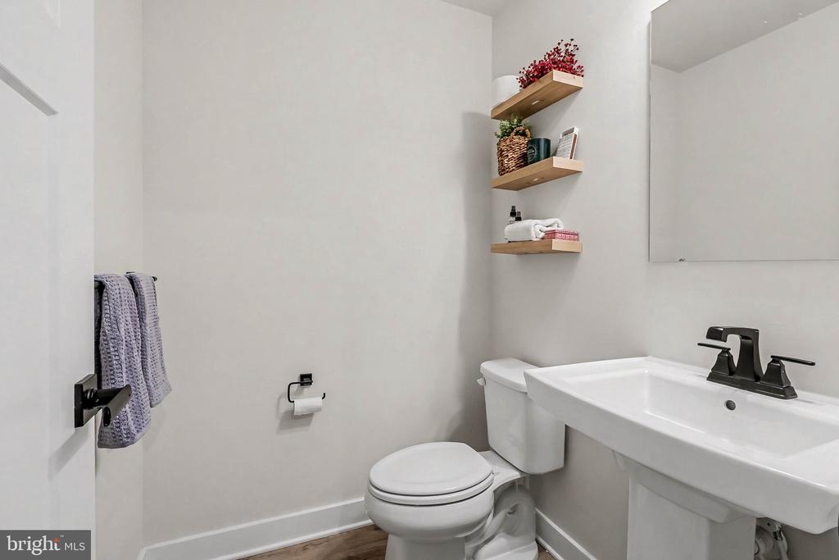
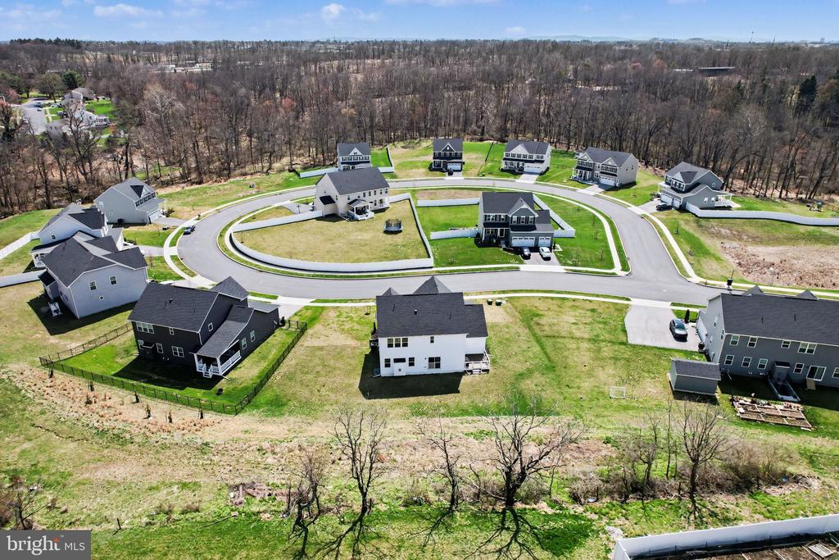
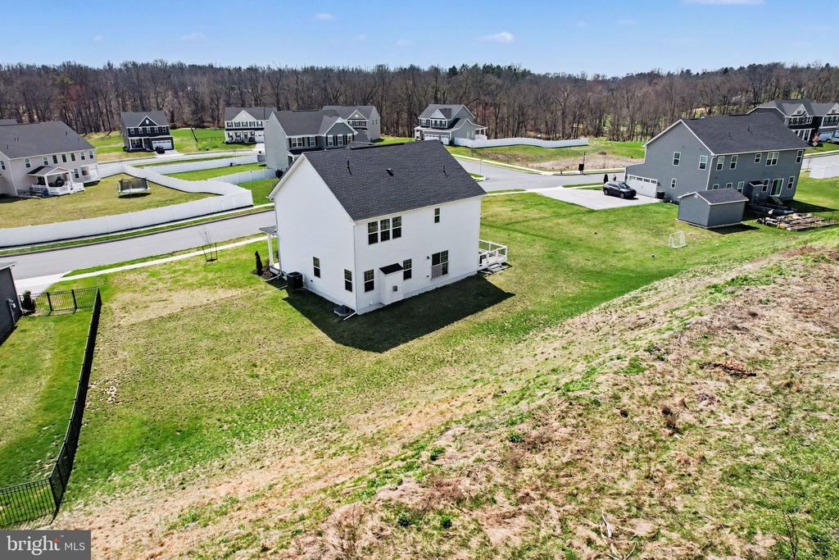
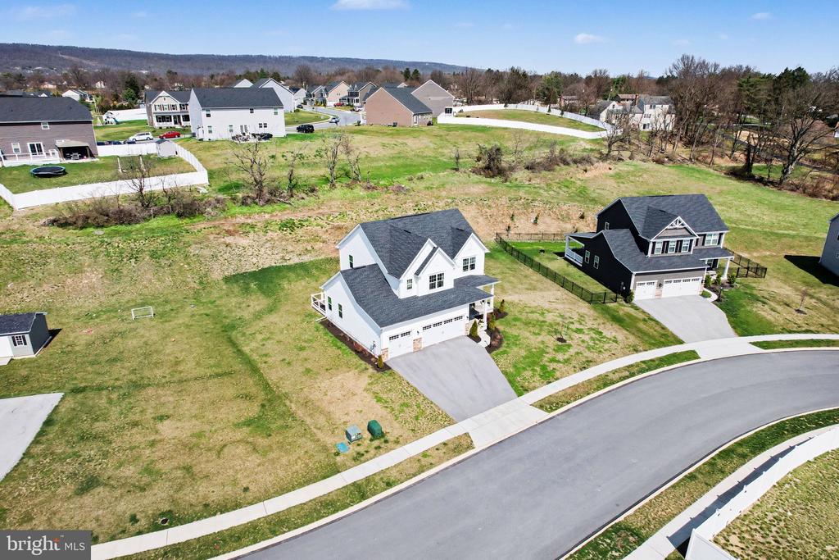
Welcome to this beautifully maintained 4-bedroom, 2.5-bath home located in the desirable Stray Winds Farm community within Central Dauphin School District.
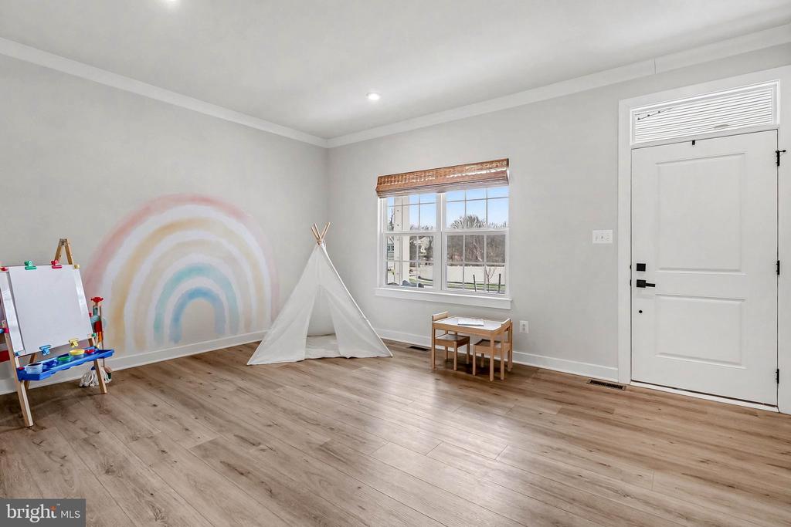
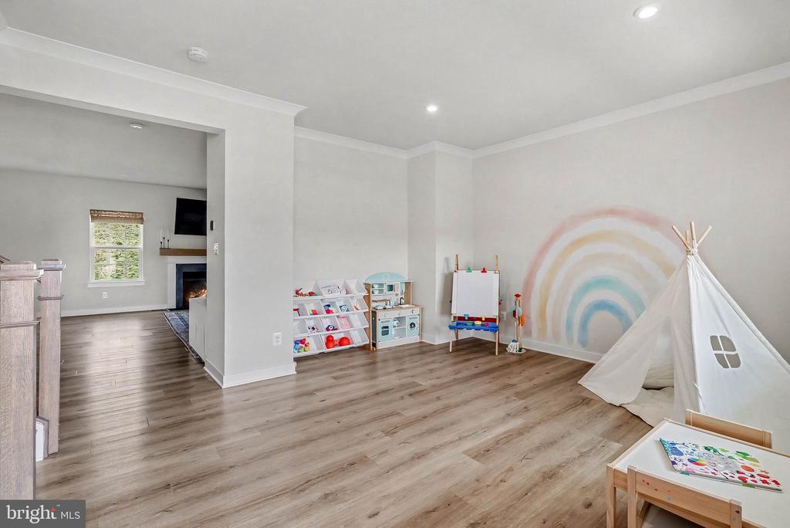
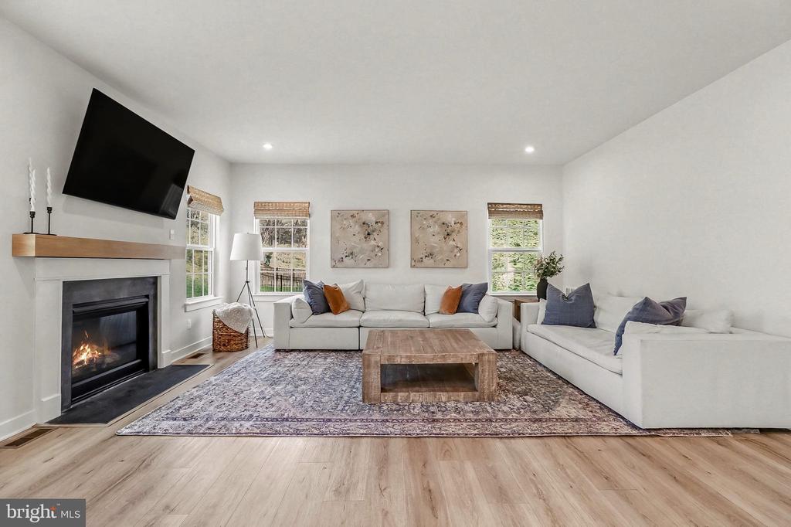
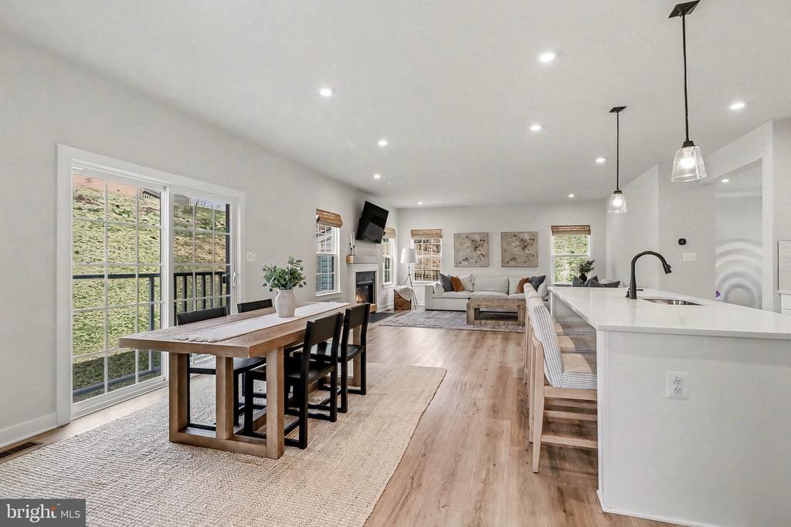
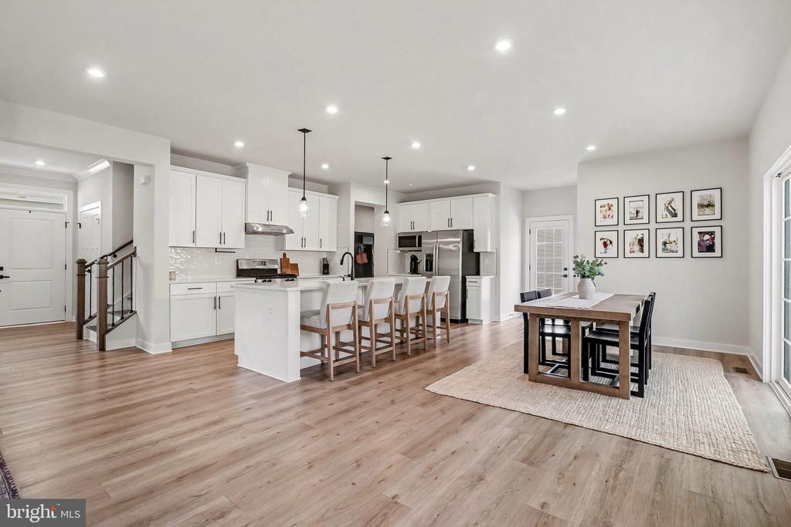
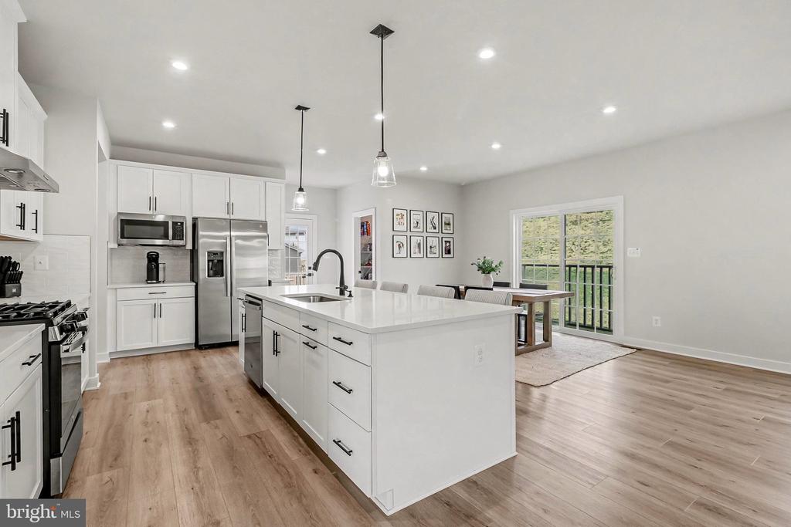
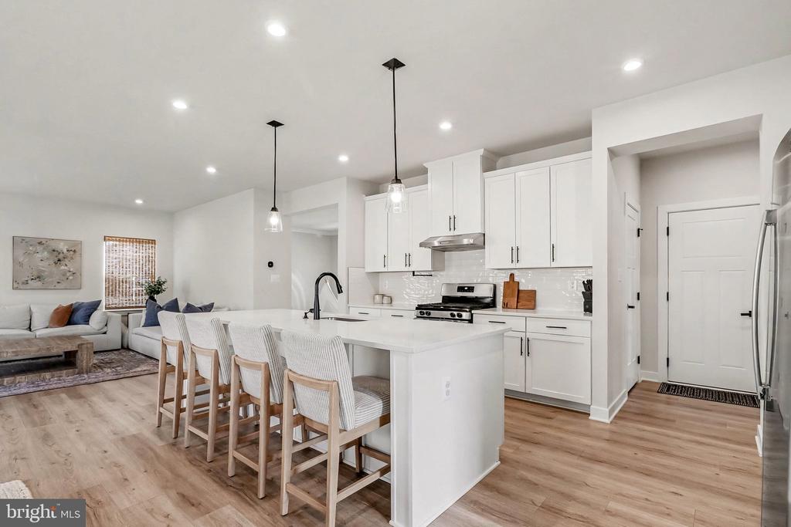
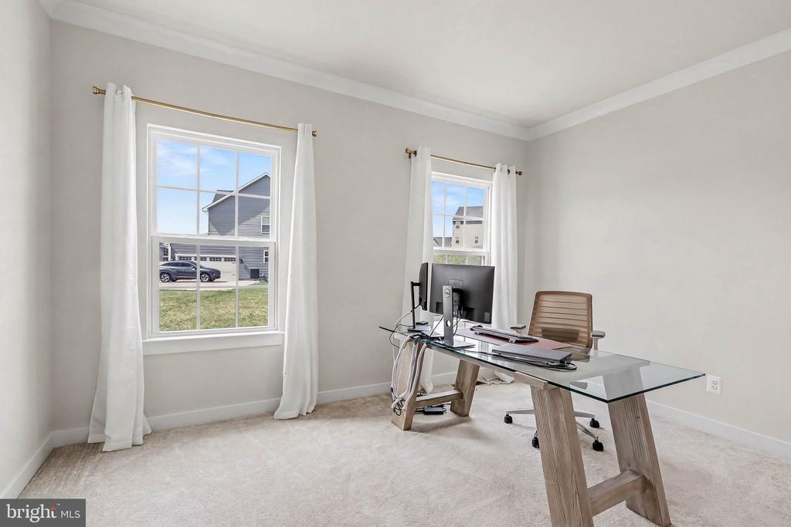
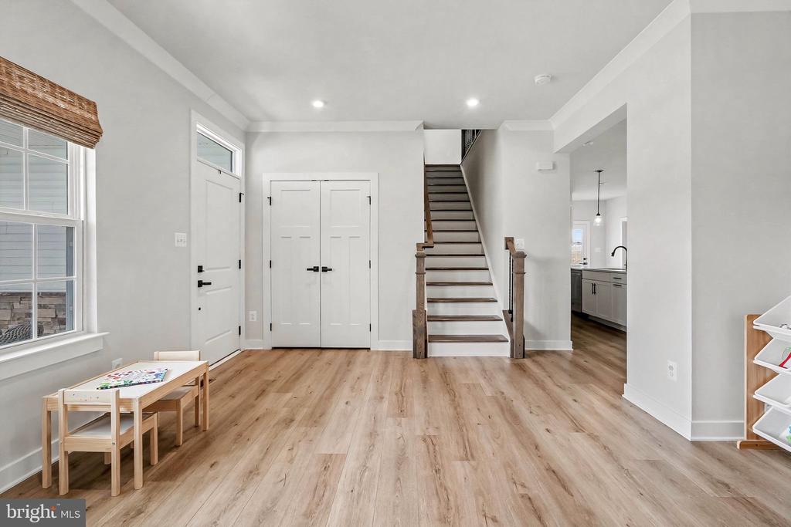
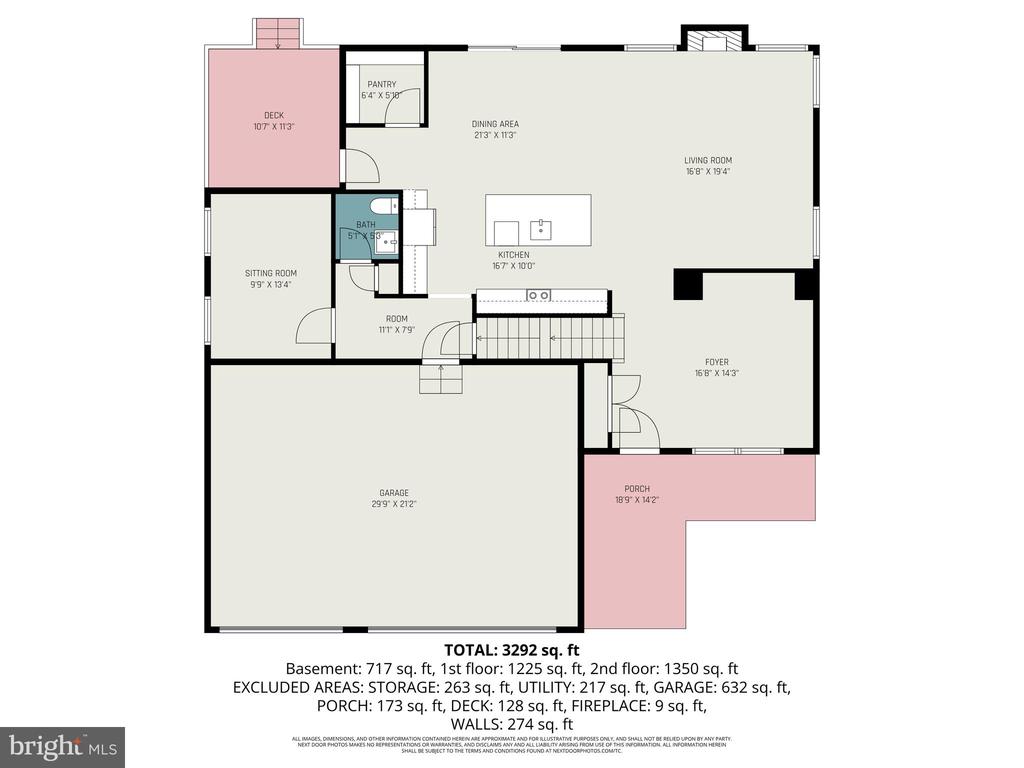
The main floor offers a bright, open-concept layout with exceptional space to live and entertain. A standout feature is the expansive kitchen, complete with 9-foot quartz island, abundant 42in cabinetry , and all appliances included. The kitchen flows seamlessly into a large living area, while an additional formal living room provides the perfect space for a sitting room, playroom, or flex space. A private office on the main level adds even more versatility.
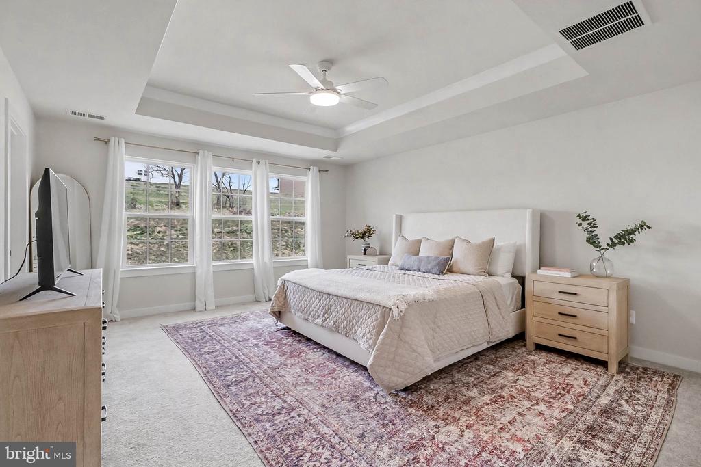
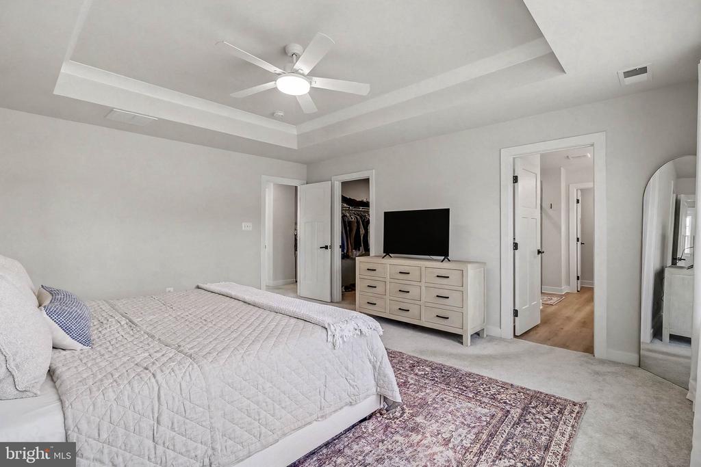
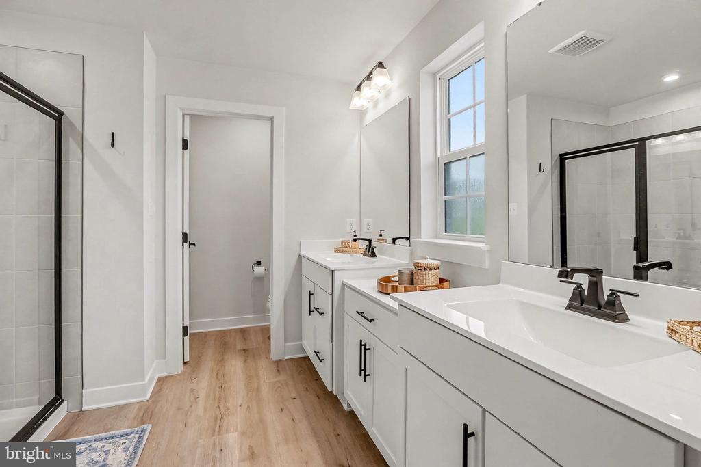
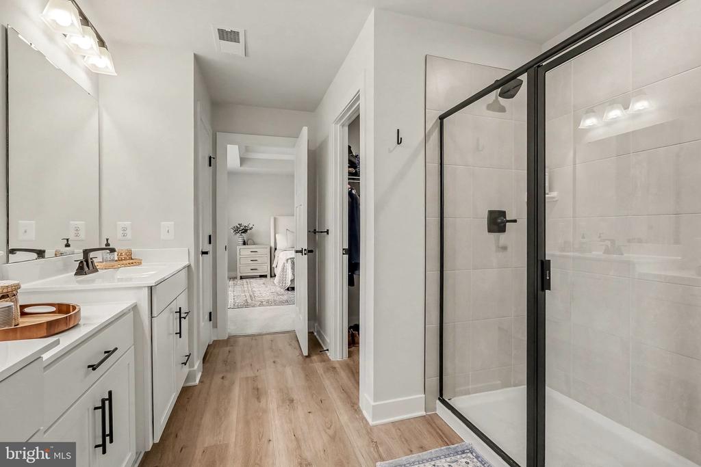
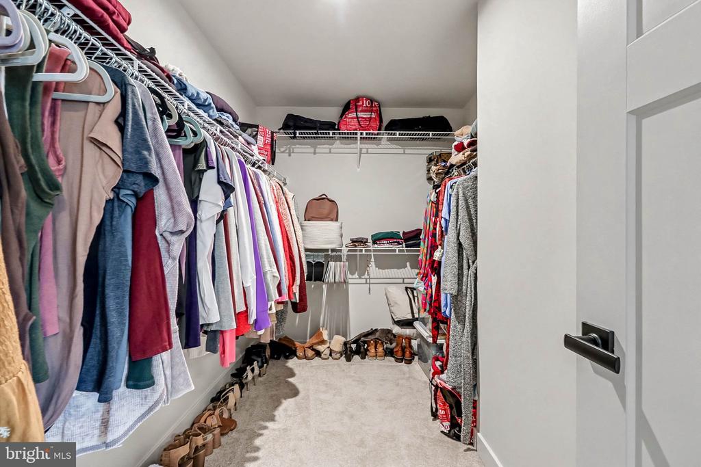
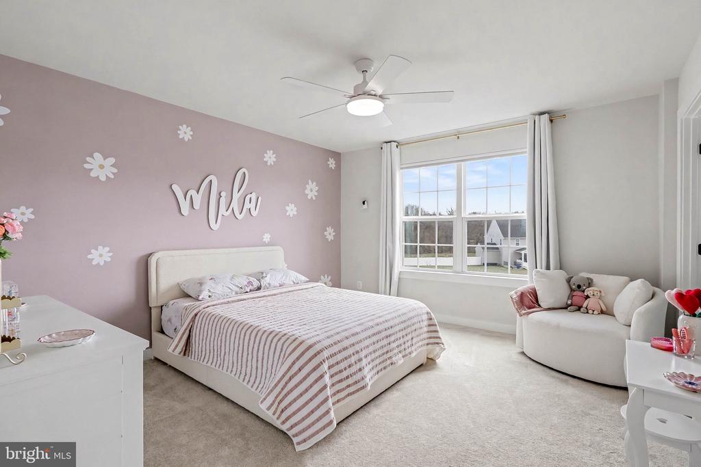
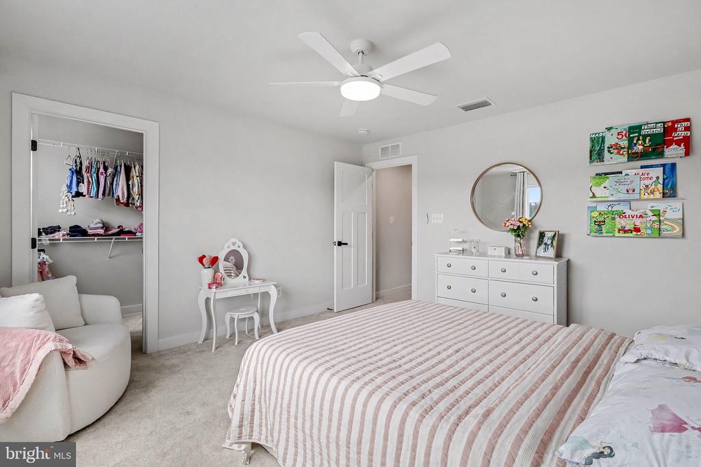
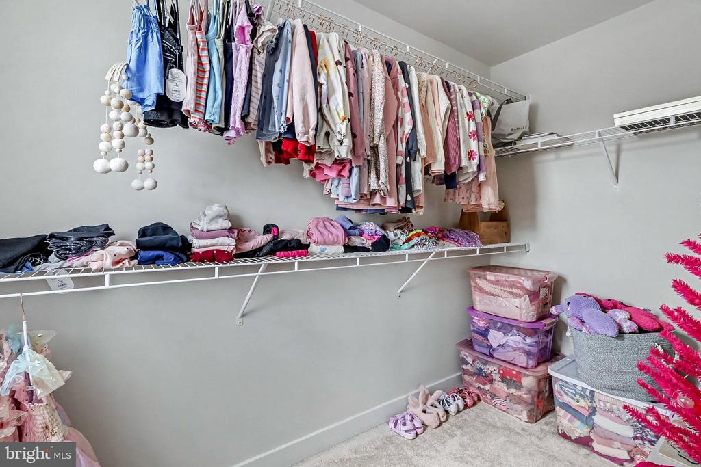
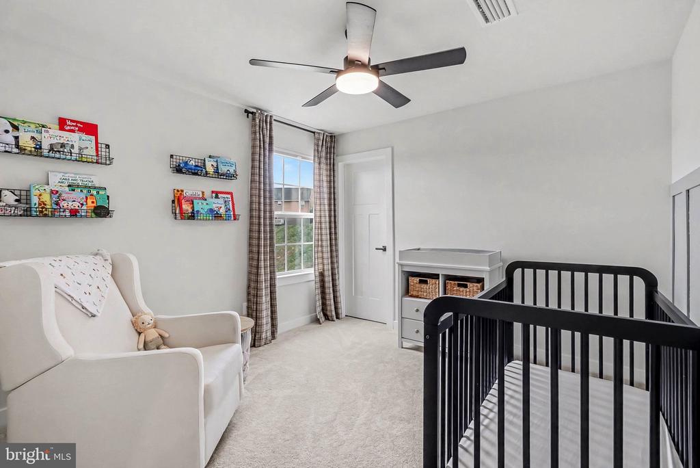
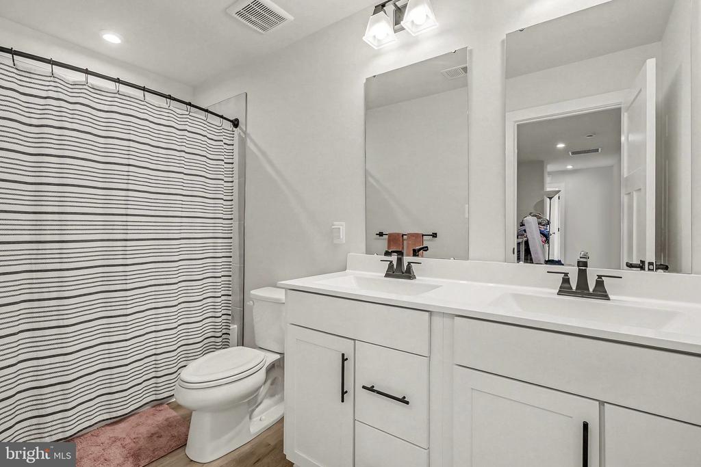
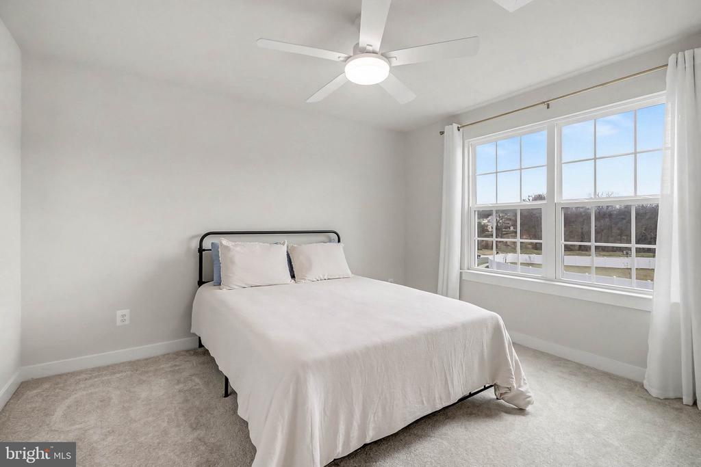
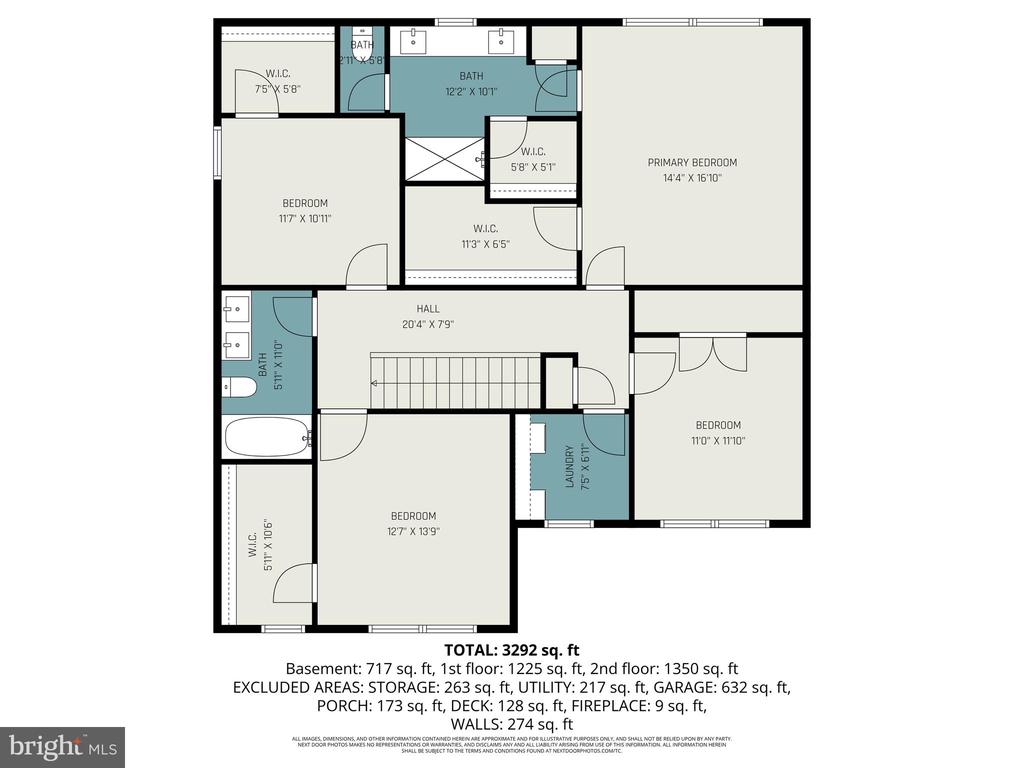
Upstairs, you'll find four generously sized bedrooms, each with large closets. The primary suite features two closets and a well-appointed bathroom with double vanity and custom tile shower. A second full bathroom also includes a double vanity, offering convenience for family or guests.
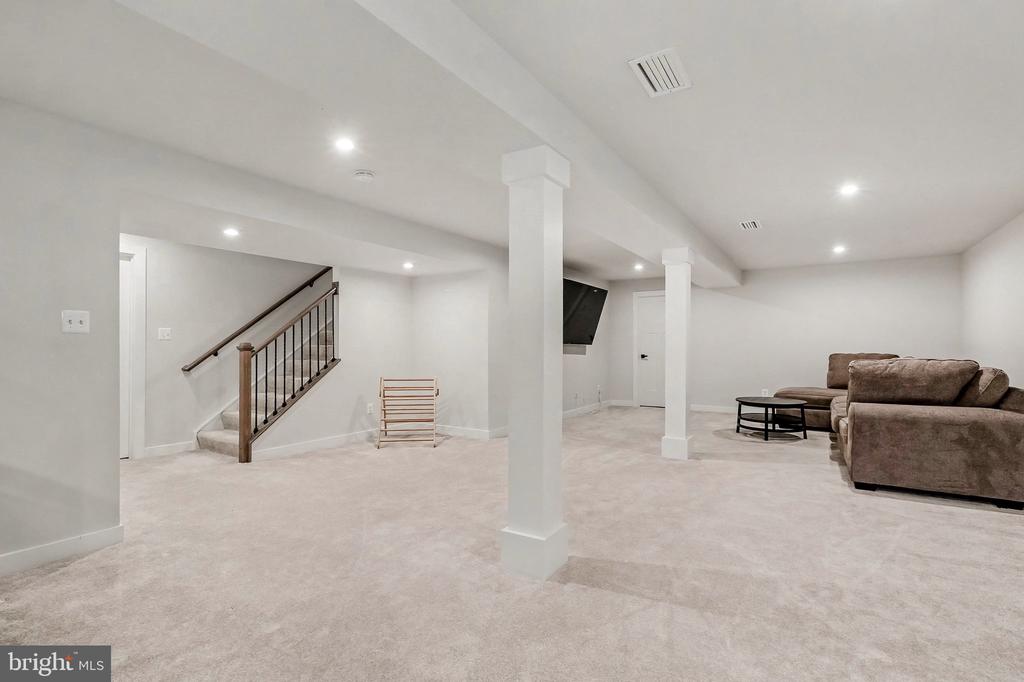
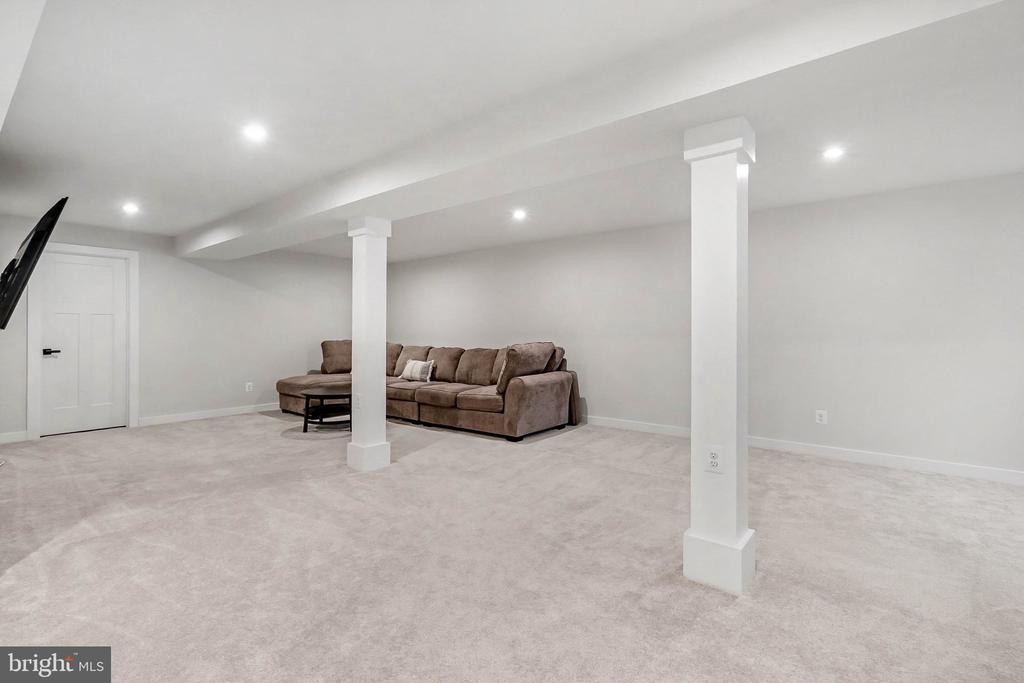
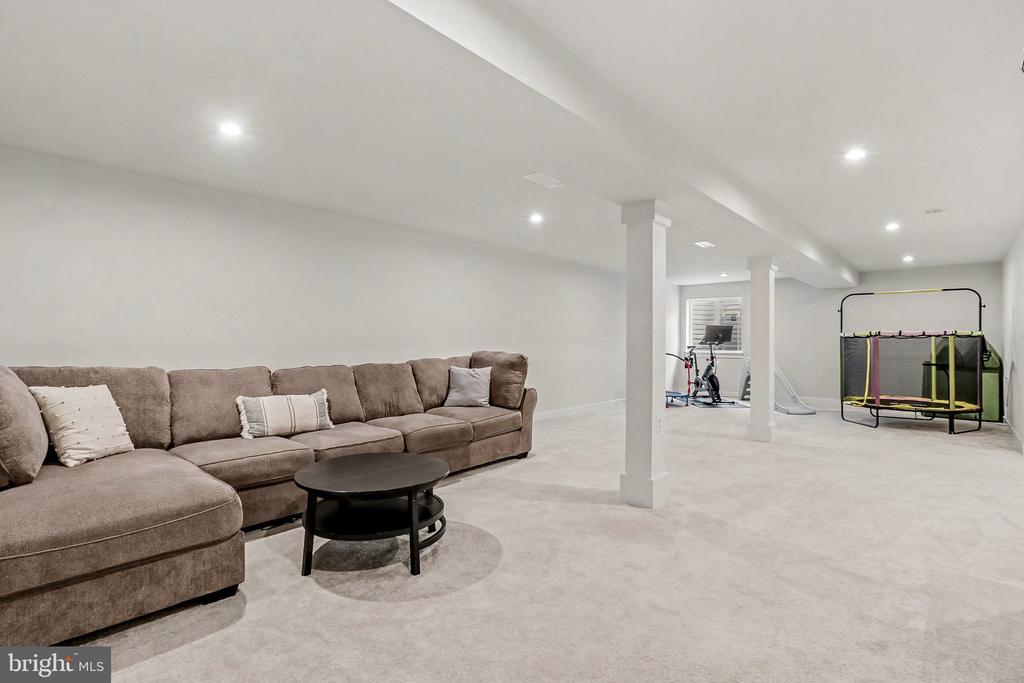
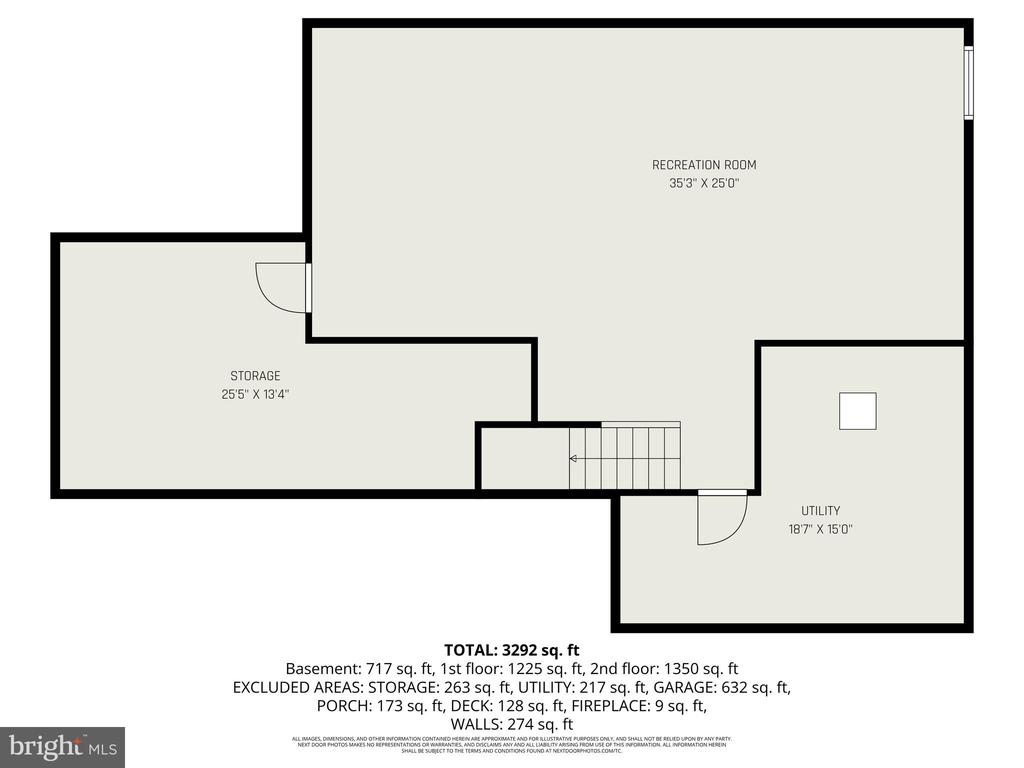
The fully finished basement provides additional living space and includes a rough-in for a future full bathroom, giving you room to expand.
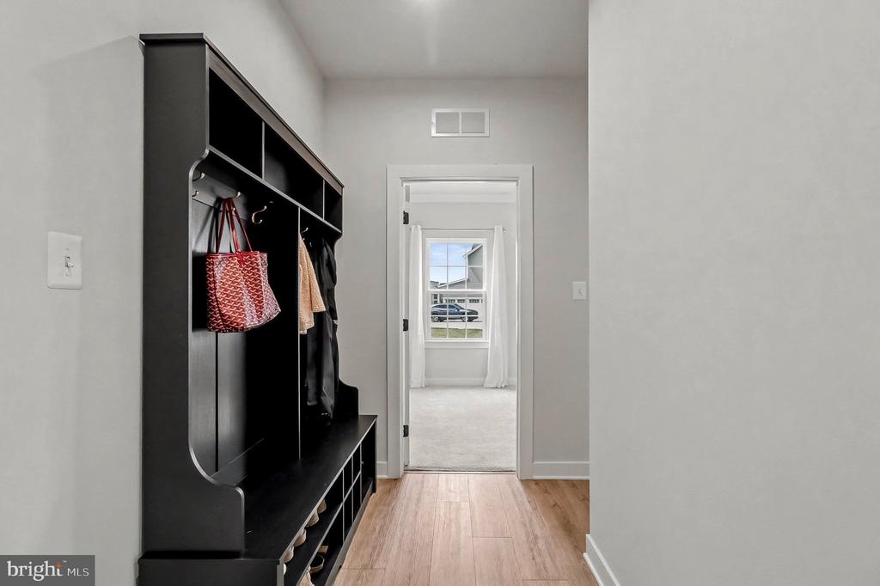
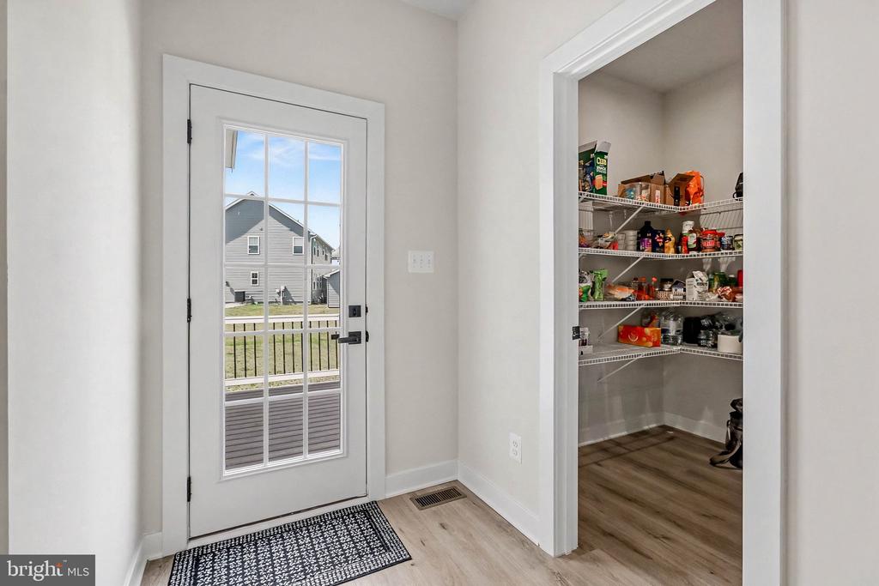
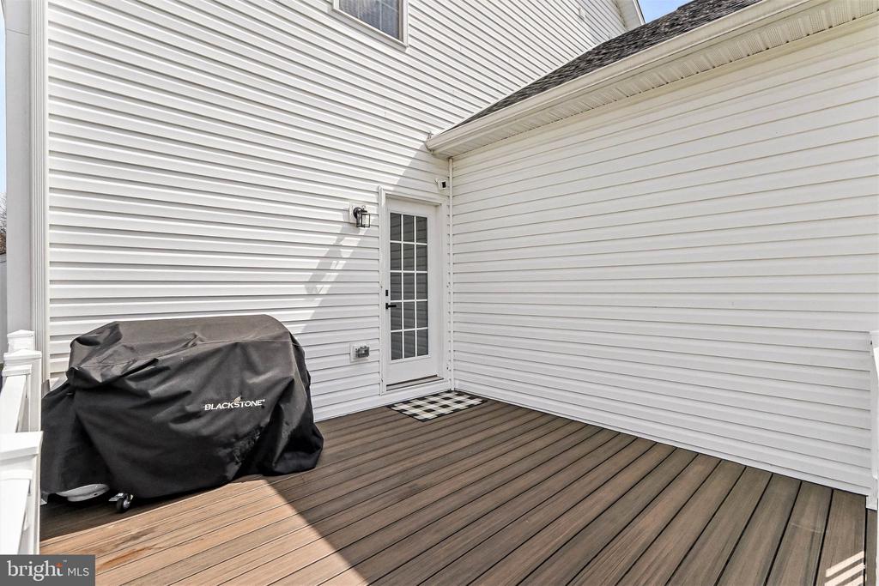
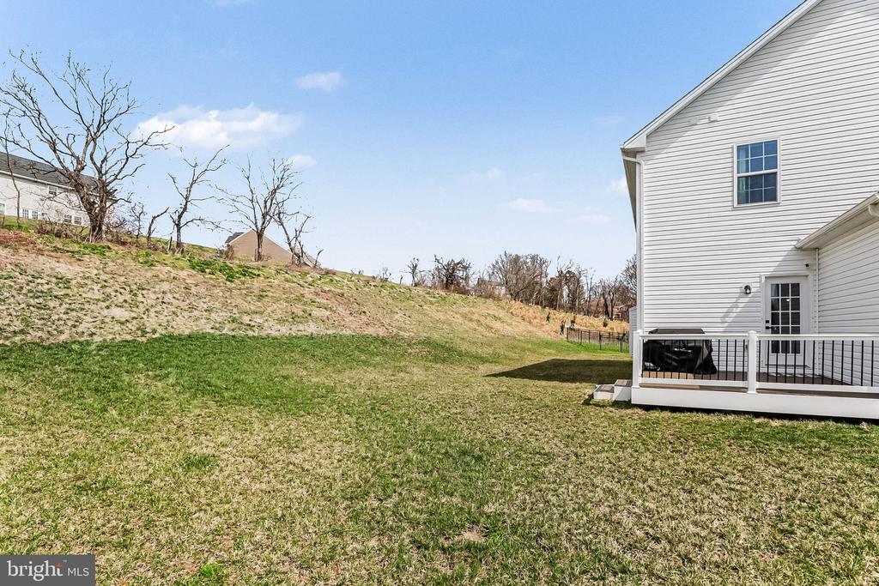
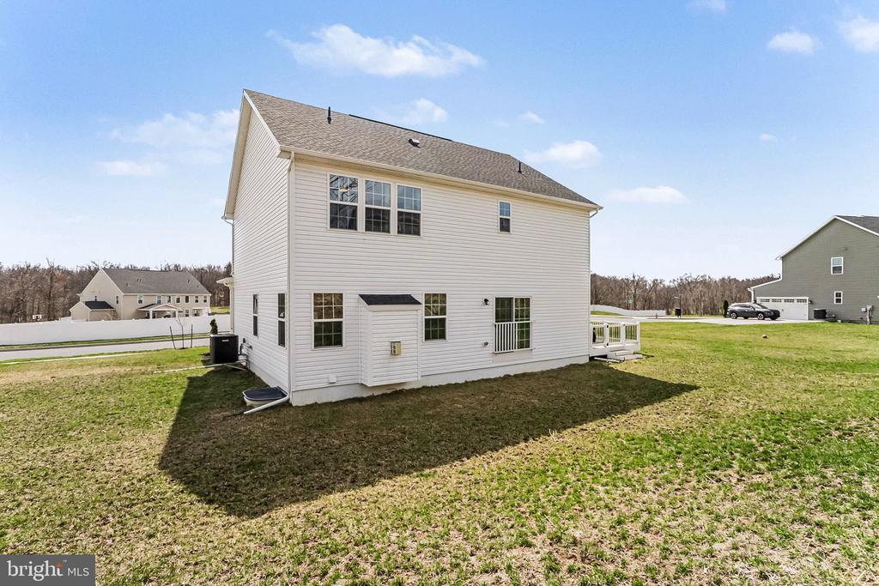
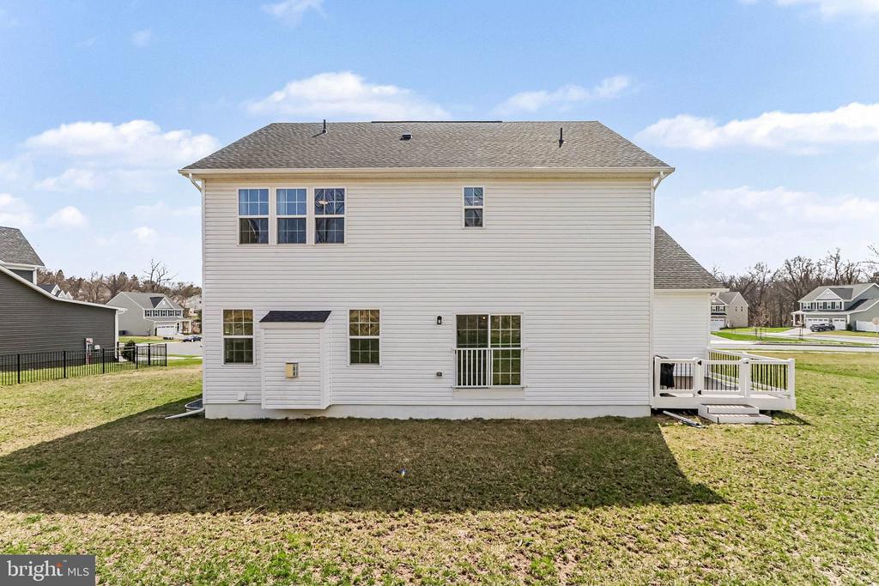
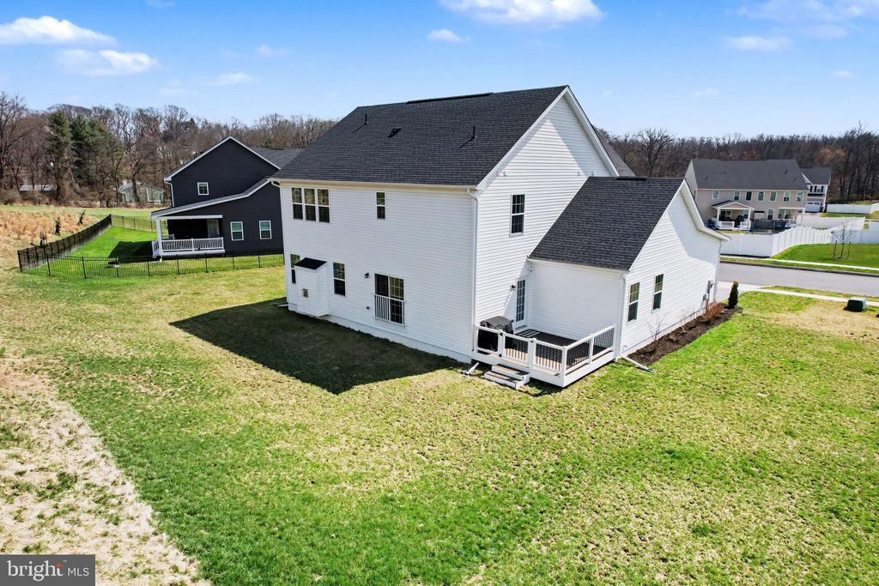
Additional highlights include a 3-car garage leading into a functional mudroom, a private composite deck off the kitchen, and the peace of mind that comes with newer construction.
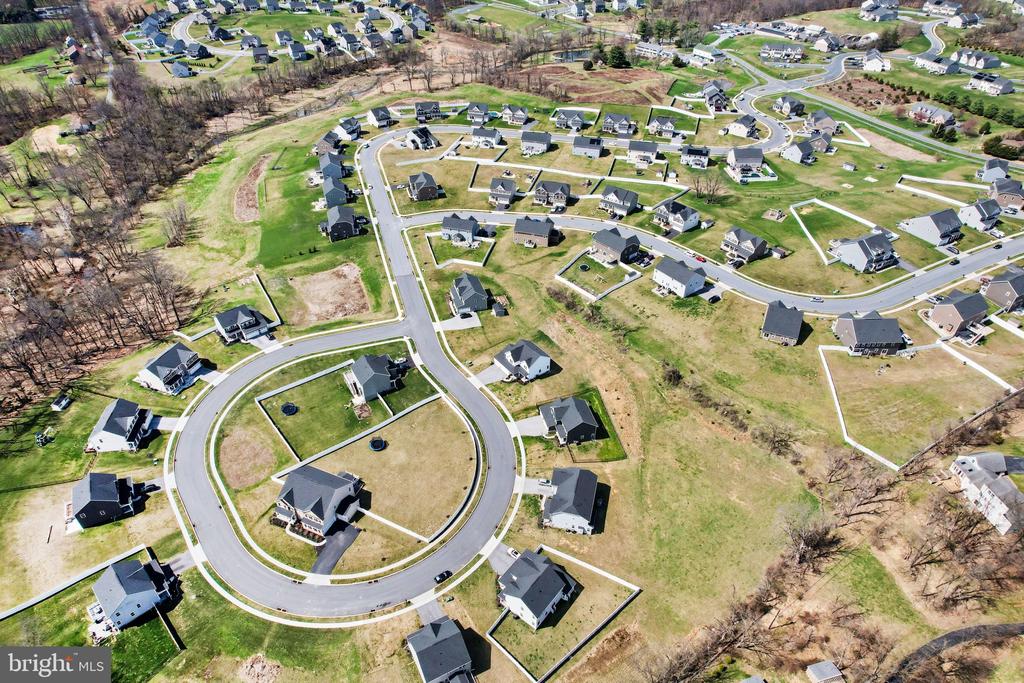
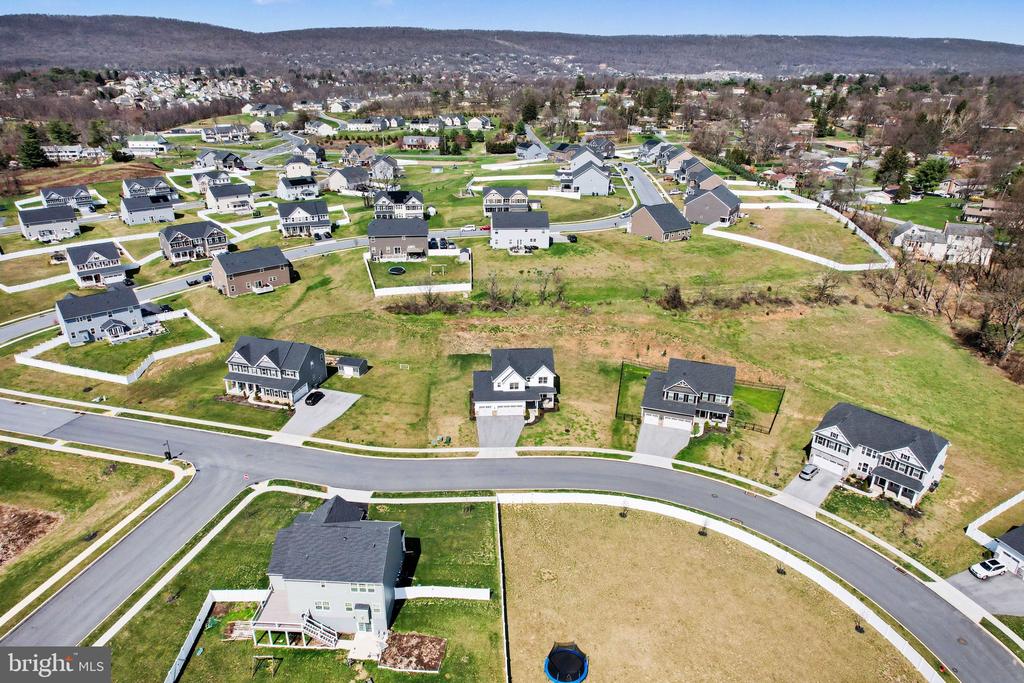
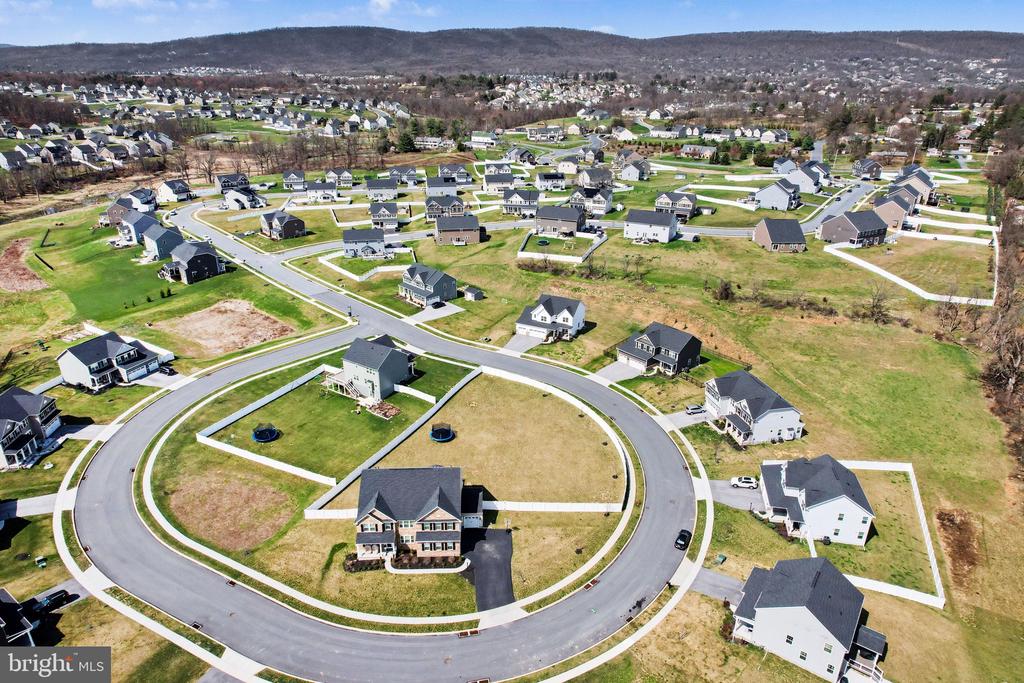
Residents of Stray Winds Farm enjoy access to walking and hiking paths, a neighborhood park, and a highly convenient location with easy access to both the East and West Shore.

4
beds

3
baths

3,621 Sq.Ft. LIVING AREA

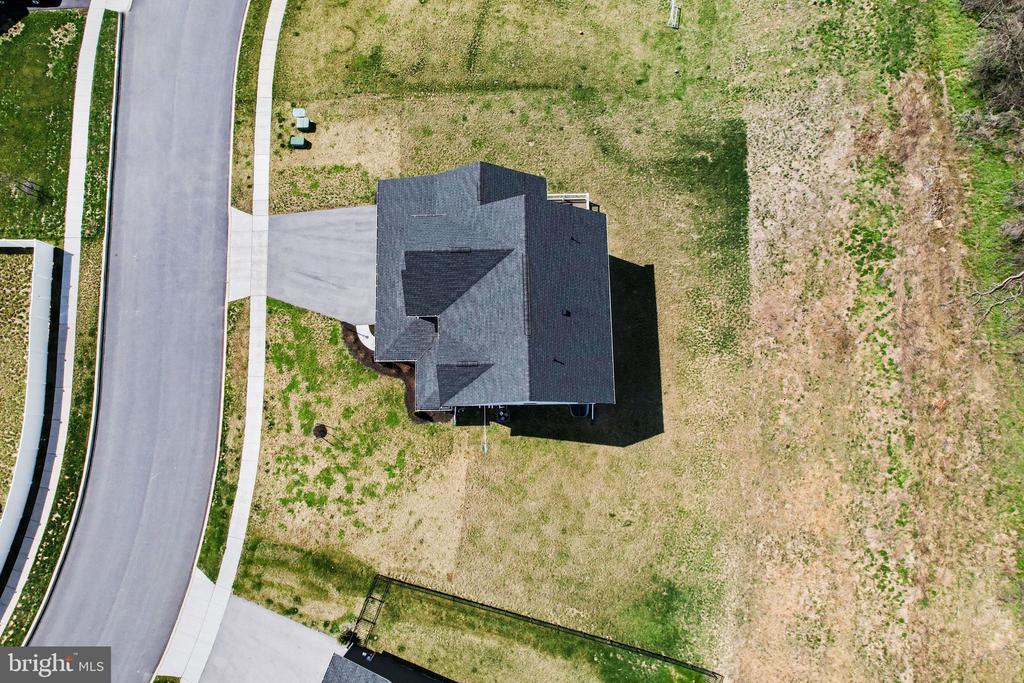
0.52 Acres lot

Matt Heilig

Matt Heilig

Features & Amenities

Interior

  • total bedrooms4
  • Total bathrooms3
  • full bathrooms2
  • half bathroom1
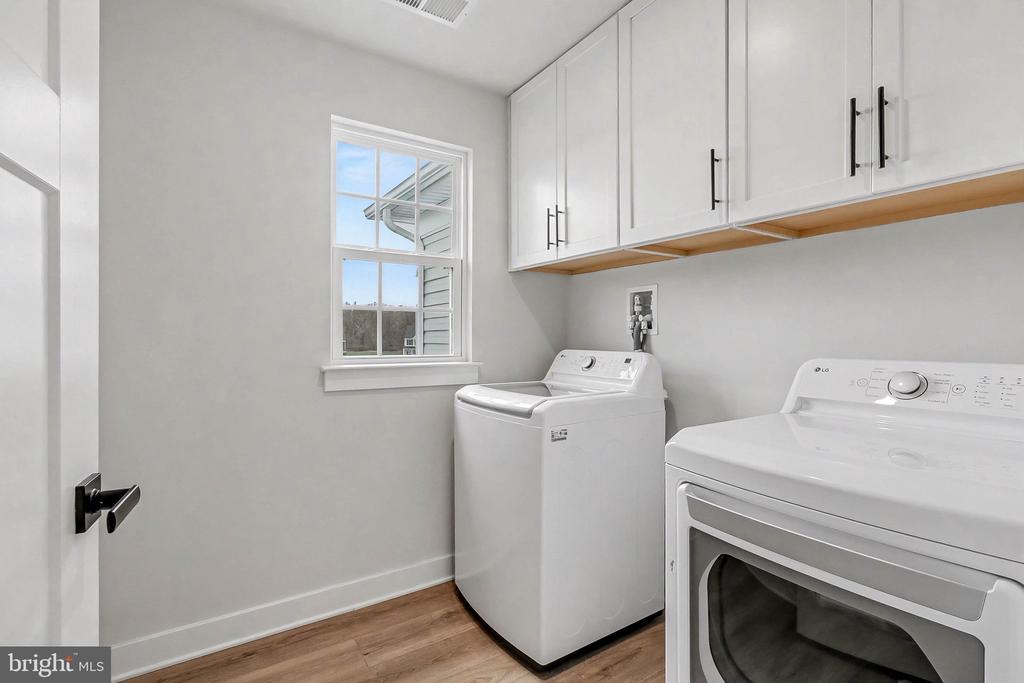
  • Laundry room Upper Floor

Area & Lot

  • Status Sold
  • Date Sold June 8, 2026
  • Living Area3,621 Sq.Ft.
  • Total Area3,621 Sq.Ft.
  • Lot Area0.52 Acres
  • MLS® IDPADA2058332
  • TypeResidential
  • YEAR BUILT2023
  • NeighborhoodLower Paxton Township
  • Architecture StylesTraditional
  • High SchoolCENTRAL DAUPHIN
  • School DistrictCENTRAL DAUPHIN

Exterior

  • STORIES2
  • Garage Space3.0
  • water SourcePublic
  • PoolNo Pool
  • parkingAttached Garage
  • HEAT TYPEForced Air
  • AIR CONDITIONINGCentral A/C
  • sewerPublic Sewer
  • SubstructureOther
  • Disability Features2 Access Exits

Financial

  • Sales Price$602,500
  • Real Estate Tax $8,943/yr
  • HOA $100/3 mos
  • Zoning RESIDENTIAL

Lower Paxton Township

Explore Lower Paxton Township with practical guidance on local areas, parks, school assignments and ownership costs.

Explore

Take the First Step in Real Estate

Take the first step toward your next property. Contact us for professional advice and local market expertise!

Follow Us on Instagram