Leave a Message

Thank you for your message. We will be in touch with you shortly.

403 PENN AYR ROAD
403 PENN AYR ROAD
403 PENN AYR ROAD
403 PENN AYR ROAD
403 PENN AYR ROAD
403 PENN AYR ROAD
403 PENN AYR ROAD
403 PENN AYR ROAD
403 PENN AYR ROAD
403 PENN AYR ROAD
403 PENN AYR ROAD
403 PENN AYR ROAD
403 PENN AYR ROAD
403 PENN AYR ROAD
403 PENN AYR ROAD
403 PENN AYR ROAD
403 PENN AYR ROAD
403 PENN AYR ROAD
403 PENN AYR ROAD
403 PENN AYR ROAD
403 PENN AYR ROAD
403 PENN AYR ROAD
403 PENN AYR ROAD
403 PENN AYR ROAD
403 PENN AYR ROAD
403 PENN AYR ROAD
403 PENN AYR ROAD
SEE ALL PHOTOS
403 PENN AYR ROAD
403 PENN AYR ROAD
403 PENN AYR ROAD
403 PENN AYR ROAD
403 PENN AYR ROAD
403 PENN AYR ROAD
403 PENN AYR ROAD
403 PENN AYR ROAD
403 PENN AYR ROAD
403 PENN AYR ROAD
403 PENN AYR ROAD
403 PENN AYR ROAD
403 PENN AYR ROAD
403 PENN AYR ROAD
403 PENN AYR ROAD
403 PENN AYR ROAD
403 PENN AYR ROAD
403 PENN AYR ROAD
403 PENN AYR ROAD
403 PENN AYR ROAD
403 PENN AYR ROAD
403 PENN AYR ROAD
403 PENN AYR ROAD
403 PENN AYR ROAD
403 PENN AYR ROAD
403 PENN AYR ROAD
403 PENN AYR ROAD
Sold

403 PENN AYR ROAD

403 PENN AYR ROAD, CAMP HILL, PA 17011

$350,000
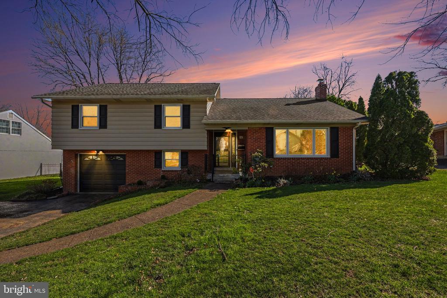
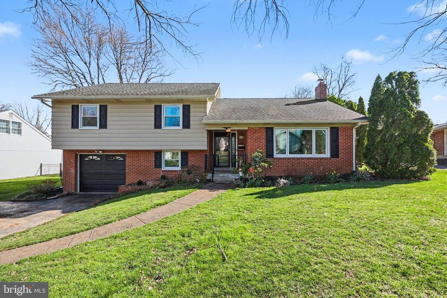
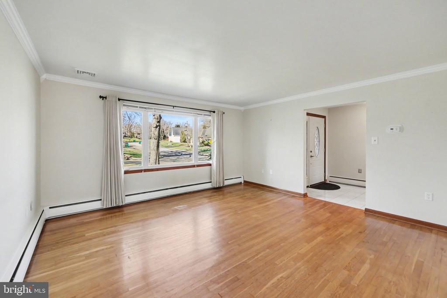
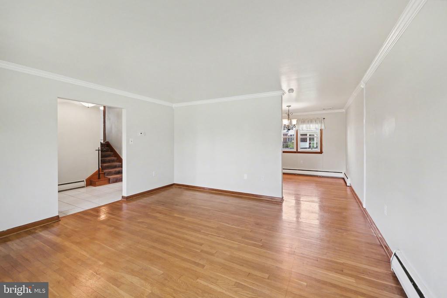
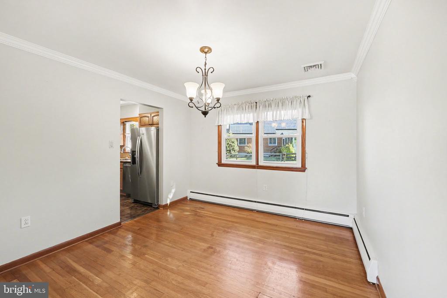
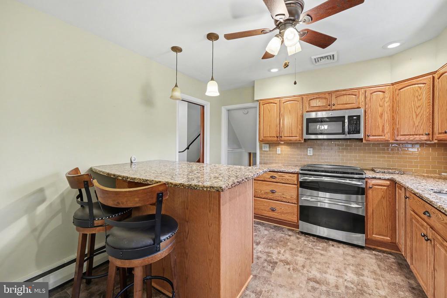
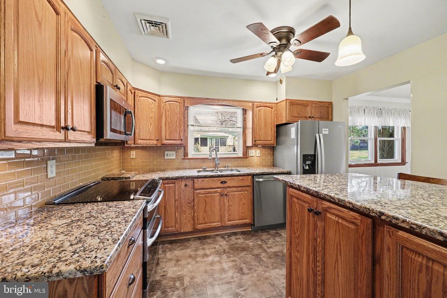
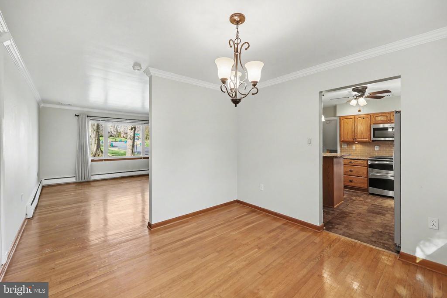
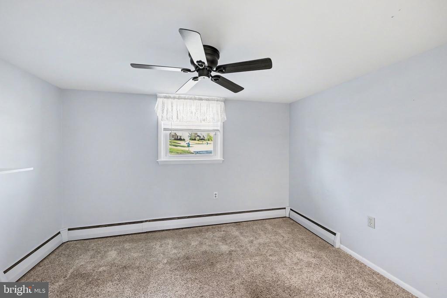
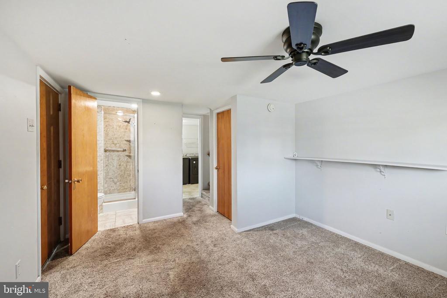
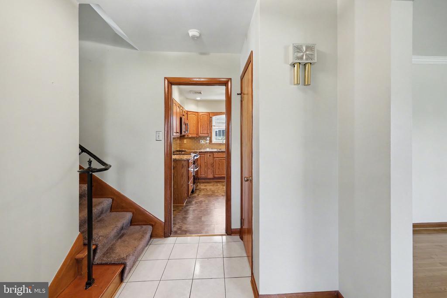
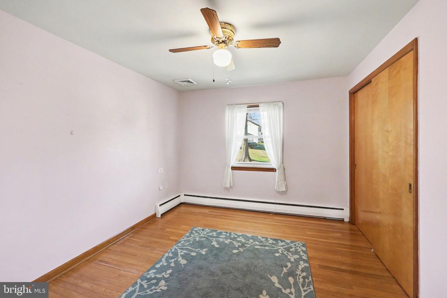
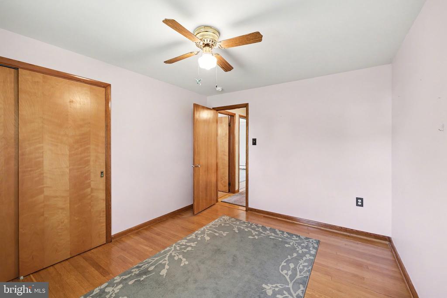
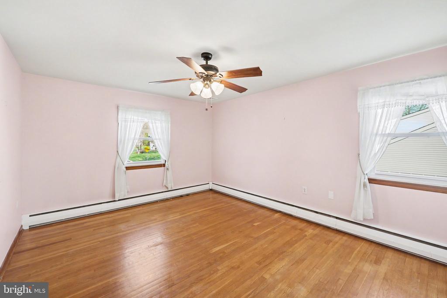
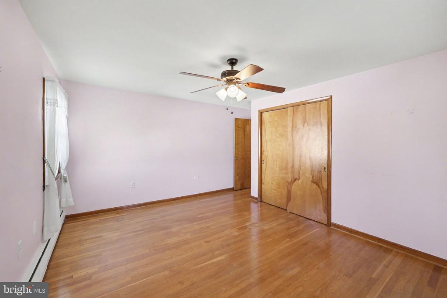
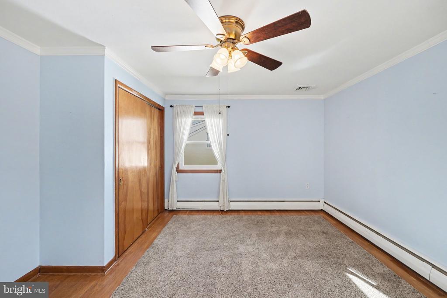
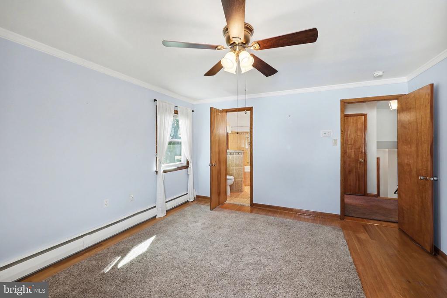
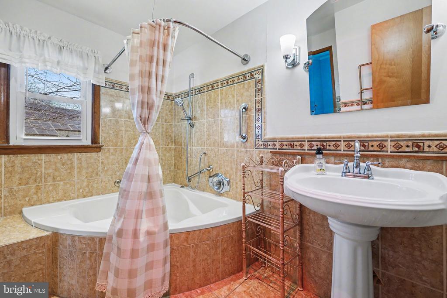
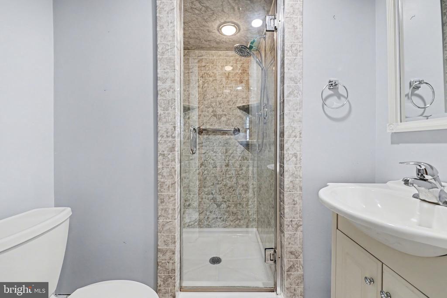
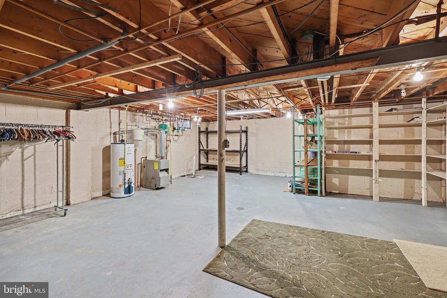
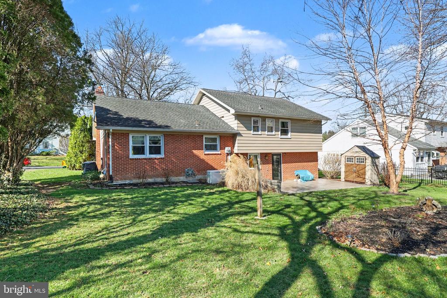
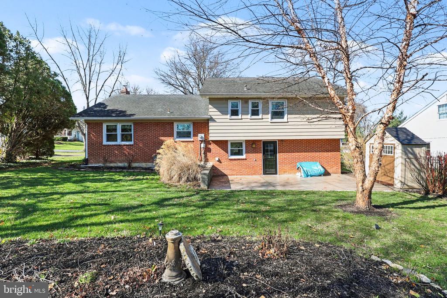
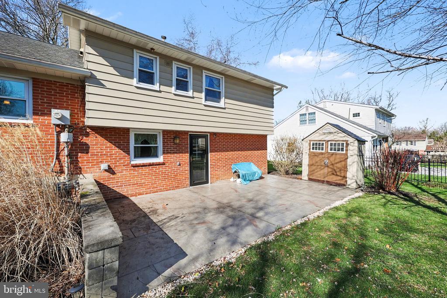
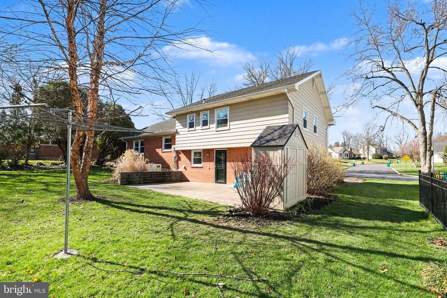
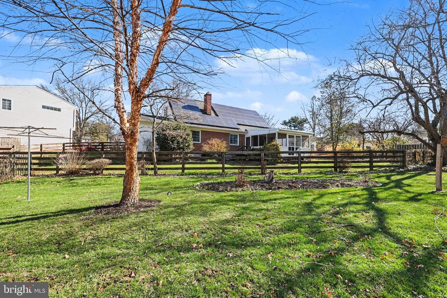
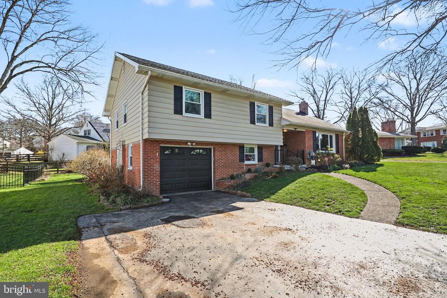
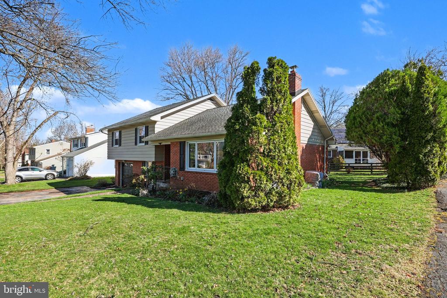
Nestled in the serene enclave of Country Club Park, this exquisite split-level residence embodies the perfect blend of comfort and sophistication. Built in 1963, this home has been meticulously maintained, showcasing a property condition that is very good, inviting you to experience a lifestyle of ease and elegance. As you step inside, you are greeted by a warm and inviting atmosphere, enhanced by a harmonious mix of hardwood, ceramic tile, and partially carpeted flooring. The spacious layout features three well-appointed bedrooms and two full bathrooms, including a stall shower and a soaking tub with shower, ensuring both functionality and style for your daily routines. The heart of the home is the well-equipped kitchen, featuring high-end appliances such as a built-in microwave, electric 2 door oven/range, dishwasher, and refrigerator, plus an island making it a culinary haven for any home chef. The convenience of an in-unit washer and dryer located in the basement adds to the home's appeal, allowing for effortless laundry days. Step outside to discover a beautifully landscaped lot, spanning 0.17 acres, complete with a front yard, rear yard, and side yards that provide ample space for outdoor activities and gatherings. The views of the garden and lawn create a tranquil backdrop, perfect for enjoying morning coffee or evening relaxation. For those who appreciate community amenities, the property offers access to a stunning in-ground community pool, ideal for leisurely summer days spent soaking up the sun. The attached garage with front entry and driveway parking for two vehicles ensures that convenience is at your fingertips. Located in a suburban setting, this home provides a peaceful retreat while remaining close to essential amenities and local attractions. The combination of its prime location and luxurious features makes this property a true gem, offering an exclusive lifestyle that balances comfort and sophistication. Experience the charm and elegance of this remarkable residence, where every detail has been thoughtfully curated to create a warm and inviting home. Embrace the opportunity to make this exquisite property your own and enjoy the lifestyle it has to offer.

3
beds

2
baths

1,717 Sq.Ft. LIVING AREA

7,405 Sq.Ft. lot

Mona Mansur

Mona Mansur

Features & Amenities

Interior

  • total bedrooms3
  • Total bathrooms2
  • full bathrooms2
  • Laundry room Laundry Room
  • Flooring Carpet, Ceramic Tile, Hardwood, Vinyl
  • APPLIANCES Gas Range, Gas Oven, Gas Water Heater, Washer, Dishwasher, Dryer, Refrigerator, Microwave
  • other interior Features Eat-in Kitchen, Ceiling Fan(s), Kitchen Island, Crown Molding

Area & Lot

  • Status Sold
  • Living Area1,717 Sq.Ft.
  • Total Area1,717 Sq.Ft.
  • Lot Area7,405 Sq.Ft.
  • MLS® IDPACB2051336
  • TypeResidential
  • YEAR BUILT1963
  • NeighborhoodCamp Hill
  • Architecture StylesSplit Level
  • View DescriptionStreet, Garden
  • Elementary SchoolHAMPDEN
  • High SchoolCUMBERLAND VALLEY
  • School DistrictCUMBERLAND VALLEY

Exterior

  • STORIES3
  • Garage Space1.0
  • water SourcePublic
  • utilitiesCable Available, Natural Gas Available, Phone Available, Sewer Available, Water Available, Electricity Available
  • PoolCommunity
  • lot featuresFront Yard, Back Yard
  • parkingGarage Door Opener, Asphalt, Garage, Driveway, Inside Entrance, Attached
  • HEAT TYPENatural Gas, Hot Water
  • AIR CONDITIONINGCentral Air, Ceiling Fan(s), Electric
  • sewerPublic Sewer
  • SubstructureBlock

Financial

  • Sales Price$350,000
  • Real Estate Tax $2,892/yr
  • Zoning RESIDENTIAL

Camp Hill

Explore

Take the First Step in Real Estate

Take the first step toward your next property. Contact us for professional advice and local market expertise!

Follow Us on Instagram