Leave a Message

Thank you for your message. We will be in touch with you shortly.

4102 Wimbledon Dr
4102 Wimbledon Dr
4102 Wimbledon Dr
4102 Wimbledon Dr
4102 Wimbledon Dr
4102 Wimbledon Dr
4102 Wimbledon Dr
4102 Wimbledon Dr
4102 Wimbledon Dr
4102 Wimbledon Dr
4102 Wimbledon Dr
4102 Wimbledon Dr
4102 Wimbledon Dr
4102 Wimbledon Dr
4102 Wimbledon Dr
4102 Wimbledon Dr
4102 Wimbledon Dr
4102 Wimbledon Dr
4102 Wimbledon Dr
4102 Wimbledon Dr
4102 Wimbledon Dr
4102 Wimbledon Dr
4102 Wimbledon Dr
4102 Wimbledon Dr
4102 Wimbledon Dr
4102 Wimbledon Dr
4102 Wimbledon Dr
4102 Wimbledon Dr
4102 Wimbledon Dr
4102 Wimbledon Dr
4102 Wimbledon Dr
4102 Wimbledon Dr
4102 Wimbledon Dr
4102 Wimbledon Dr
4102 Wimbledon Dr
4102 Wimbledon Dr
4102 Wimbledon Dr
4102 Wimbledon Dr
4102 Wimbledon Dr
4102 Wimbledon Dr
4102 Wimbledon Dr
4102 Wimbledon Dr
4102 Wimbledon Dr
4102 Wimbledon Dr
4102 Wimbledon Dr
4102 Wimbledon Dr
4102 Wimbledon Dr
4102 Wimbledon Dr
4102 Wimbledon Dr
4102 Wimbledon Dr
4102 Wimbledon Dr
SEE ALL PHOTOS
4102 Wimbledon Dr
4102 Wimbledon Dr
4102 Wimbledon Dr
4102 Wimbledon Dr
4102 Wimbledon Dr
4102 Wimbledon Dr
4102 Wimbledon Dr
4102 Wimbledon Dr
4102 Wimbledon Dr
4102 Wimbledon Dr
4102 Wimbledon Dr
4102 Wimbledon Dr
4102 Wimbledon Dr
4102 Wimbledon Dr
4102 Wimbledon Dr
4102 Wimbledon Dr
4102 Wimbledon Dr
4102 Wimbledon Dr
4102 Wimbledon Dr
4102 Wimbledon Dr
4102 Wimbledon Dr
4102 Wimbledon Dr
4102 Wimbledon Dr
4102 Wimbledon Dr
4102 Wimbledon Dr
4102 Wimbledon Dr
4102 Wimbledon Dr
4102 Wimbledon Dr
4102 Wimbledon Dr
4102 Wimbledon Dr
4102 Wimbledon Dr
4102 Wimbledon Dr
4102 Wimbledon Dr
4102 Wimbledon Dr
4102 Wimbledon Dr
4102 Wimbledon Dr
4102 Wimbledon Dr
4102 Wimbledon Dr
4102 Wimbledon Dr
4102 Wimbledon Dr
4102 Wimbledon Dr
4102 Wimbledon Dr
4102 Wimbledon Dr
4102 Wimbledon Dr
4102 Wimbledon Dr
4102 Wimbledon Dr
4102 Wimbledon Dr
4102 Wimbledon Dr
4102 Wimbledon Dr
4102 Wimbledon Dr
4102 Wimbledon Dr
Sold

4102 Wimbledon Dr

4102 WIMBLEDON DRIVE, HARRISBURG, PA 17112

$435,000
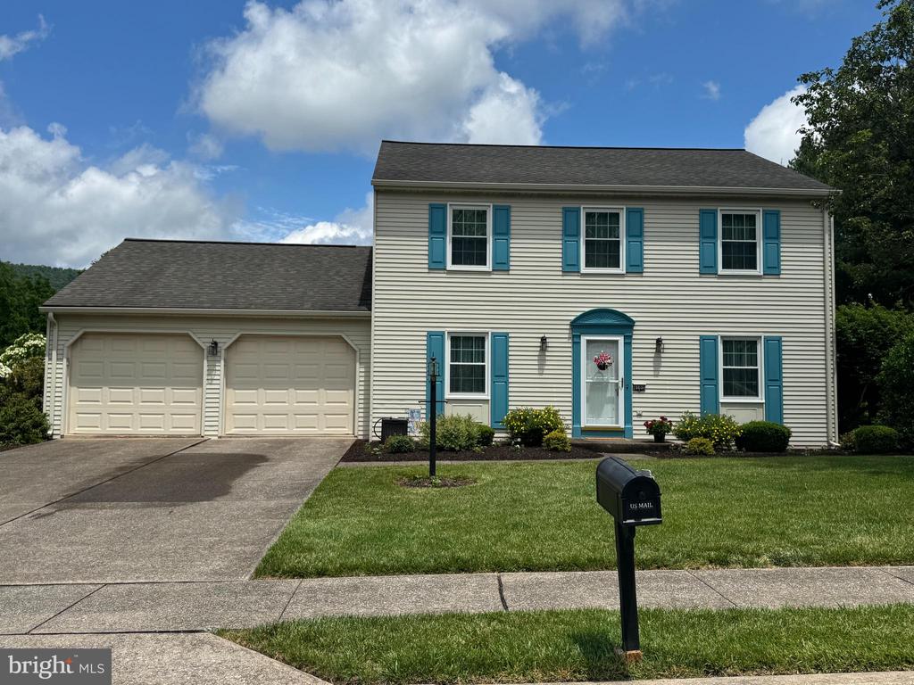
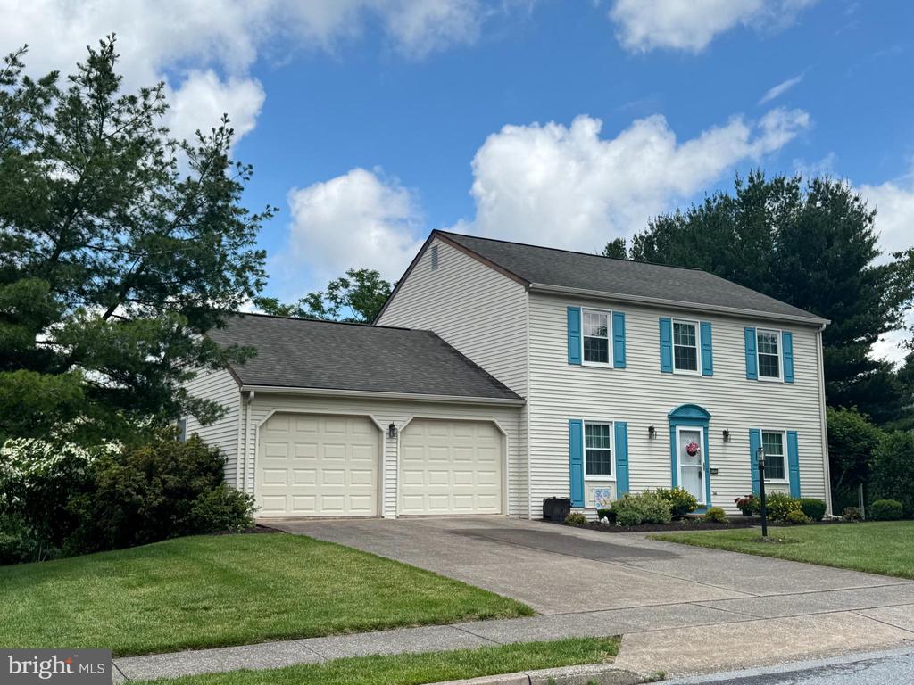
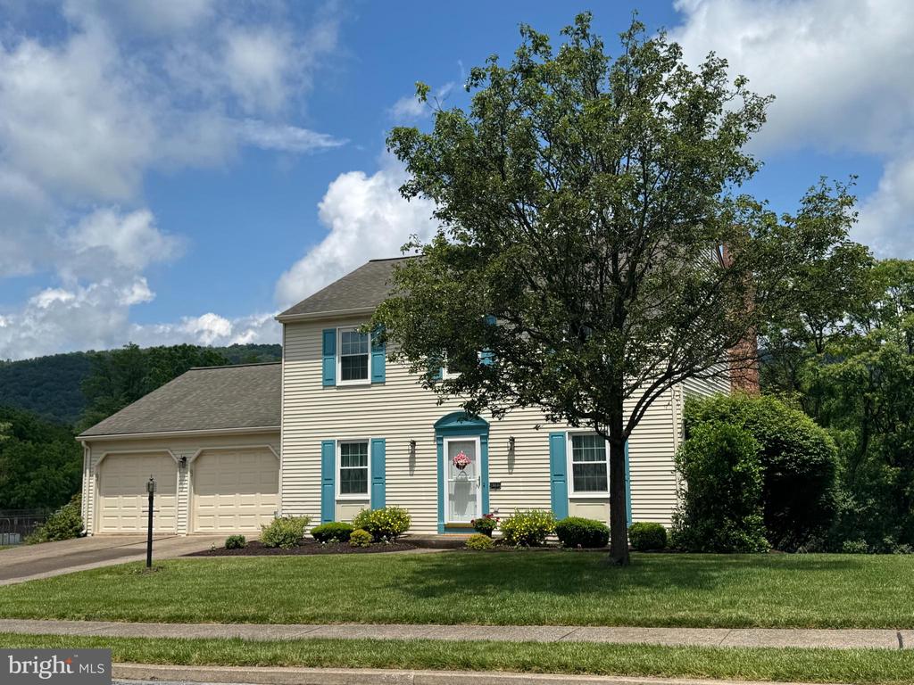
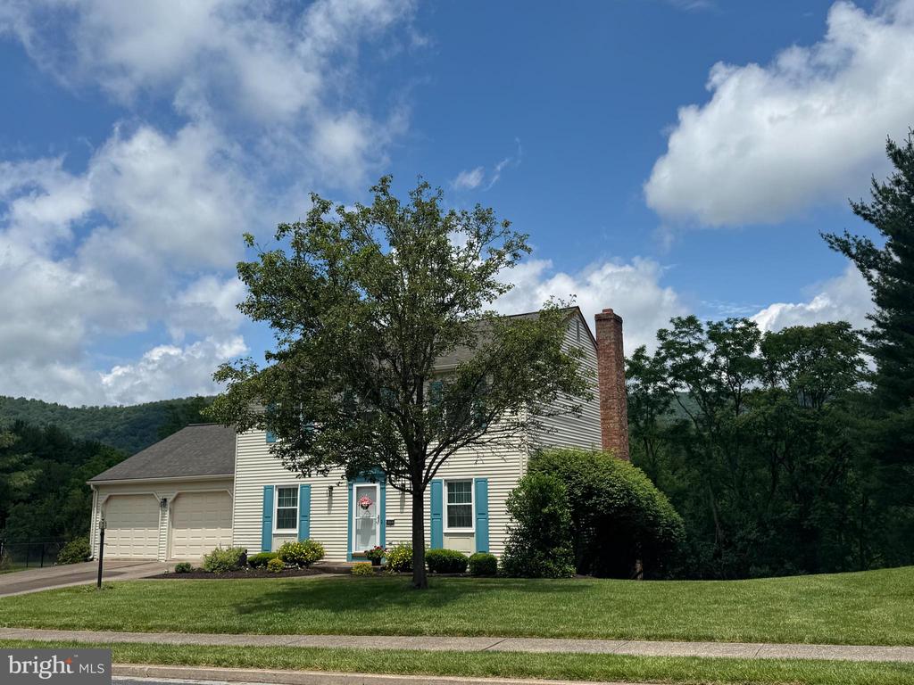
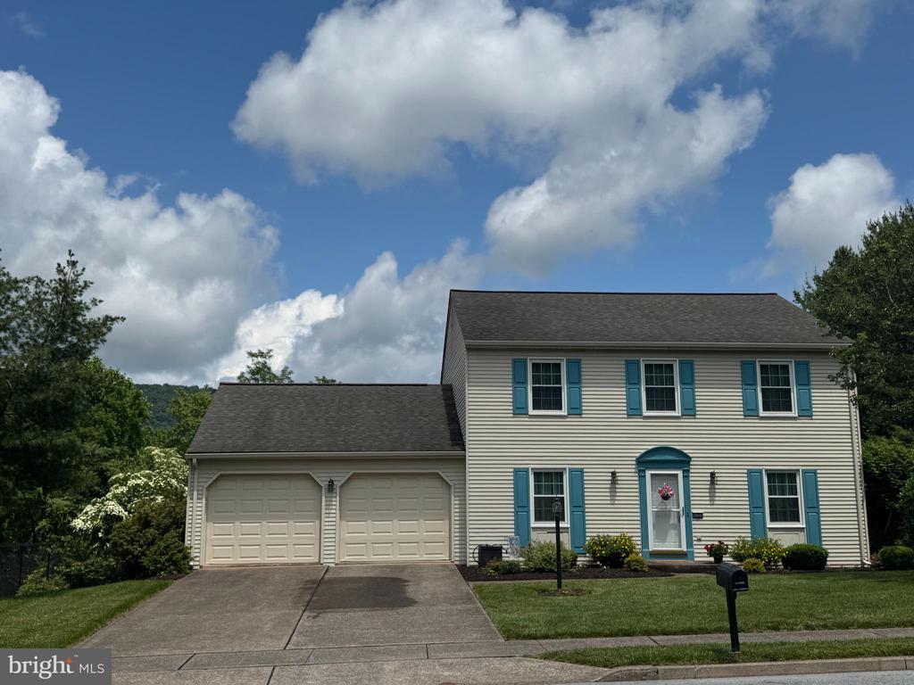
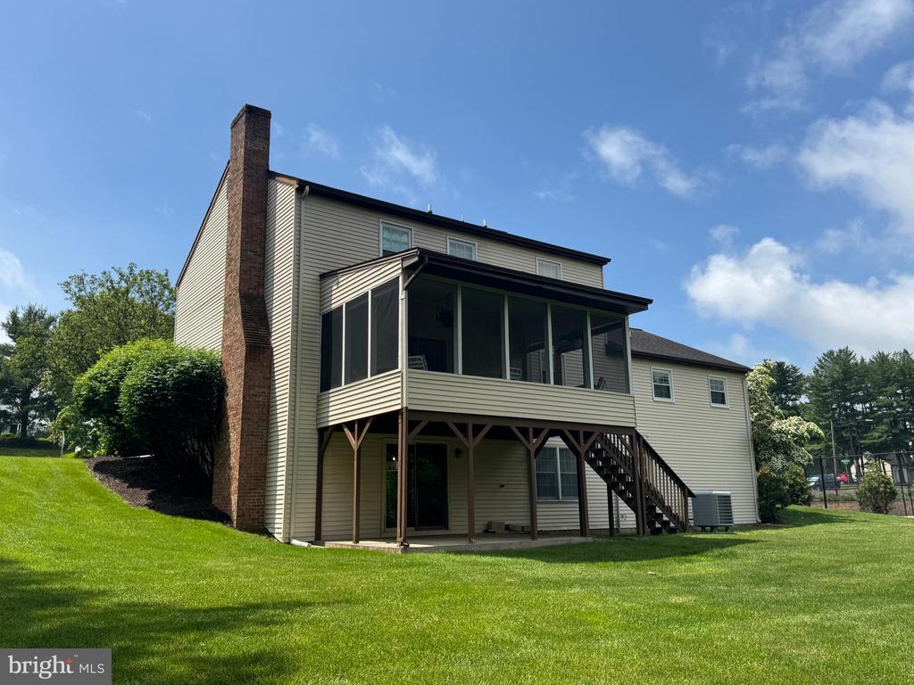
Pride of ownership abounds in this solidly built and lovingly cared for home. The owners have made this home theirs for the past 40 years and now the time has come for new owners to enjoy it just as they have!
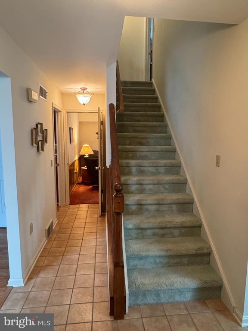
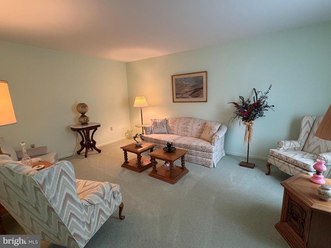
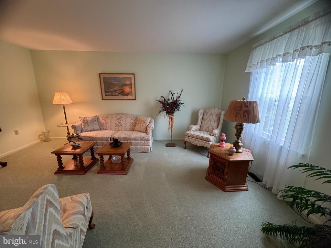
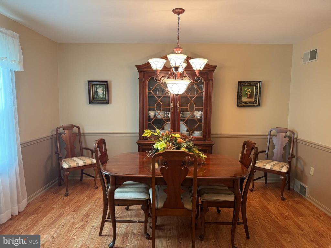
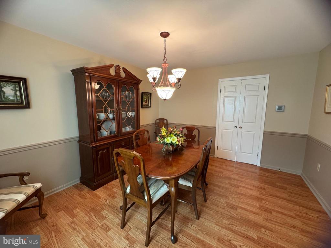
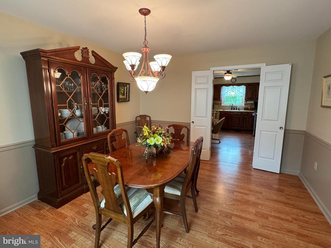
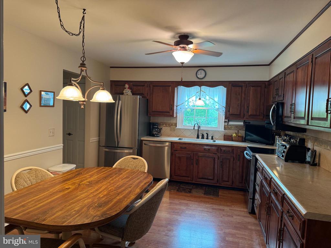
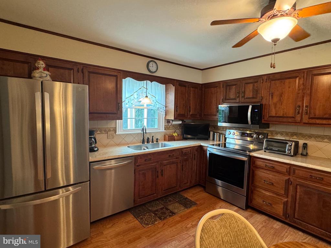
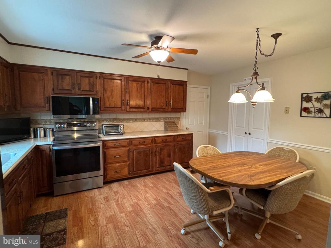
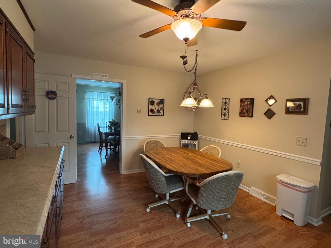
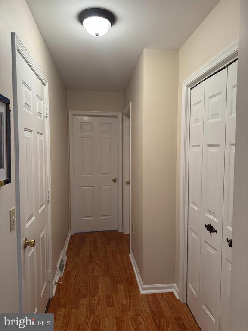
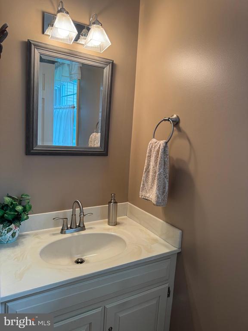
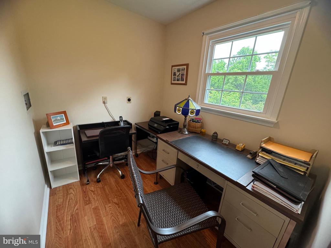
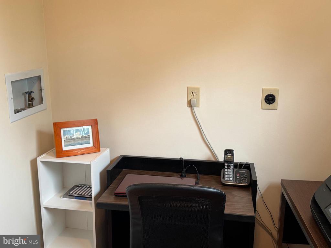
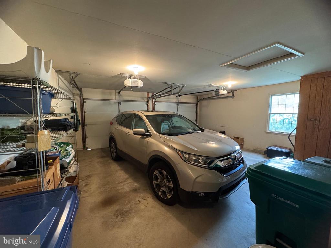
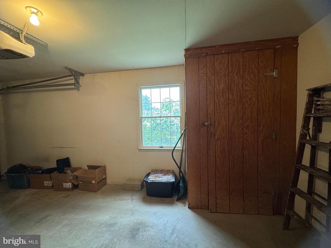
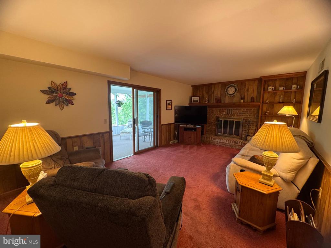
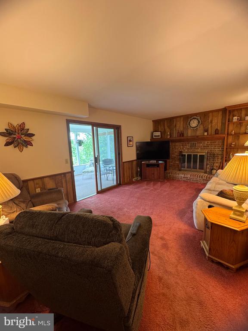
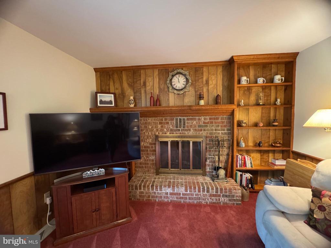
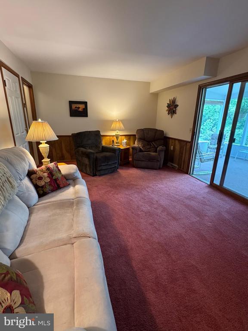
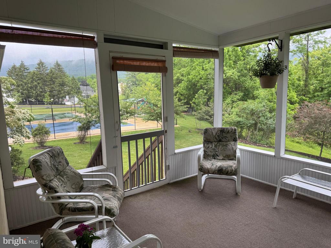
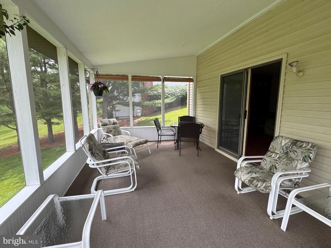
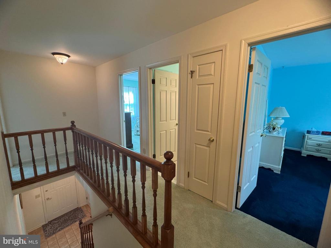
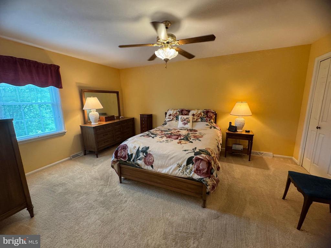
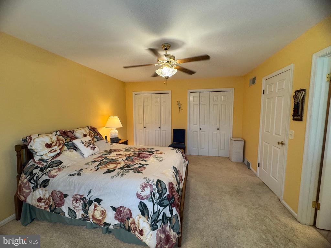
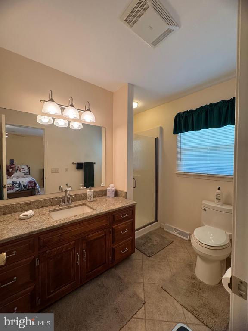
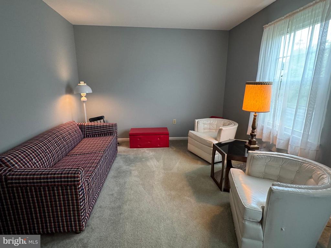
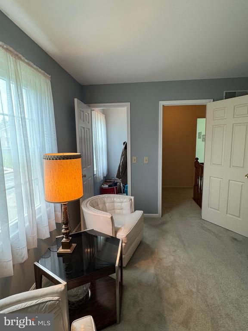
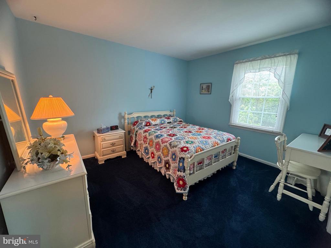
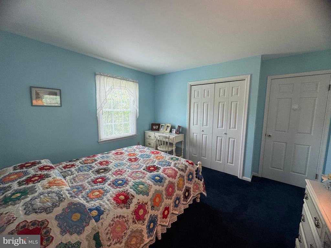
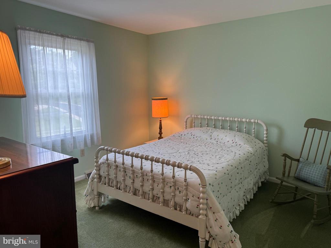
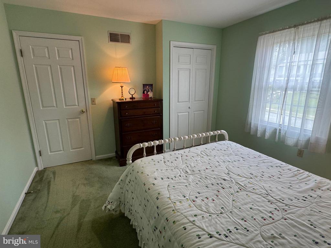
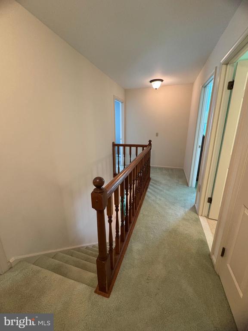
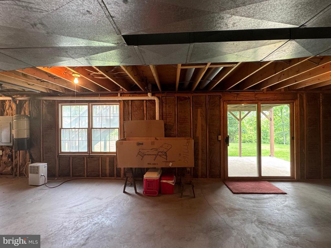
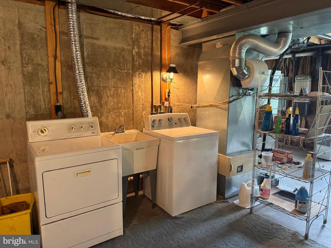
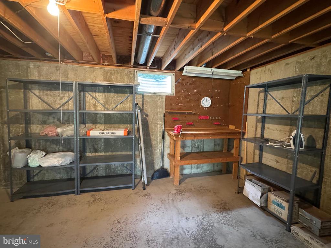
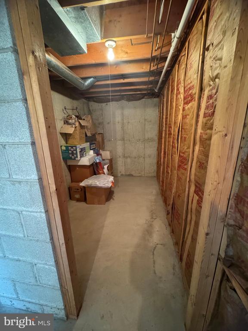
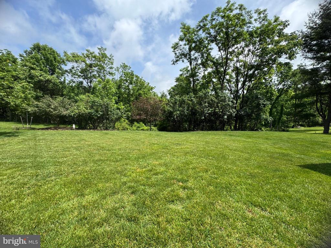
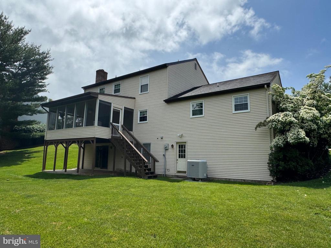
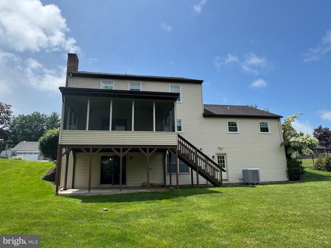
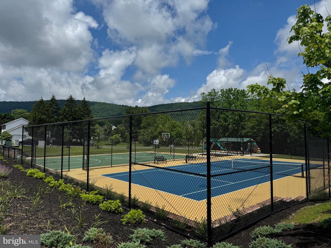
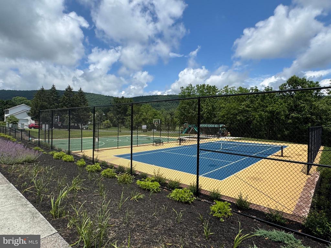
Upon entering the foyer, the formal living room awaits you on the right and the formal dining rooms greets you on the left. Beyond the dining room you'll find the eat-in kitchen complete with newer stainless steel appliances all of which remains. To the left of the kitchen and down the hallway is a coat closet/pantry storage, access door to the garage, powder room and finally the main level laundry room that is currently being utilized as an office. Rounding out the main level is the cozy family room located in the back of the house. Enjoy the brick woodburning fireplace in the winter months and open the sliders in the summer to soak up the sun and the warm breeze from the attached screened porch. Upstairs you'll find the primary bedroom complete with his/her closets and an attached full bathroom with stall shower, as well as three additional spacious bedrooms and a hall bathroom with tub/shower combination and linen closet. The large unfinished basement is awaiting your finishing touches! The daylight basement features a large double window, sliders that lead to a concrete patio underneath the screened porch, a separate man door leading outside, laundry hookups (the washer and dryer remains), a workbench, shelving and a separate storage room. Step outside and play a bit in the private rear yard but you may have to share it with the deer that occasionally roam the grounds. For the young kiddos or active ones in your life, the newly renovated playground/park is right next door...tennis or basketball anyone? Don't wait to see this one - it's conveniently located near shopping, restaurants and major roadways!

4
beds

3
baths

1,920 Sq.Ft. LIVING AREA

0.3 Acres lot

Sherrie Heilig

Sherrie Heilig

Features & Amenities

Interior

  • total bedrooms4
  • Total bathrooms3
  • full bathrooms2
  • half bathroom1
  • Laundry room Laundry Room, Main Level
  • Flooring Laminate, Carpet, Ceramic Tile
  • Fireplace Masonry, Wood Burning
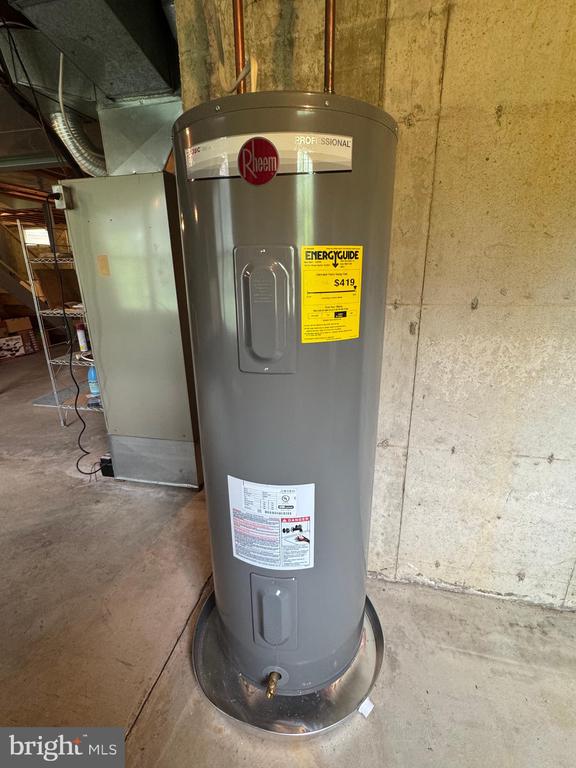
  • APPLIANCES Electric Range, Electric Oven, Electric Water Heater, Cooktop, Dishwasher, Refrigerator, Stainless Steel Appliance(s), Washer, Water Heater, Microwave
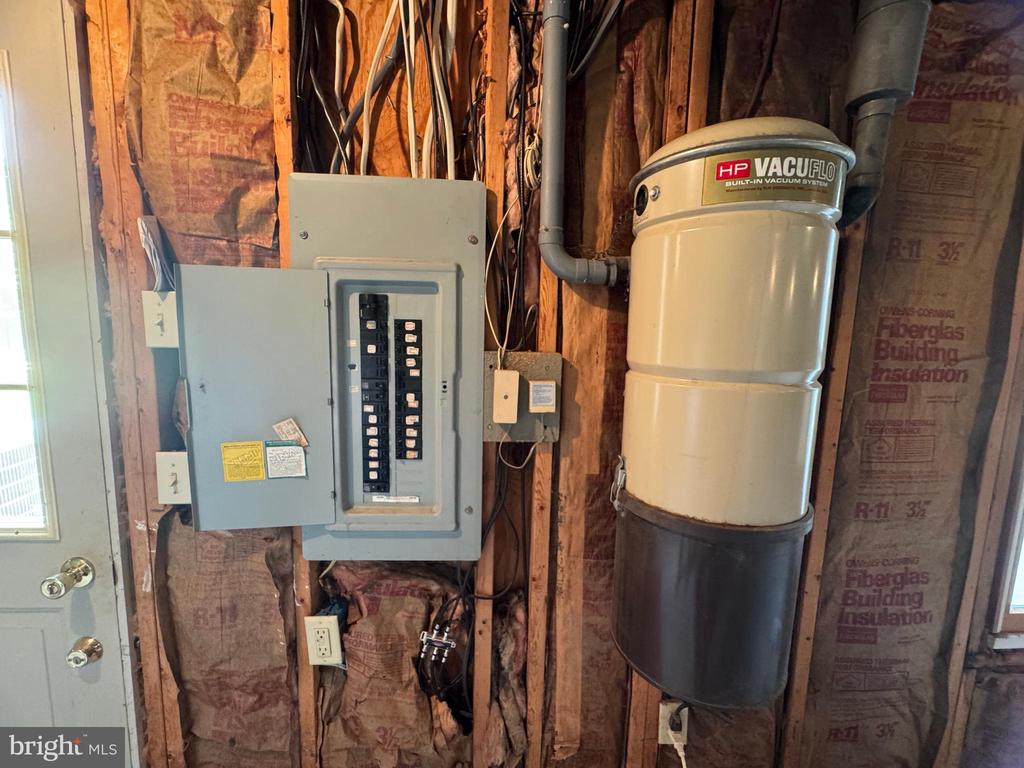
  • other interior Features Eat-in Kitchen, Ceiling Fan(s), Central Vacuum, Walk-In Closet(s), Built-in Features

Area & Lot

  • Status Sold
  • Living Area1,920 Sq.Ft.
  • Total Area1,920 Sq.Ft.
  • Lot Area0.3 Acres
  • MLS® IDPADA2046262
  • TypeResidential
  • YEAR BUILT1984
  • Architecture StylesColonial
  • View DescriptionTrees/Woods
  • High SchoolCENTRAL DAUPHIN
  • School DistrictCENTRAL DAUPHIN

Exterior

  • STORIES2
  • Garage Space2.0
  • water SourcePublic
  • PoolNone
  • roofShingle
  • lot featuresFront Yard, Back Yard
  • parkingGarage Door Opener, On Street, Garage, Driveway, Inside Entrance, Attached
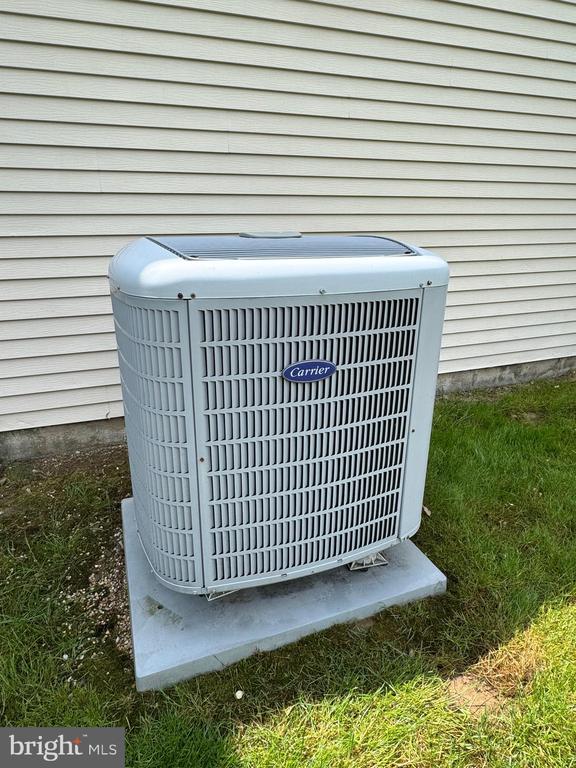
  • HEAT TYPEElectric, Heat Pump
  • AIR CONDITIONINGCentral Air, Ceiling Fan(s), Electric
  • sewerPublic Sewer
  • SubstructureBlock
  • other exterior FeaturesLighting

Financial

  • Sales Price$435,000
  • Real Estate Tax $4,995/yr
  • Zoning RESIDENTIAL

Take the First Step in Real Estate

Take the first step toward your next property. Contact us for professional advice and local market expertise!

Follow Us on Instagram