Leave a Message

Thank you for your message. We will be in touch with you shortly.

4269 Wimbledon Dr
4269 Wimbledon Dr
4269 Wimbledon Dr
4269 Wimbledon Dr
4269 Wimbledon Dr
4269 Wimbledon Dr
4269 Wimbledon Dr
4269 Wimbledon Dr
4269 Wimbledon Dr
4269 Wimbledon Dr
4269 Wimbledon Dr
4269 Wimbledon Dr
4269 Wimbledon Dr
4269 Wimbledon Dr
4269 Wimbledon Dr
4269 Wimbledon Dr
4269 Wimbledon Dr
4269 Wimbledon Dr
4269 Wimbledon Dr
4269 Wimbledon Dr
4269 Wimbledon Dr
4269 Wimbledon Dr
4269 Wimbledon Dr
4269 Wimbledon Dr
4269 Wimbledon Dr
4269 Wimbledon Dr
4269 Wimbledon Dr
4269 Wimbledon Dr
4269 Wimbledon Dr
4269 Wimbledon Dr
4269 Wimbledon Dr
4269 Wimbledon Dr
4269 Wimbledon Dr
4269 Wimbledon Dr
4269 Wimbledon Dr
4269 Wimbledon Dr
4269 Wimbledon Dr
4269 Wimbledon Dr
SEE ALL PHOTOS
4269 Wimbledon Dr
4269 Wimbledon Dr
4269 Wimbledon Dr
4269 Wimbledon Dr
4269 Wimbledon Dr
4269 Wimbledon Dr
4269 Wimbledon Dr
4269 Wimbledon Dr
4269 Wimbledon Dr
4269 Wimbledon Dr
4269 Wimbledon Dr
4269 Wimbledon Dr
4269 Wimbledon Dr
4269 Wimbledon Dr
4269 Wimbledon Dr
4269 Wimbledon Dr
4269 Wimbledon Dr
4269 Wimbledon Dr
4269 Wimbledon Dr
4269 Wimbledon Dr
4269 Wimbledon Dr
4269 Wimbledon Dr
4269 Wimbledon Dr
4269 Wimbledon Dr
4269 Wimbledon Dr
4269 Wimbledon Dr
4269 Wimbledon Dr
4269 Wimbledon Dr
4269 Wimbledon Dr
4269 Wimbledon Dr
4269 Wimbledon Dr
4269 Wimbledon Dr
4269 Wimbledon Dr
4269 Wimbledon Dr
4269 Wimbledon Dr
4269 Wimbledon Dr
4269 Wimbledon Dr
4269 Wimbledon Dr
Sold

4269 Wimbledon Dr

4269 WIMBLEDON DRIVE, HARRISBURG, PA 17112

$278,000
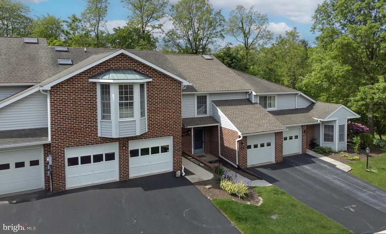
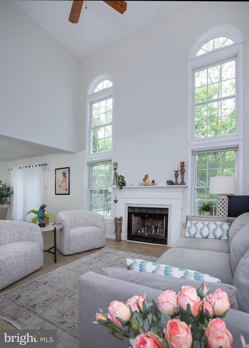
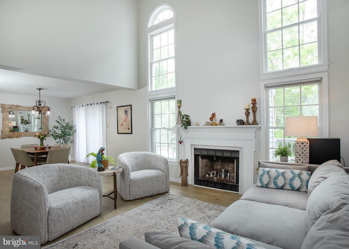
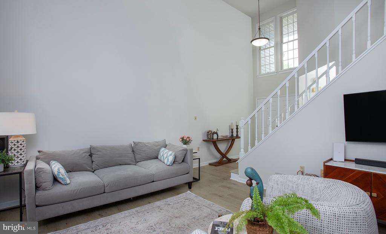
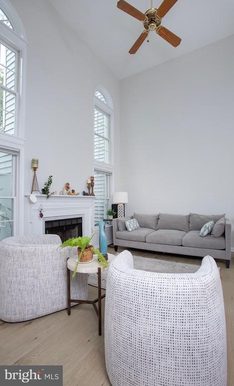
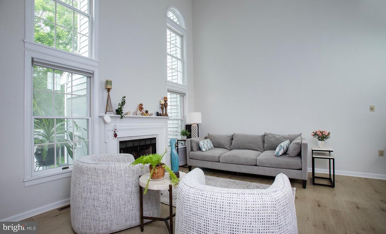
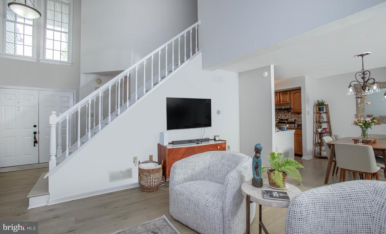
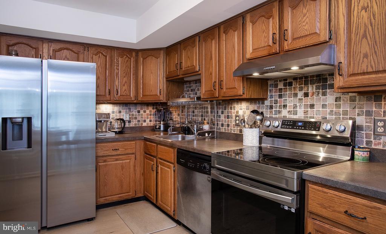
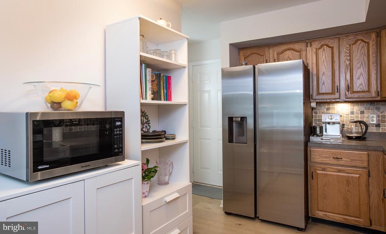
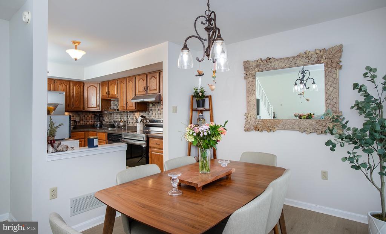
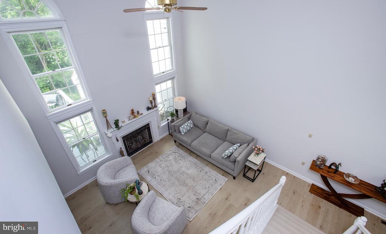
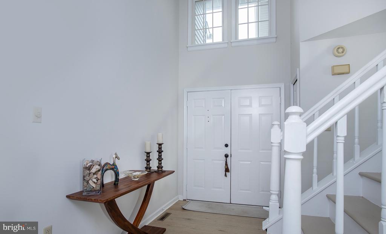
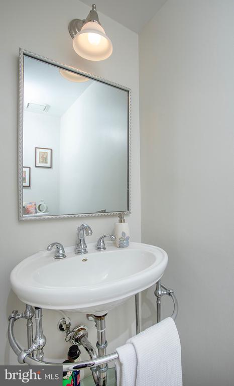
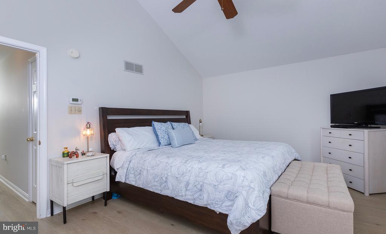
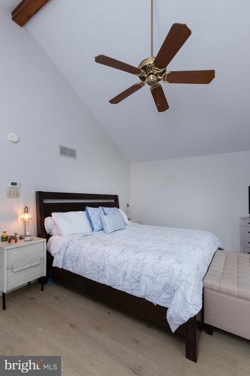
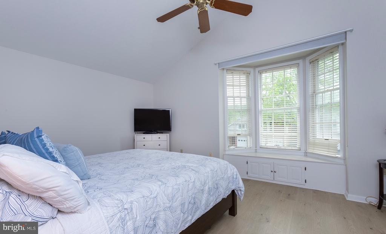
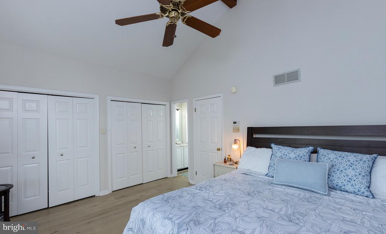
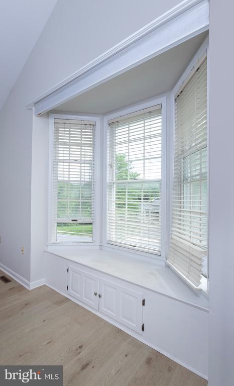
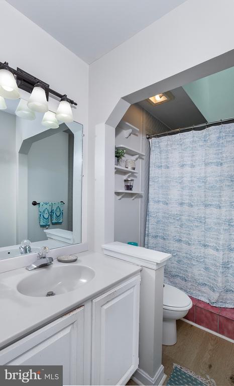
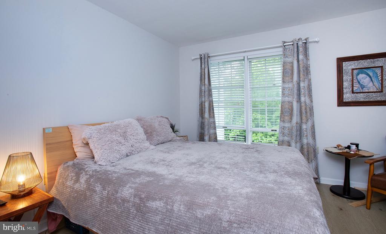
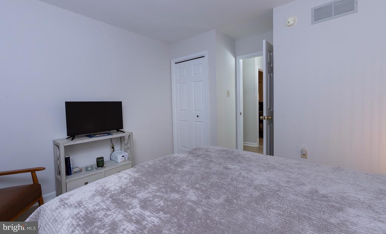
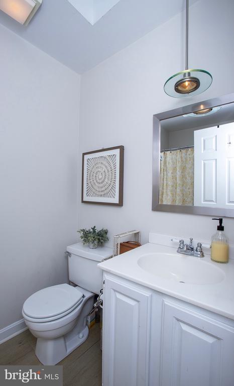
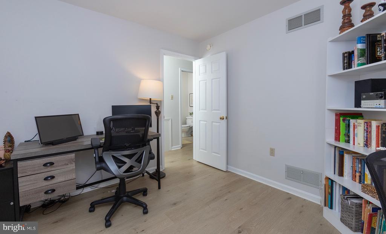
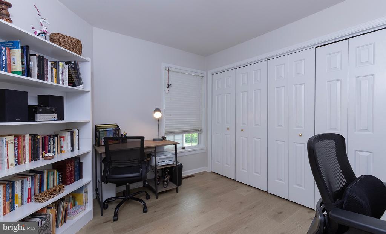
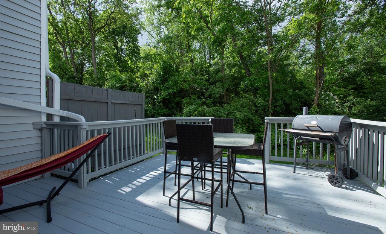
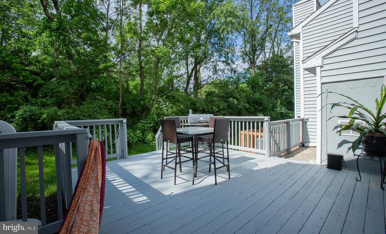
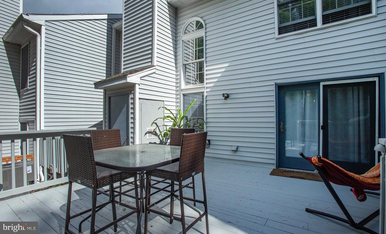
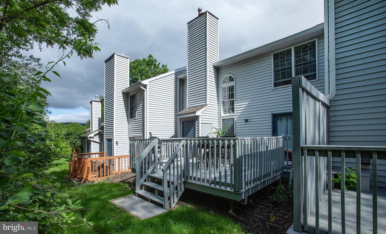
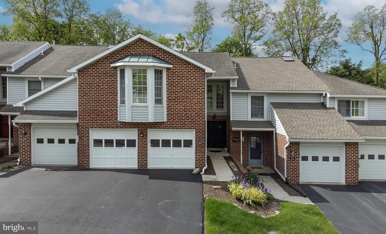
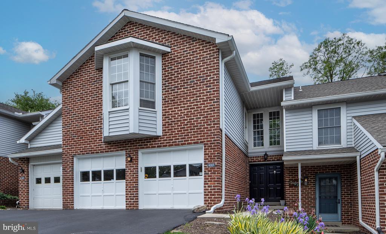
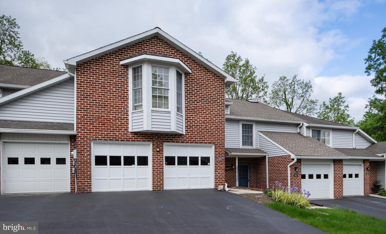
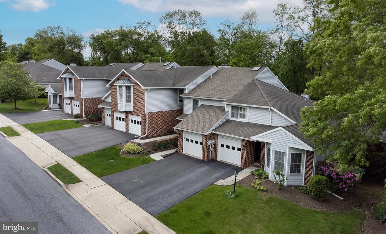
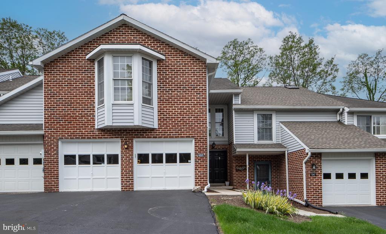
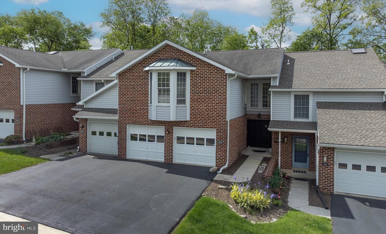
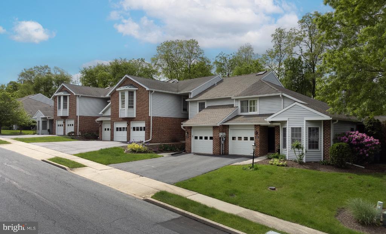
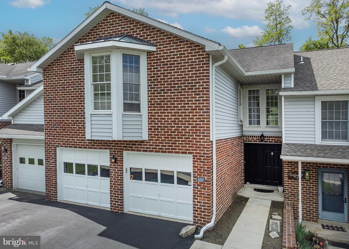
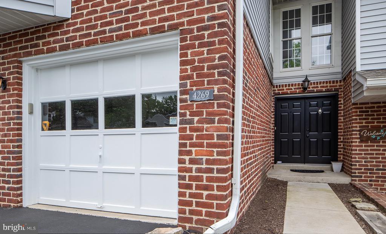
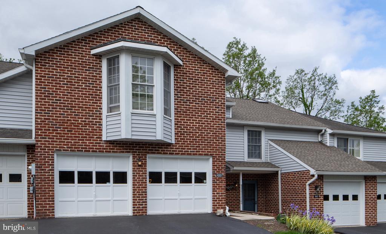
Welcome to this lovely townhome in the Wimbledon Court community! As you enter you are greeted by vaulted ceilings and abundant natural light that bathes the entire living space. The wood burning fireplace anchors the great room - a large space with a cozy feel. The dining area is well defined but provides an open space that is ideal for entertaining. The kitchen is appointed with stainless steel appliances and a large pantry (the pantry can be converted to the laundry room by using the existing hookups). Upstairs you will find the owners suite with vaulted ceilings, his & hers closets and a window seat built into the bay window. The owners suite includes a bathroom with a jetted tub/shower combo and a skylight that adds more natural light. Two more bedrooms and a full bath with soaking tub are also on the second floor. The outdoor space is highlighted by a large deck that backs up to the tree line. The oversized two car garage is very convenient and a walk up attic allows for additional storage. Check out maintenance free living in this great location today!

3
beds

3
baths

1,565 Sq.Ft. LIVING AREA

2,614 Sq.Ft. lot

Mona Mansur

Mona Mansur

Features & Amenities

Interior

  • total bedrooms3
  • Total bathrooms3
  • full bathrooms2
  • half bathroom1
  • Laundry room Main Level
  • Flooring Laminate, Carpet, Ceramic Tile
  • Fireplace Wood Burning
  • APPLIANCES Gas Water Heater
  • other interior Features Ceiling Fan(s), Cathedral Ceiling(s), Built-in Features, Open Floorplan

Area & Lot

  • Status Sold
  • Living Area1,565 Sq.Ft.
  • Total Area1,565 Sq.Ft.
  • Lot Area2,614 Sq.Ft.
  • MLS® IDPADA2044922
  • TypeTownhouse
  • YEAR BUILT1987
  • Architecture StylesTransitional
  • View DescriptionMountain(s), Trees/Woods
  • High SchoolCENTRAL DAUPHIN
  • School DistrictCENTRAL DAUPHIN

Exterior

  • STORIES2
  • Garage Space2.0
  • water SourcePublic
  • PoolNone
  • roofComposition
  • lot featuresWooded
  • parkingAsphalt, Garage, Driveway, Inside Entrance, Attached
  • HEAT TYPENatural Gas, Forced Air
  • AIR CONDITIONINGCentral Air, Ceiling Fan(s), Electric
  • sewerPublic Sewer

Financial

  • Sales Price$278,000
  • Real Estate Tax $2,749/yr
  • HOA $150/mo
  • Zoning RESIDENTIAL

Take the First Step in Real Estate

Take the first step toward your next property. Contact us for professional advice and local market expertise!

Follow Us on Instagram