Leave a Message

Thank you for your message. We will be in touch with you shortly.

4306 Avon Dr
4306 Avon Dr
4306 Avon Dr
4306 Avon Dr
4306 Avon Dr
4306 Avon Dr
4306 Avon Dr
4306 Avon Dr
4306 Avon Dr
4306 Avon Dr
4306 Avon Dr
4306 Avon Dr
4306 Avon Dr
4306 Avon Dr
4306 Avon Dr
4306 Avon Dr
4306 Avon Dr
4306 Avon Dr
4306 Avon Dr
4306 Avon Dr
4306 Avon Dr
4306 Avon Dr
4306 Avon Dr
4306 Avon Dr
4306 Avon Dr
4306 Avon Dr
4306 Avon Dr
4306 Avon Dr
4306 Avon Dr
4306 Avon Dr
4306 Avon Dr
4306 Avon Dr
4306 Avon Dr
4306 Avon Dr
4306 Avon Dr
4306 Avon Dr
4306 Avon Dr
4306 Avon Dr
4306 Avon Dr
SEE ALL PHOTOS
4306 Avon Dr
4306 Avon Dr
4306 Avon Dr
4306 Avon Dr
4306 Avon Dr
4306 Avon Dr
4306 Avon Dr
4306 Avon Dr
4306 Avon Dr
4306 Avon Dr
4306 Avon Dr
4306 Avon Dr
4306 Avon Dr
4306 Avon Dr
4306 Avon Dr
4306 Avon Dr
4306 Avon Dr
4306 Avon Dr
4306 Avon Dr
4306 Avon Dr
4306 Avon Dr
4306 Avon Dr
4306 Avon Dr
4306 Avon Dr
4306 Avon Dr
4306 Avon Dr
4306 Avon Dr
4306 Avon Dr
4306 Avon Dr
4306 Avon Dr
4306 Avon Dr
4306 Avon Dr
4306 Avon Dr
4306 Avon Dr
4306 Avon Dr
4306 Avon Dr
4306 Avon Dr
4306 Avon Dr
4306 Avon Dr
Sold

4306 Avon Dr

4306 AVON DRIVE, HARRISBURG, PA 17112

$460,000
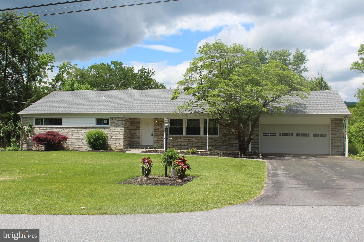
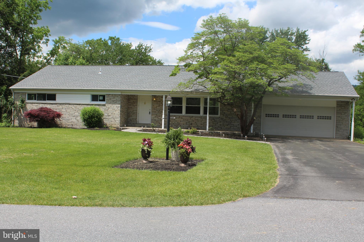
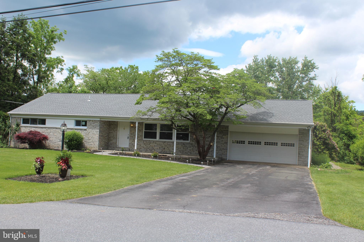
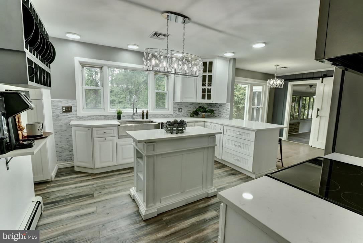
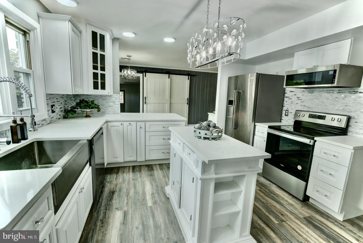
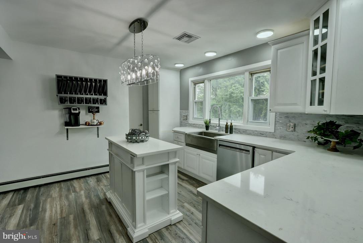
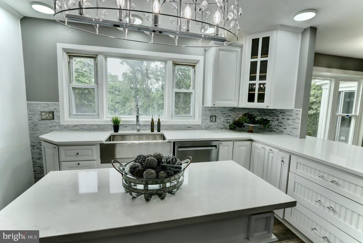
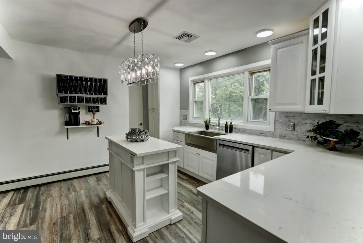
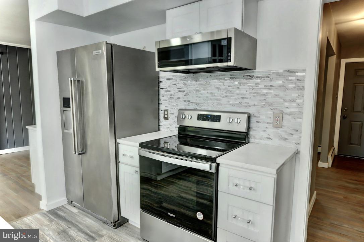
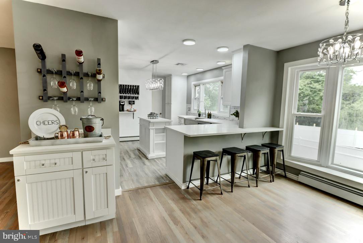
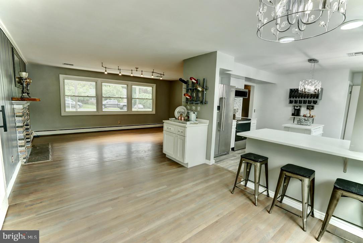
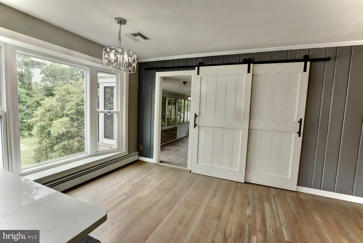
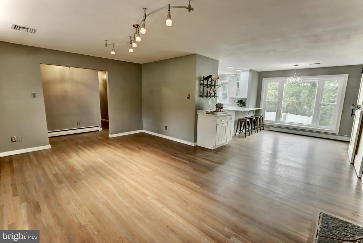
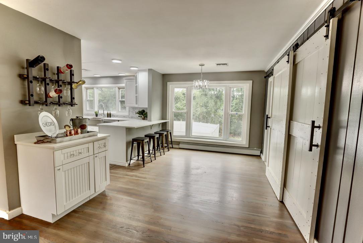
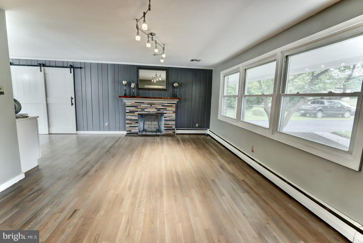
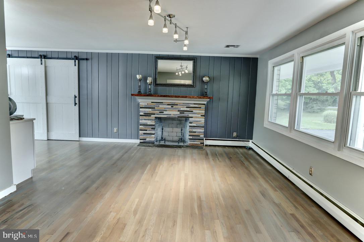
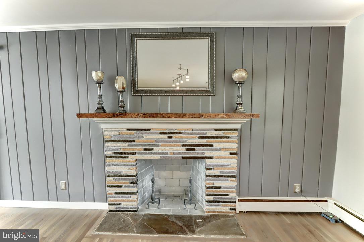
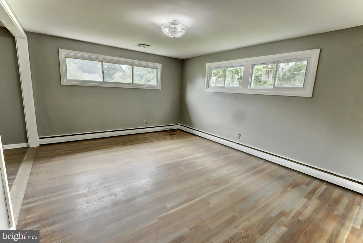
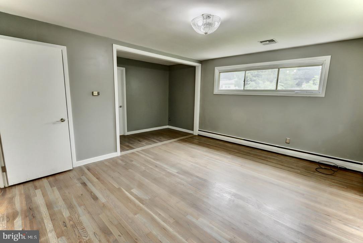
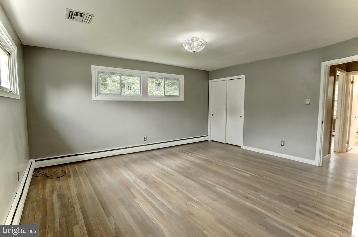
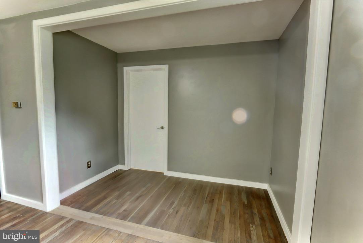
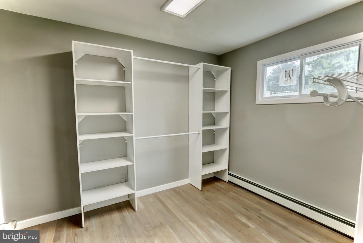
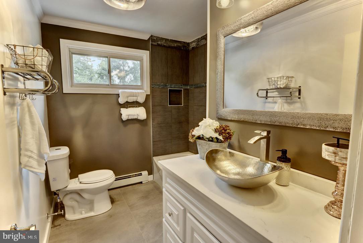
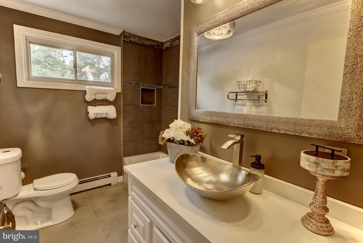
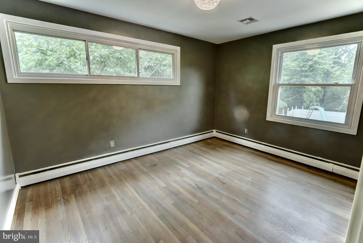
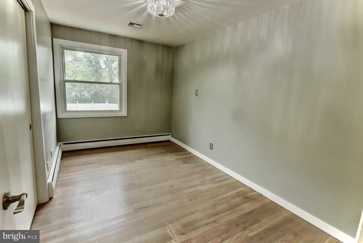
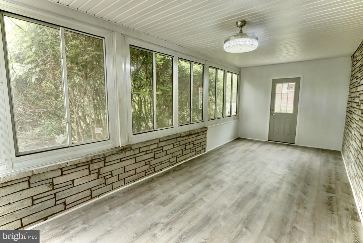
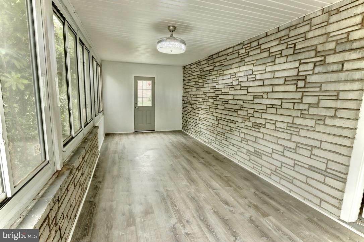
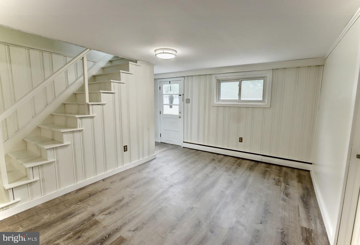
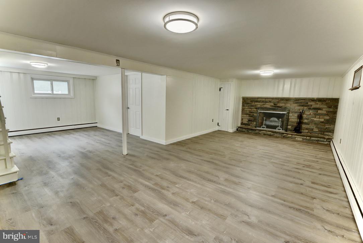
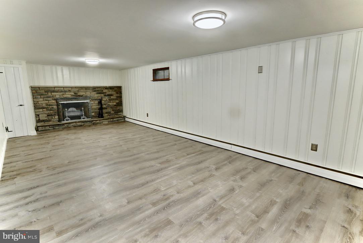
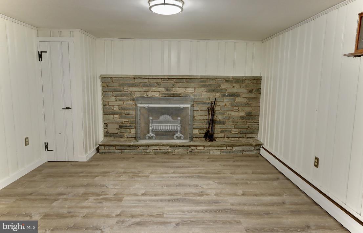
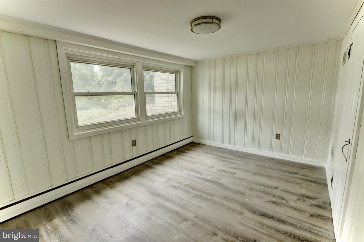
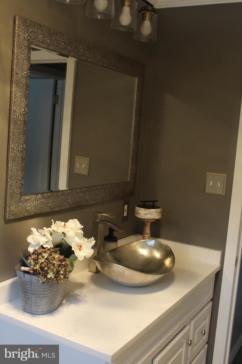
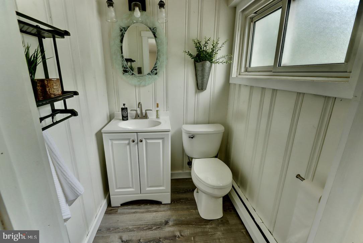
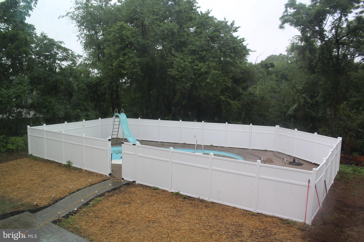
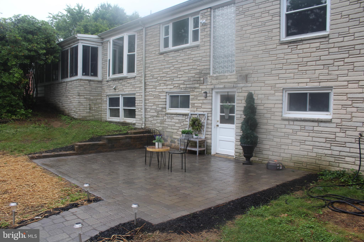
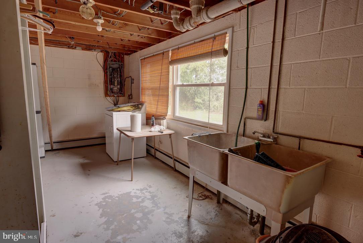
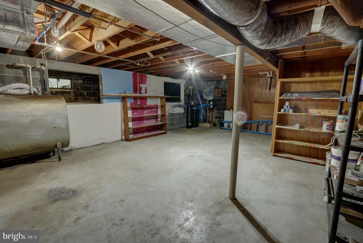
One floor living in a super location in Lower Paxton Township on .84 acres. Not many like this one available. Size, location with numerous amenities all on one floor. Direct access to Colonial and Linglestown Roads. Brick exterior, original hardwood floors, newer architectural shingled roof and 2 functioning fireplaces give the classic feel to this 1950's style ranch. Over 2500 sq ft plus a 1000 sq ft finished walkout basement with pool access and an additional cozy fireplace. Primary bedroom has a large closet and auxiliary laundry room. 2 new tile bathrooms and brand new kitchen including quartz counter tops bring this house a clean modern look. Custom barn door in living area leads to quiet private sunporch for reading or home office. Additional large room in walkout basement could be craft room, 4th bedroom or exercise room. Additional lower level half bath and adjacent shower stall will accommodate guests or in ground pool service. Brand new 200 amp electric service just installed. Remember, cheap things aren't good and good things aren't cheap!

4
beds

3
baths

3,523 Sq.Ft. LIVING AREA

0.84 Acres lot

Sherrie Heilig

Sherrie Heilig

Features & Amenities

Interior

  • total bedrooms4
  • Total bathrooms3
  • full bathrooms2
  • half bathroom1
  • Flooring Ceramic Tile, Hardwood
  • APPLIANCES Electric Water Heater

Area & Lot

  • Status Sold
  • Living Area3,523 Sq.Ft.
  • Lot Area0.84 Acres
  • MLS® IDPADA2033046
  • TypeResidential
  • YEAR BUILT1956
  • Architecture StylesRanch/Rambler
  • High SchoolCENTRAL DAUPHIN
  • School DistrictCENTRAL DAUPHIN

Exterior

  • Garage Space2.0
  • water SourceWell
  • PoolFenced, In Ground
  • parkingAttached
  • HEAT TYPEBaseboard, Oil
  • AIR CONDITIONINGCentral Air
  • sewerOther
  • SubstructureBlock

Financial

  • Sales Price$460,000
  • Real Estate Tax $5,195/yr
  • Zoning RESIDENTIAL

Take the First Step in Real Estate

Take the first step toward your next property. Contact us for professional advice and local market expertise!

Follow Us on Instagram