Leave a Message

Thank you for your message. We will be in touch with you shortly.

4317 BEAUFORT HUNT DRIVE
SEE ALL PHOTOS
4317 BEAUFORT HUNT DRIVE
Sold

4317 BEAUFORT HUNT DRIVE

4317 BEAUFORT HUNT DRIVE, HARRISBURG, PA 17110

$335,000
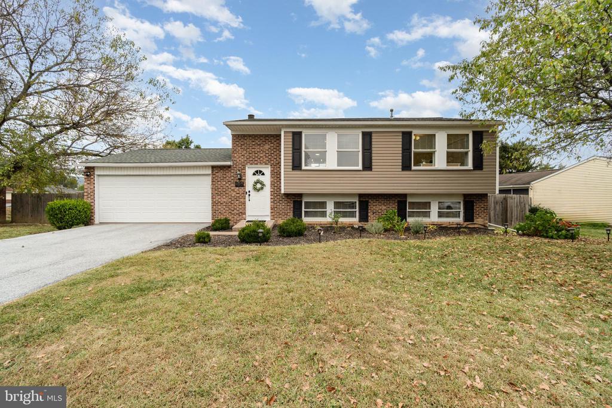
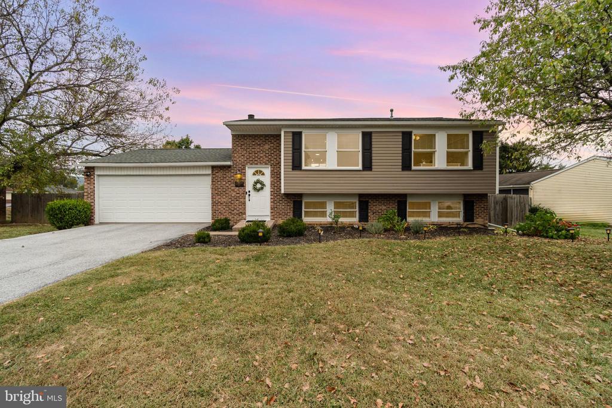
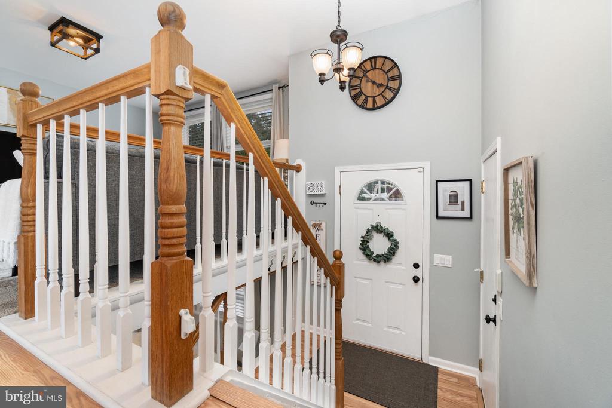
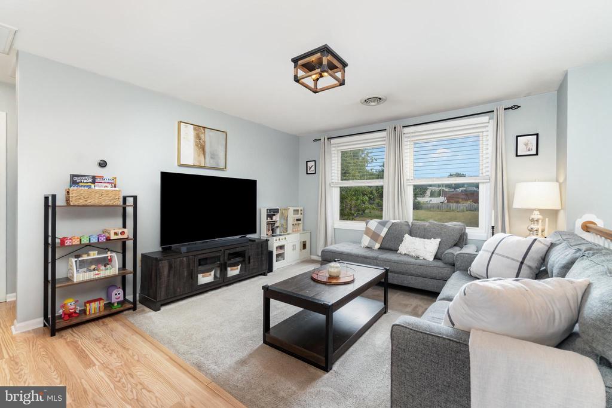
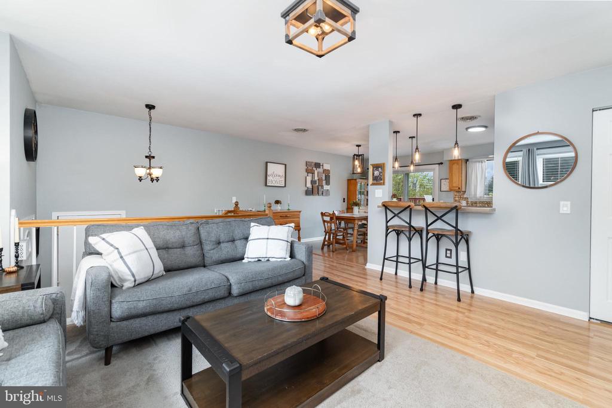
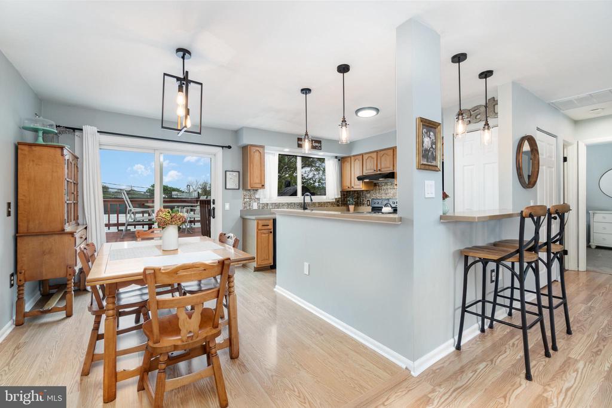
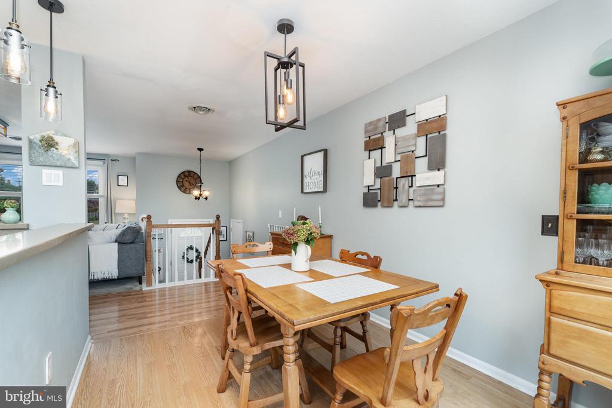
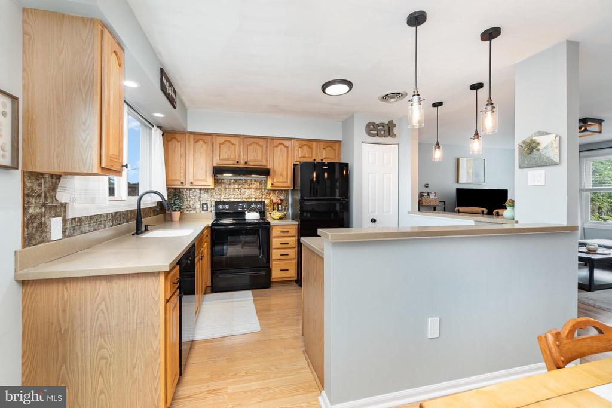
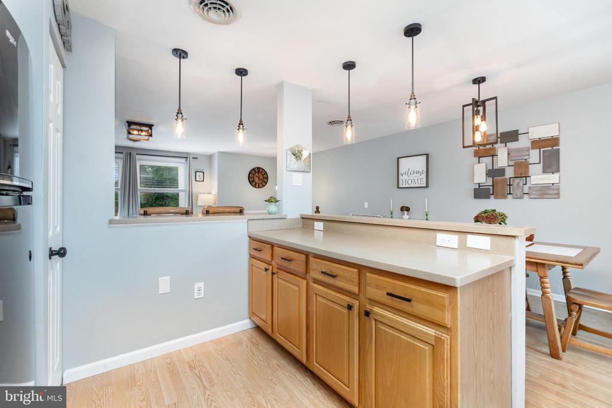
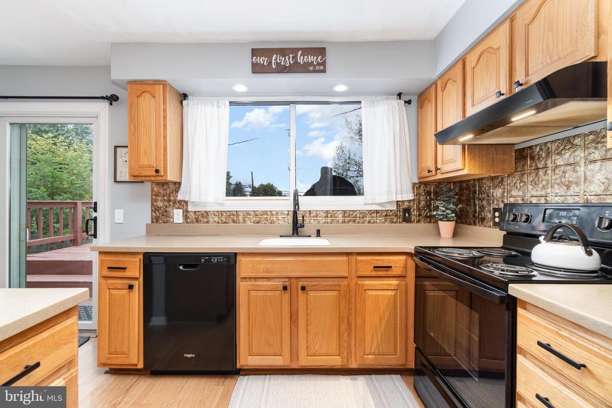
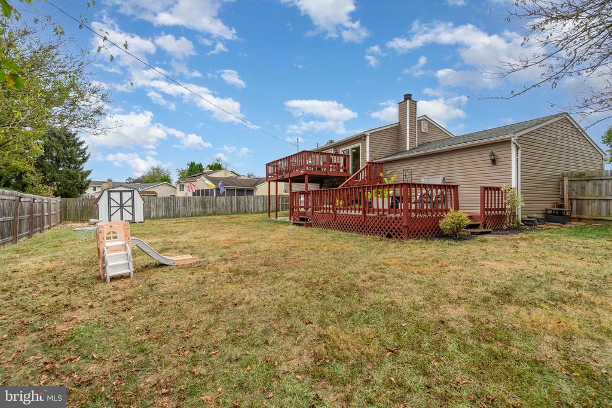
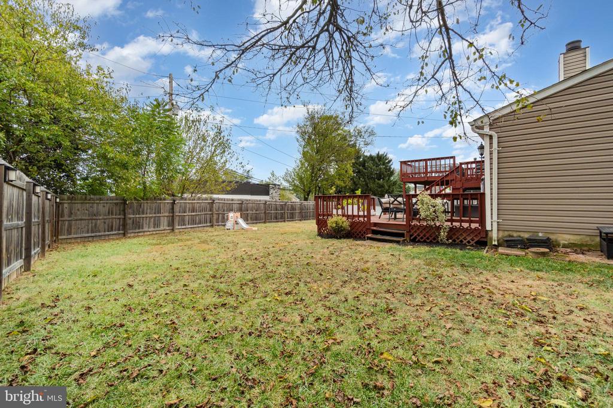
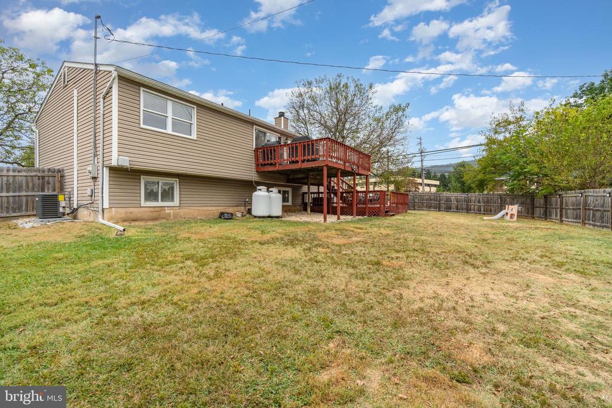
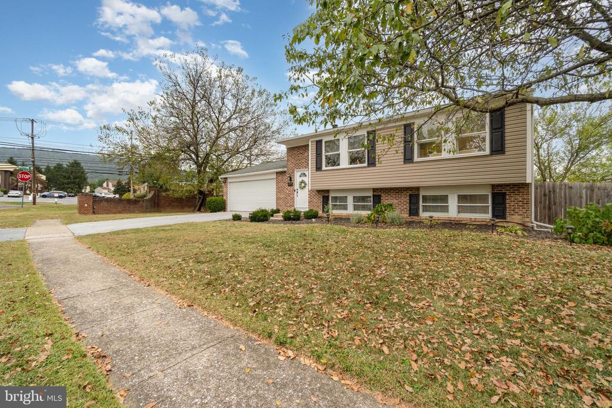
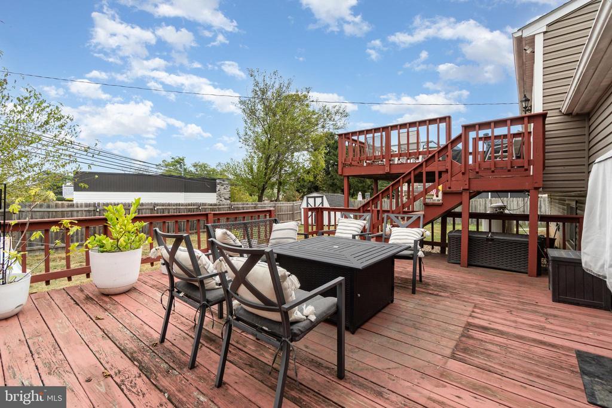
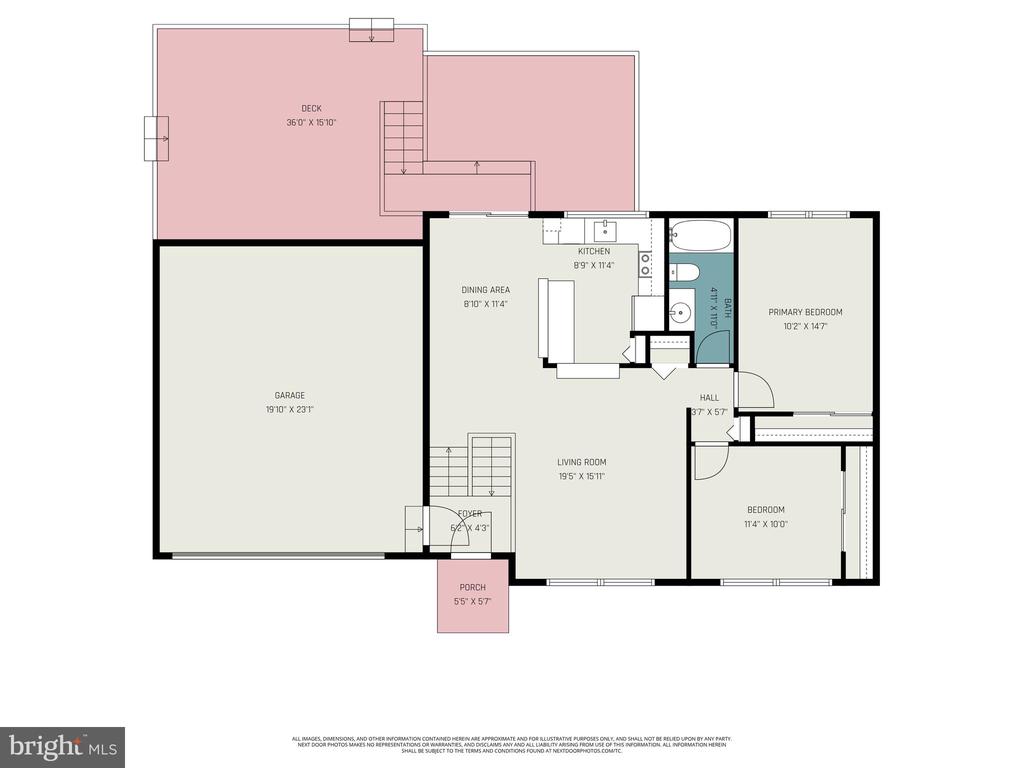
Welcome to this beautifully updated bi-level home offering comfort, style, and functional living at every turn. Step inside to find a bright and airy main level with large double windows that fill the space with natural light. The open kitchen is a chef's delight, featuring abundant counter space, a pantry, and seamless flow into the dining area. From here, sliding doors lead to the deck, which connects directly to the ground level and private backyard. The level yard is perfect for relaxing or entertaining, and the included robot mower makes maintenance a breeze.
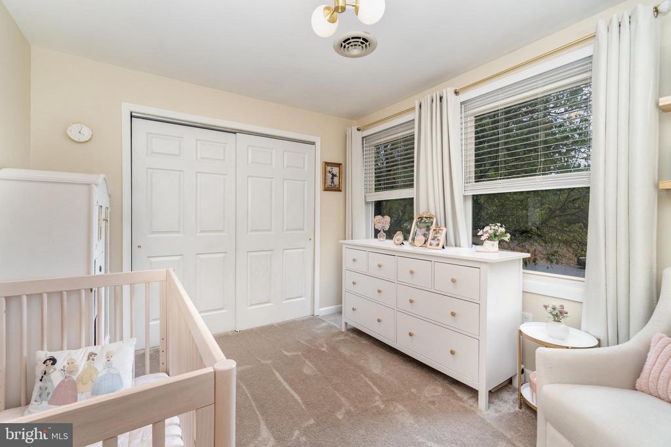
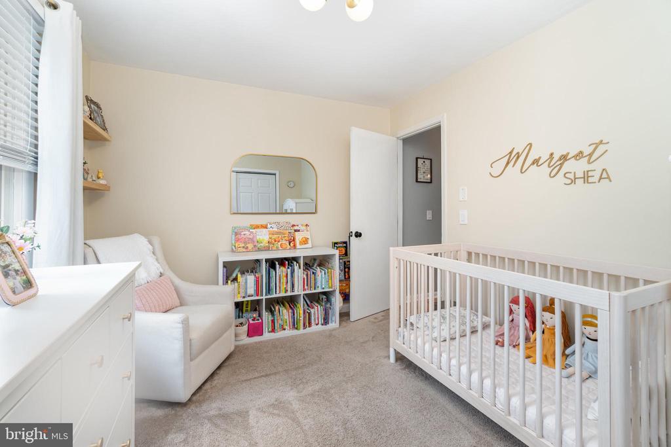
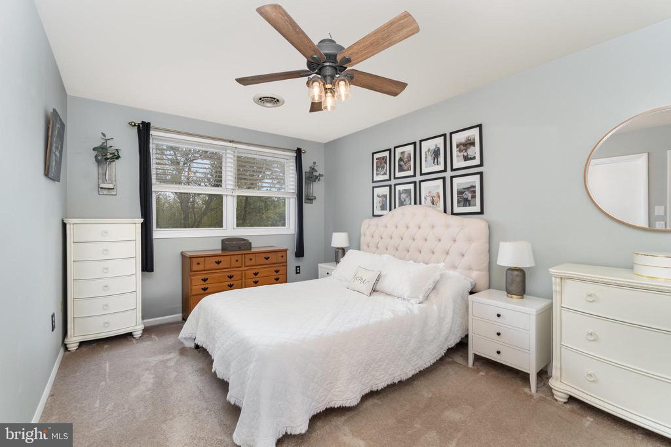
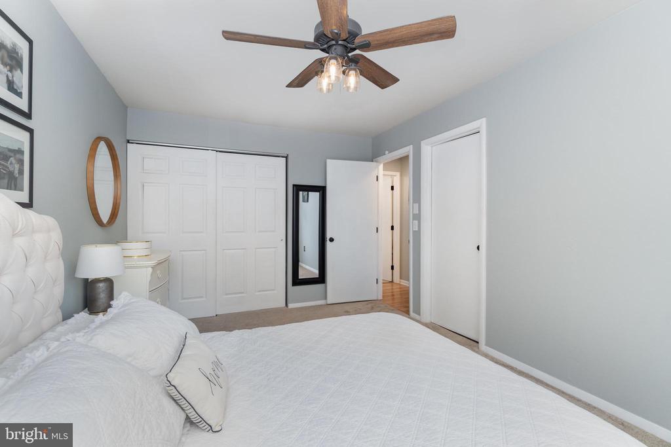
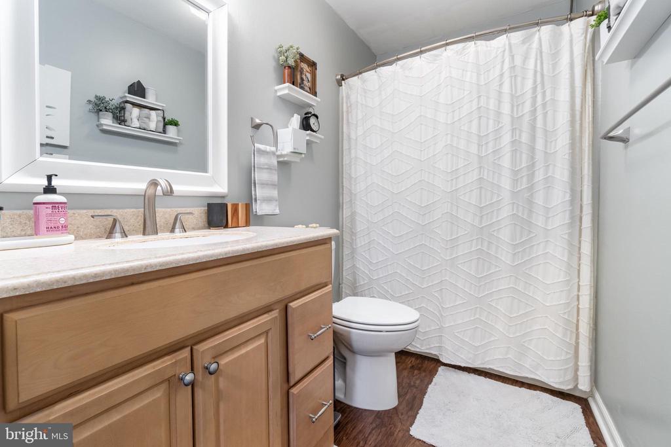
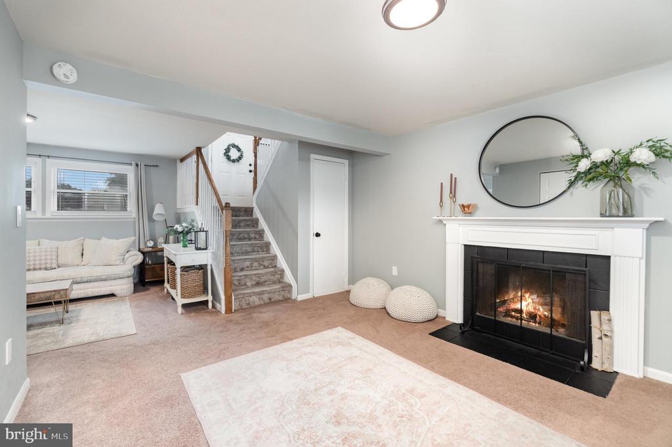
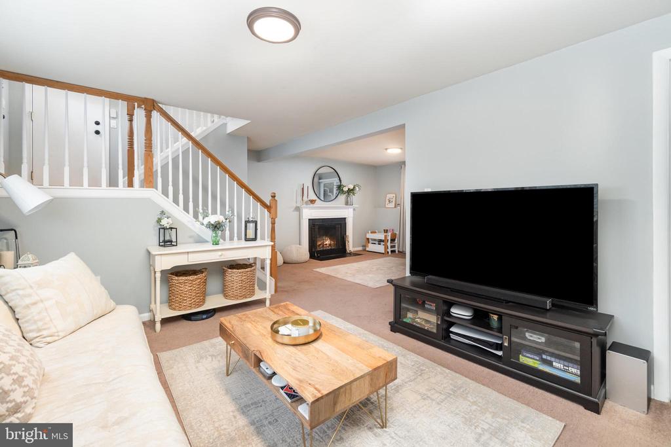
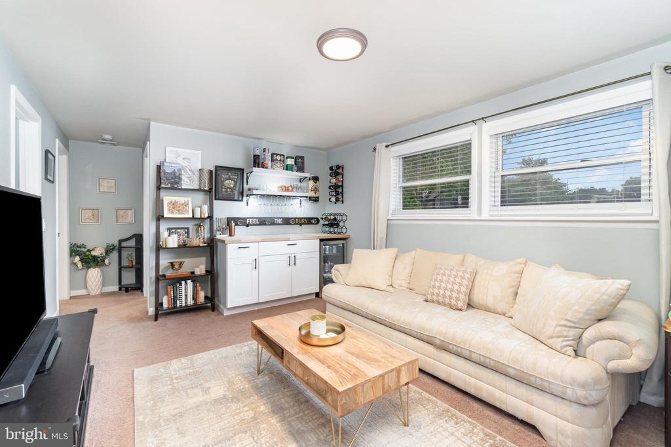
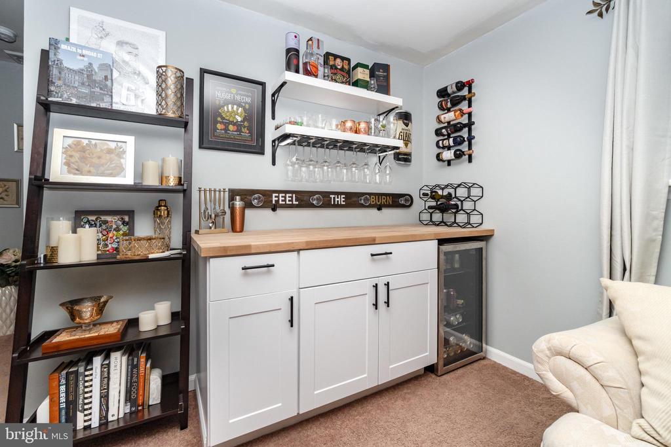
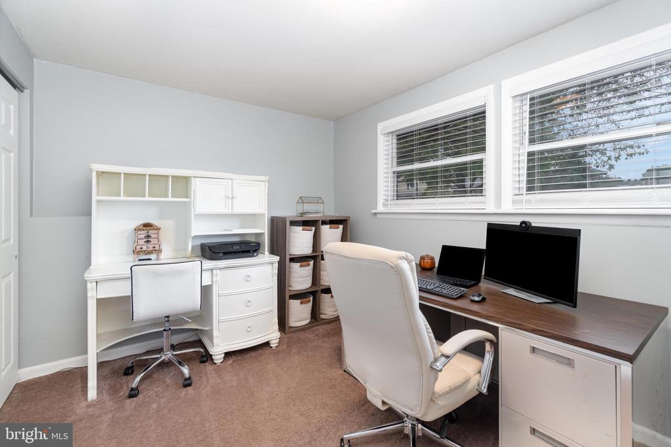
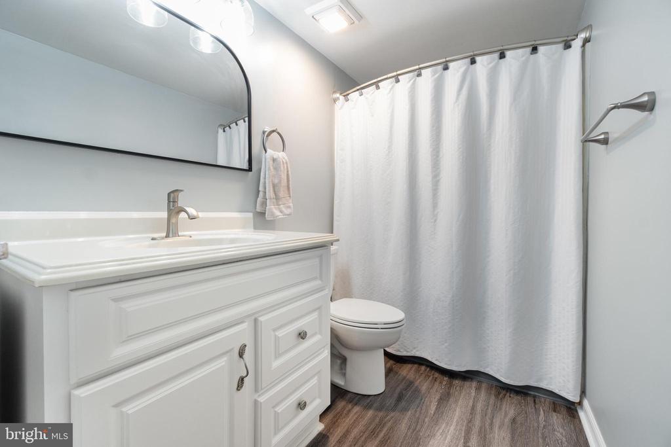
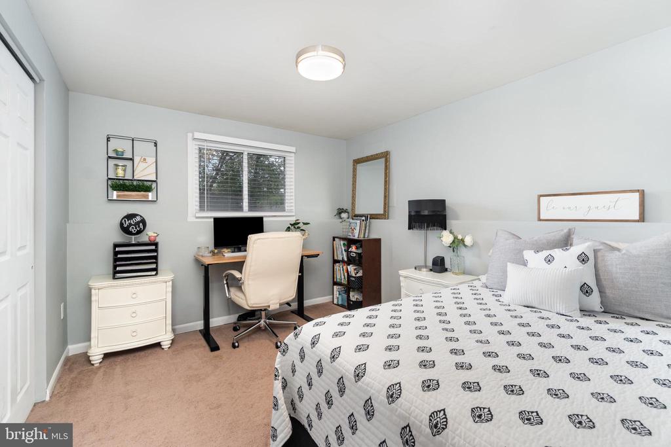
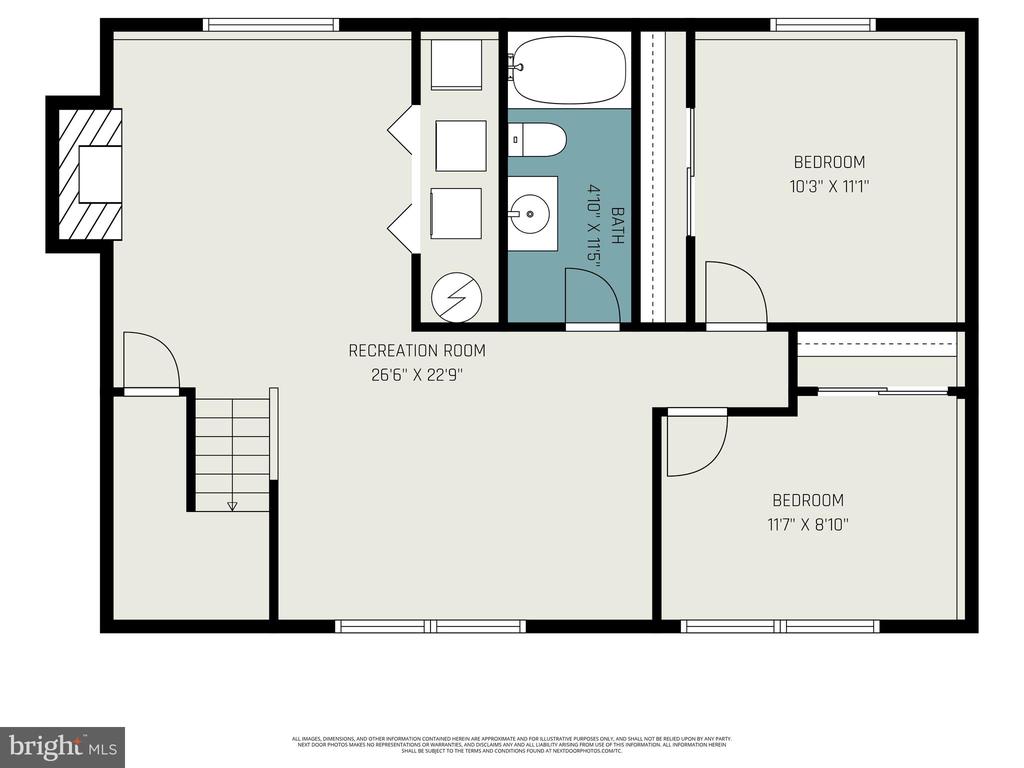
The home offers two full bathrooms--one on each level--for convenience and flexibility. Upstairs you'll find spacious bedrooms and the main bath, while the lower level features a cozy propane fireplace, a built-in bar, and two additional bedrooms with large closets, ideal for guests, a home office, or extended living space. A new propane furnace and condenser provide efficient comfort year-round. Rounding out the home is a two-car garage with storage above.
This property blends modern updates with practical design, creating a home that is truly move-in ready.

4
beds

2
baths

1,892 Sq.Ft. LIVING AREA

0.28 Acres lot

Matt Heilig

Matt Heilig

Features & Amenities

Interior

  • total bedrooms4
  • Total bathrooms2
  • full bathrooms2
  • Fireplace Gas
  • APPLIANCES Electric Water Heater

Area & Lot

  • Status Sold
  • Living Area1,892 Sq.Ft.
  • Total Area1,892 Sq.Ft.
  • Lot Area0.28 Acres
  • MLS® IDPADA2049754
  • TypeResidential
  • YEAR BUILT1976
  • Architecture StylesBi-level
  • High SchoolSUSQUEHANNA TOWNSHIP
  • School DistrictSUSQUEHANNA TOWNSHIP

Exterior

  • STORIES2
  • Garage Space2.0
  • water SourcePublic
  • utilitiesPropane
  • PoolNone
  • parkingGarage, Inside Entrance, Attached
  • HEAT TYPEPropane, Forced Air
  • AIR CONDITIONINGCentral Air, Electric
  • sewerPublic Sewer
  • SubstructureOther

Financial

  • Sales Price$335,000
  • Real Estate Tax $4,864/yr
  • Zoning RESIDENTIAL

Take the First Step in Real Estate

Take the first step toward your next property. Contact us for professional advice and local market expertise!

Follow Us on Instagram