Leave a Message

Thank you for your message. We will be in touch with you shortly.

4483 Nantucket Rd
4483 Nantucket Rd
4483 Nantucket Rd
4483 Nantucket Rd
4483 Nantucket Rd
4483 Nantucket Rd
4483 Nantucket Rd
4483 Nantucket Rd
4483 Nantucket Rd
4483 Nantucket Rd
4483 Nantucket Rd
4483 Nantucket Rd
4483 Nantucket Rd
4483 Nantucket Rd
4483 Nantucket Rd
4483 Nantucket Rd
4483 Nantucket Rd
4483 Nantucket Rd
4483 Nantucket Rd
4483 Nantucket Rd
4483 Nantucket Rd
4483 Nantucket Rd
4483 Nantucket Rd
4483 Nantucket Rd
4483 Nantucket Rd
4483 Nantucket Rd
4483 Nantucket Rd
4483 Nantucket Rd
4483 Nantucket Rd
4483 Nantucket Rd
4483 Nantucket Rd
SEE ALL PHOTOS
4483 Nantucket Rd
4483 Nantucket Rd
4483 Nantucket Rd
4483 Nantucket Rd
4483 Nantucket Rd
4483 Nantucket Rd
4483 Nantucket Rd
4483 Nantucket Rd
4483 Nantucket Rd
4483 Nantucket Rd
4483 Nantucket Rd
4483 Nantucket Rd
4483 Nantucket Rd
4483 Nantucket Rd
4483 Nantucket Rd
4483 Nantucket Rd
4483 Nantucket Rd
4483 Nantucket Rd
4483 Nantucket Rd
4483 Nantucket Rd
4483 Nantucket Rd
4483 Nantucket Rd
4483 Nantucket Rd
4483 Nantucket Rd
4483 Nantucket Rd
4483 Nantucket Rd
4483 Nantucket Rd
4483 Nantucket Rd
4483 Nantucket Rd
4483 Nantucket Rd
4483 Nantucket Rd
Sold

4483 Nantucket Rd

4483 NANTUCKET ROAD, HARRISBURG, PA 17112

$370,000
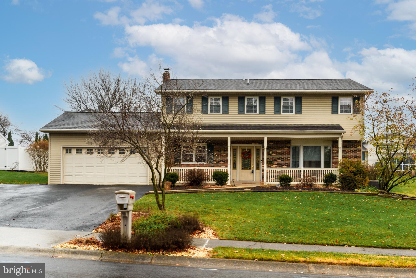
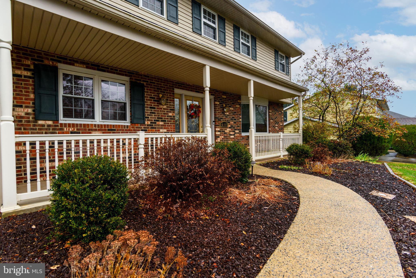
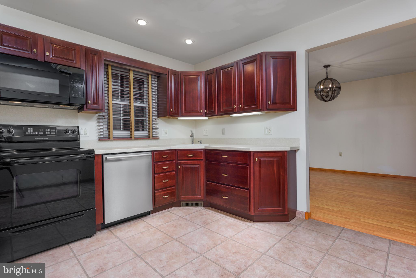
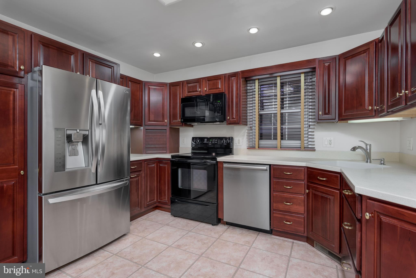
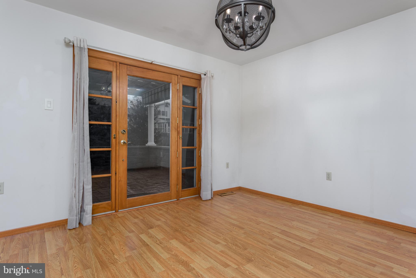
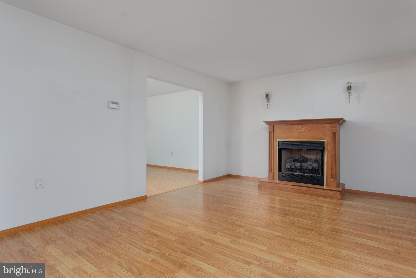
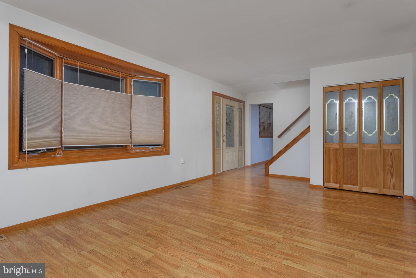
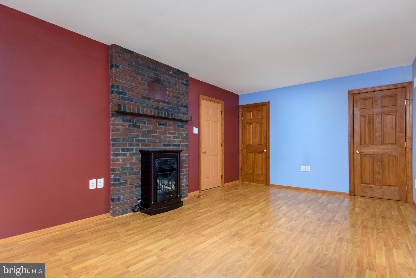
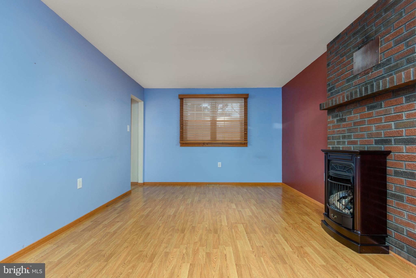
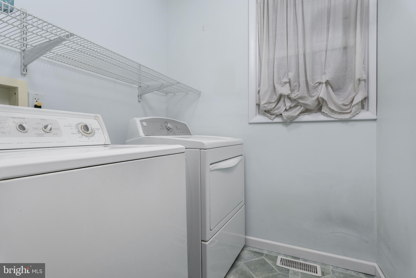
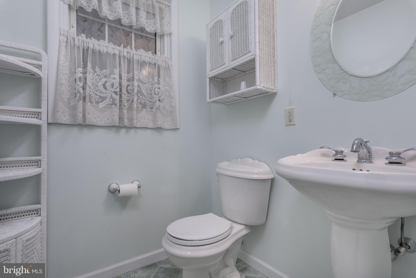
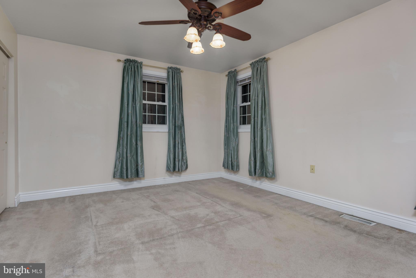
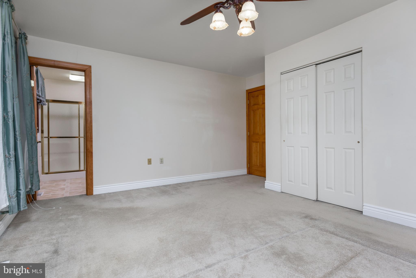
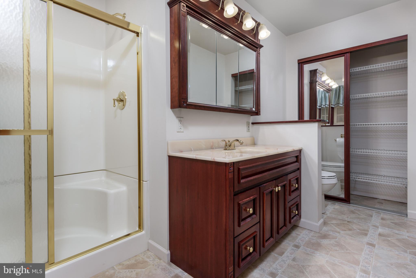
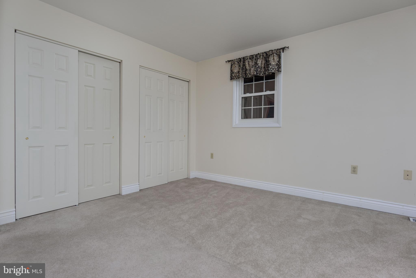
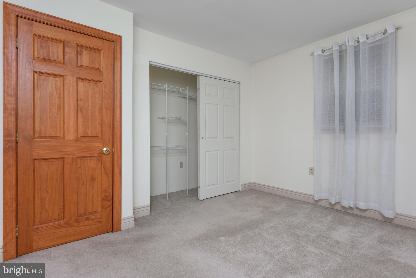
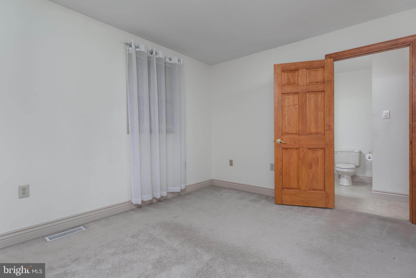
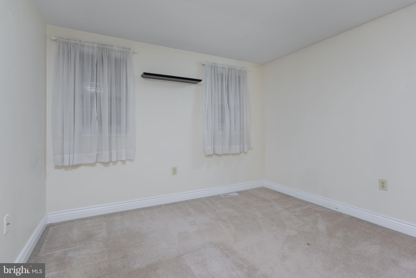
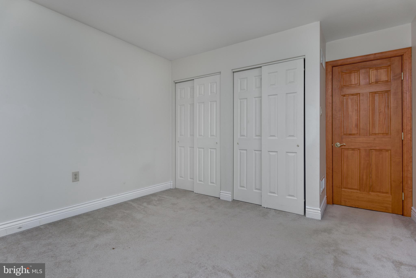
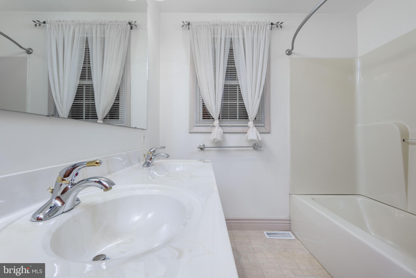
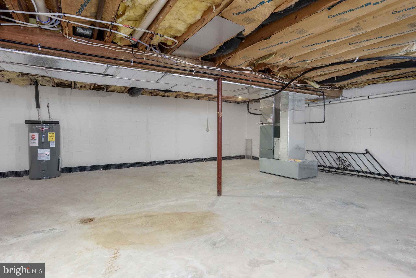
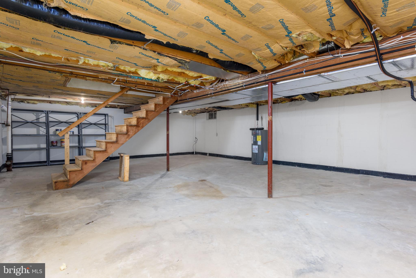
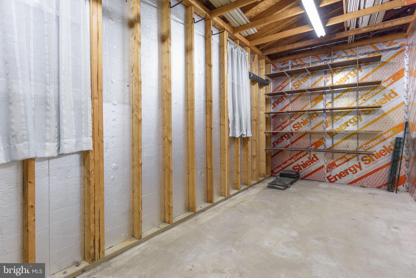
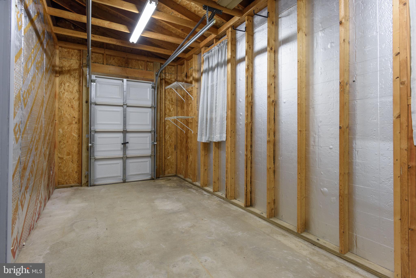
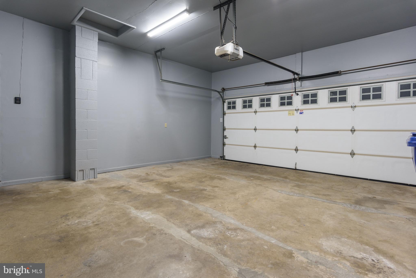
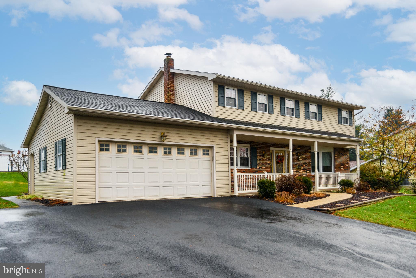
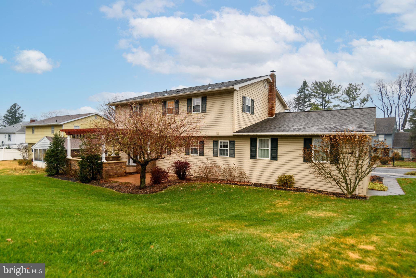
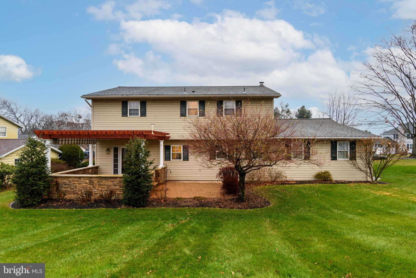
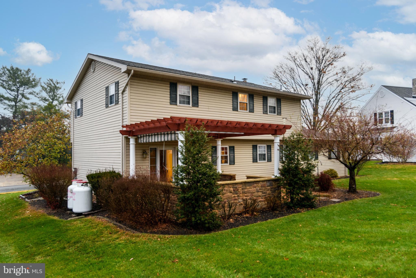
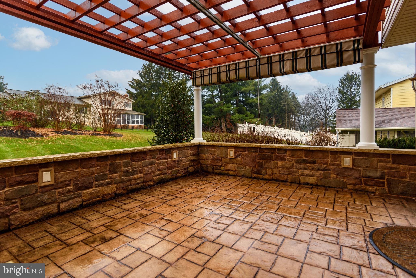
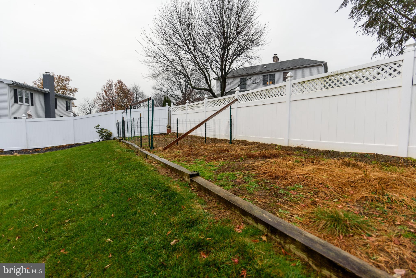
Enjoy this lovely home located in Olde Colonial Village neighborhood. A neighborhood with limited traffic and sidewalks on both sides of the street, it is wonderfully located close to plenty of shopping and entertainment. The extra-large living room has a large propane fireplace and a bay window. A separate dining room for family gatherings has a unique door leading to a beautiful patio area that includes two patios and a covered pergola. Enjoy real cherry cabinets, Askilian counter tops and undercounter lights, A newer refrigerator, and pull-out drawers in the pantry. The family room is also spacious and includes a second propane fireplace. The main living area includes a half bath and the laundry room. Upstairs you'll find four large bedrooms with two closets in each room. The largest bedroom has a master bath area with five-foot shower and large linen closet. Another of the bedrooms has private access to the hall bath. Full basement has been waterproofed. Two car garage has yet additional storage space (8"x20") You will surely enjoy the mature landscaping and the fenced in garden area. Real estate agent is the owner. New carpet throughout the bedrooms, hallway and stairs.

4
beds

3
baths

2,109 Sq.Ft. LIVING AREA

10,890 Sq.Ft. lot

Matt Heilig

Matt Heilig

Features & Amenities

Interior

  • total bedrooms4
  • Total bathrooms3
  • full bathrooms2
  • half bathroom1
  • Flooring Laminate, Carpet, Vinyl
  • APPLIANCES Range, Oven, Electric Range, Electric Oven, Electric Water Heater, Built-In Range, Dishwasher, Disposal, Refrigerator, Stainless Steel Appliance(s), Washer, Water Heater
  • other interior Features Eat-in Kitchen, Ceiling Fan(s), Recessed Lighting

Area & Lot

  • Status Sold
  • Living Area2,109 Sq.Ft.
  • Lot Area10,890 Sq.Ft.
  • MLS® IDPADA2029158
  • TypeResidential
  • YEAR BUILT1973
  • Architecture StylesColonial
  • Elementary SchoolNORTH SIDE
  • Middle SchoolLINGLESTOWN
  • High SchoolCENTRAL DAUPHIN
  • School DistrictCENTRAL DAUPHIN

Exterior

  • Garage Space2.0
  • water SourcePublic
  • utilitiesCable Available, Sewer Available, Water Available
  • roofAsbestos Shingle
  • lot featuresSloped, Cleared, Front Yard
  • parkingGarage Door Opener, Asphalt, Off Street, On Street, Private, Attached
  • HEAT TYPEPropane, Forced Air
  • AIR CONDITIONINGCentral Air, Ceiling Fan(s)
  • sewerPublic Sewer
  • SubstructureBlock

Financial

  • Sales Price$370,000
  • Real Estate Tax $4,568/yr
  • Zoning RESIDENTIAL

Take the First Step in Real Estate

Take the first step toward your next property. Contact us for professional advice and local market expertise!

Follow Us on Instagram