Leave a Message

Thank you for your message. We will be in touch with you shortly.

4504 EGRET DRIVE
4504 EGRET DRIVE
4504 EGRET DRIVE
4504 EGRET DRIVE
4504 EGRET DRIVE
4504 EGRET DRIVE
4504 EGRET DRIVE
4504 EGRET DRIVE
4504 EGRET DRIVE
4504 EGRET DRIVE
4504 EGRET DRIVE
4504 EGRET DRIVE
4504 EGRET DRIVE
4504 EGRET DRIVE
4504 EGRET DRIVE
4504 EGRET DRIVE
4504 EGRET DRIVE
4504 EGRET DRIVE
4504 EGRET DRIVE
4504 EGRET DRIVE
4504 EGRET DRIVE
4504 EGRET DRIVE
4504 EGRET DRIVE
4504 EGRET DRIVE
4504 EGRET DRIVE
4504 EGRET DRIVE
4504 EGRET DRIVE
4504 EGRET DRIVE
4504 EGRET DRIVE
4504 EGRET DRIVE
4504 EGRET DRIVE
4504 EGRET DRIVE
4504 EGRET DRIVE
4504 EGRET DRIVE
4504 EGRET DRIVE
4504 EGRET DRIVE
4504 EGRET DRIVE
4504 EGRET DRIVE
4504 EGRET DRIVE
4504 EGRET DRIVE
4504 EGRET DRIVE
4504 EGRET DRIVE
4504 EGRET DRIVE
4504 EGRET DRIVE
4504 EGRET DRIVE
4504 EGRET DRIVE
4504 EGRET DRIVE
4504 EGRET DRIVE
4504 EGRET DRIVE
4504 EGRET DRIVE
4504 EGRET DRIVE
4504 EGRET DRIVE
4504 EGRET DRIVE
4504 EGRET DRIVE
4504 EGRET DRIVE
4504 EGRET DRIVE
4504 EGRET DRIVE
4504 EGRET DRIVE
4504 EGRET DRIVE
4504 EGRET DRIVE
4504 EGRET DRIVE
4504 EGRET DRIVE
SEE ALL PHOTOS
4504 EGRET DRIVE
4504 EGRET DRIVE
4504 EGRET DRIVE
4504 EGRET DRIVE
4504 EGRET DRIVE
4504 EGRET DRIVE
4504 EGRET DRIVE
4504 EGRET DRIVE
4504 EGRET DRIVE
4504 EGRET DRIVE
4504 EGRET DRIVE
4504 EGRET DRIVE
4504 EGRET DRIVE
4504 EGRET DRIVE
4504 EGRET DRIVE
4504 EGRET DRIVE
4504 EGRET DRIVE
4504 EGRET DRIVE
4504 EGRET DRIVE
4504 EGRET DRIVE
4504 EGRET DRIVE
4504 EGRET DRIVE
4504 EGRET DRIVE
4504 EGRET DRIVE
4504 EGRET DRIVE
4504 EGRET DRIVE
4504 EGRET DRIVE
4504 EGRET DRIVE
4504 EGRET DRIVE
4504 EGRET DRIVE
4504 EGRET DRIVE
4504 EGRET DRIVE
4504 EGRET DRIVE
4504 EGRET DRIVE
4504 EGRET DRIVE
4504 EGRET DRIVE
4504 EGRET DRIVE
4504 EGRET DRIVE
4504 EGRET DRIVE
4504 EGRET DRIVE
4504 EGRET DRIVE
4504 EGRET DRIVE
4504 EGRET DRIVE
4504 EGRET DRIVE
4504 EGRET DRIVE
4504 EGRET DRIVE
4504 EGRET DRIVE
4504 EGRET DRIVE
4504 EGRET DRIVE
4504 EGRET DRIVE
4504 EGRET DRIVE
4504 EGRET DRIVE
4504 EGRET DRIVE
4504 EGRET DRIVE
4504 EGRET DRIVE
4504 EGRET DRIVE
4504 EGRET DRIVE
4504 EGRET DRIVE
4504 EGRET DRIVE
4504 EGRET DRIVE
4504 EGRET DRIVE
4504 EGRET DRIVE
Sold

4504 EGRET DRIVE

4504 EGRET DRIVE, HARRISBURG, PA 17112

$530,000
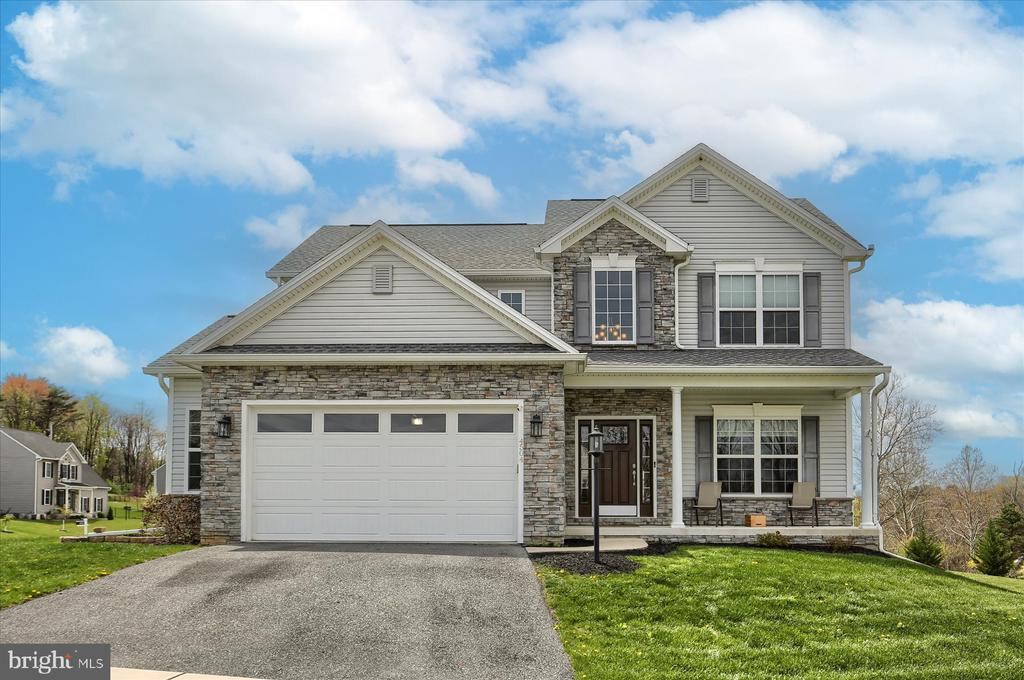
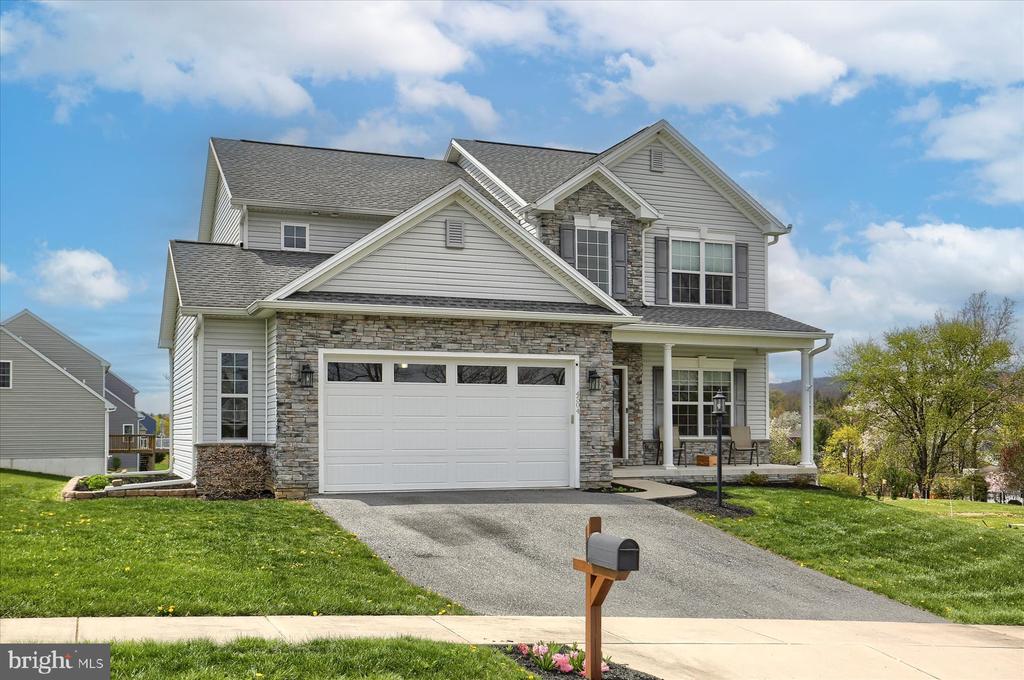
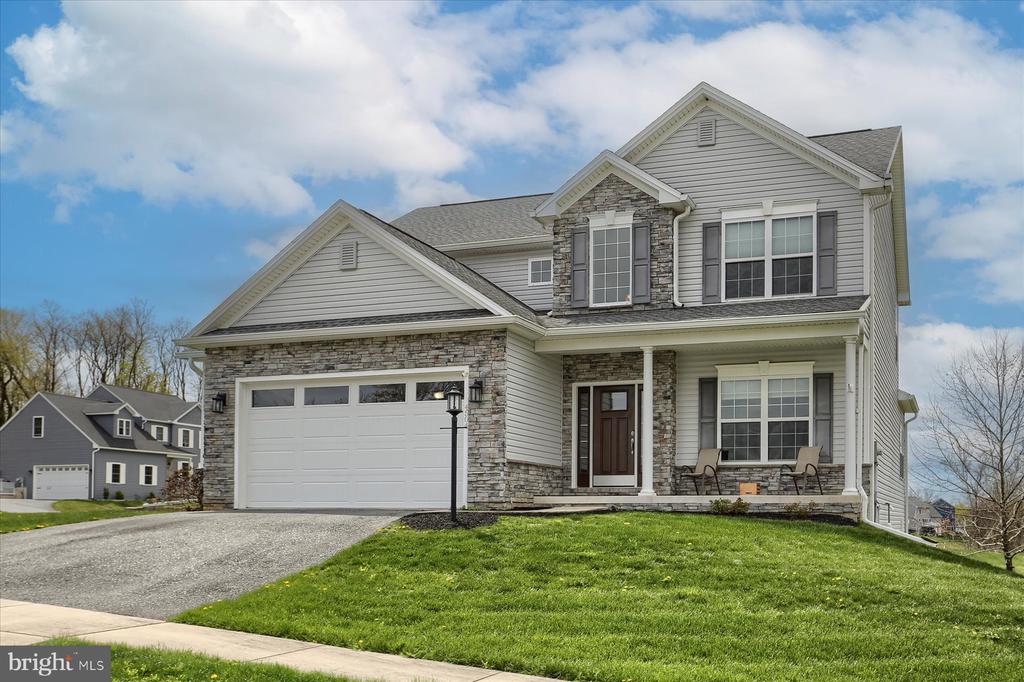
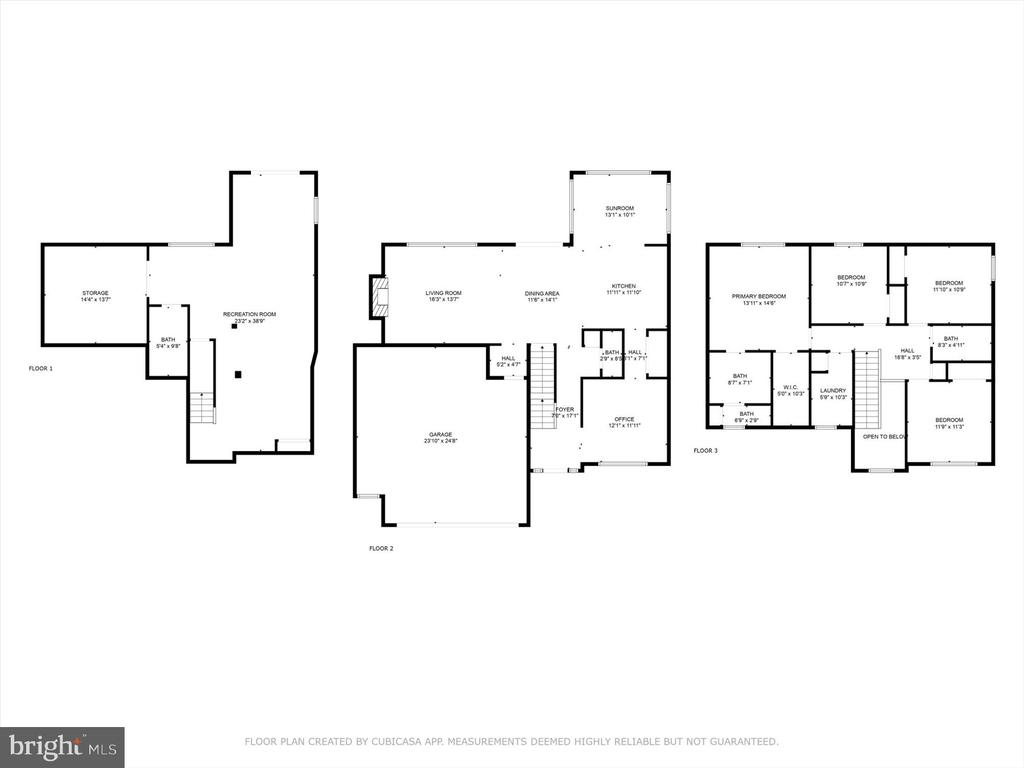
Skip the wait of building and move right into this turnkey traditional home located in the desirable Chelsea Falls community of Lower Paxton Township. Offering over 2,800 square feet of finished living space, this property showcases numerous upgrades throughout.
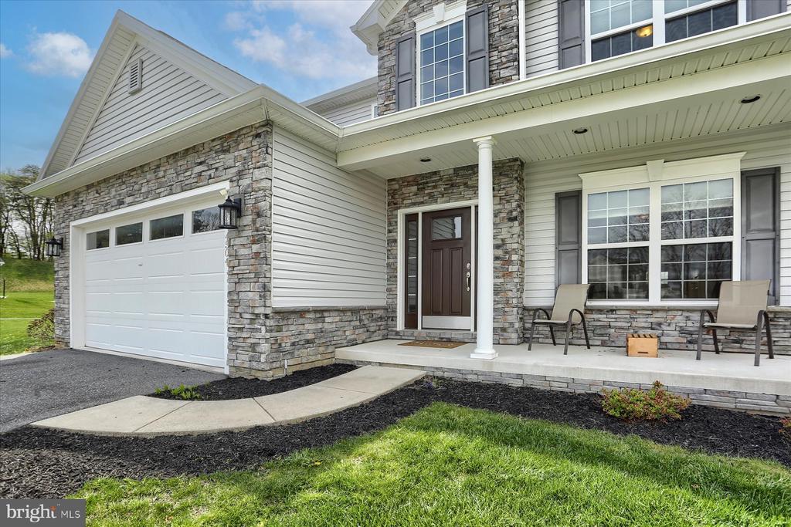
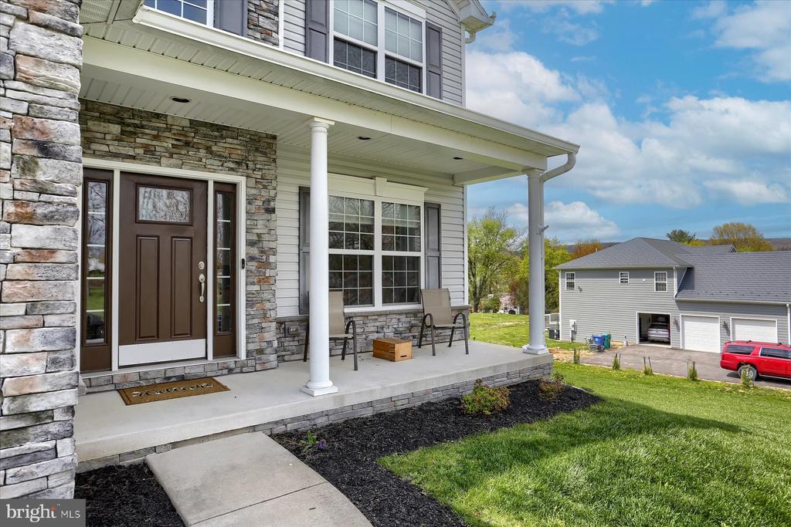
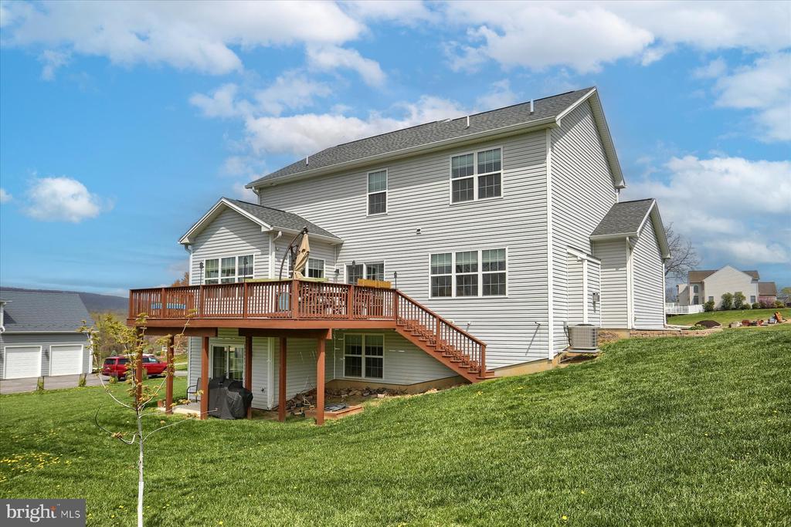
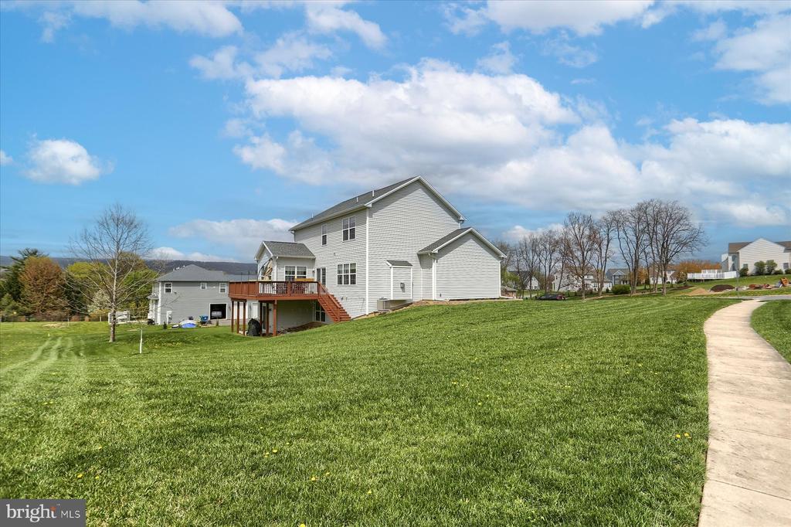
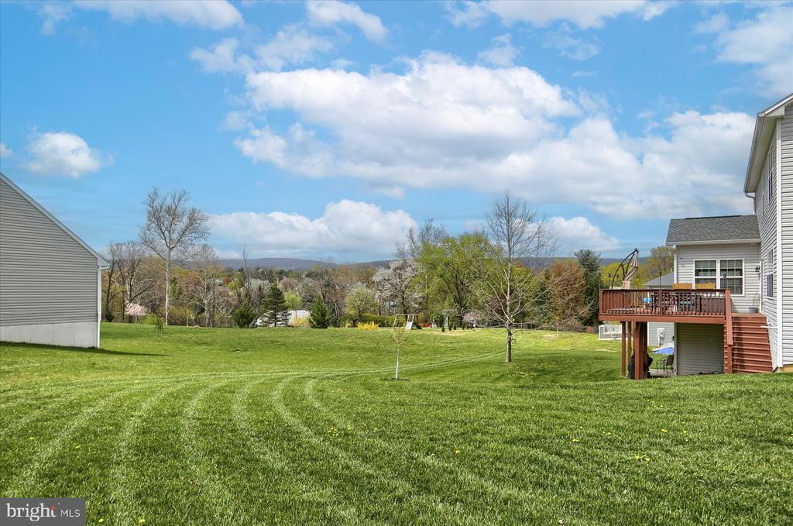
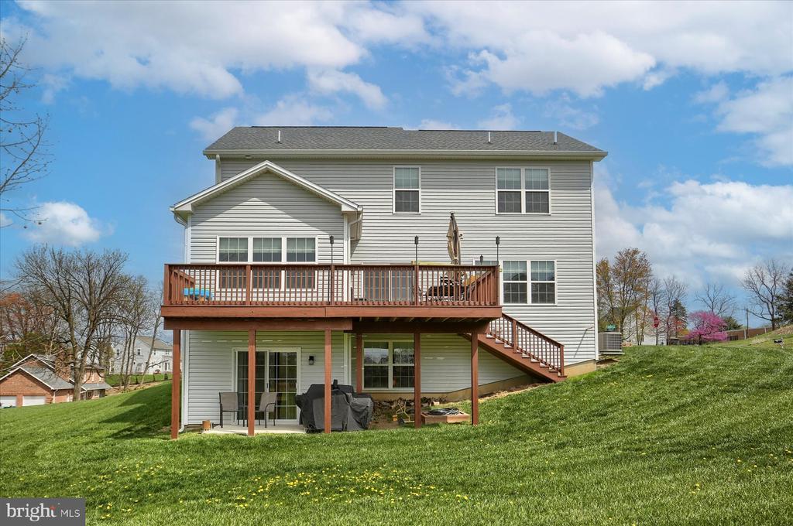
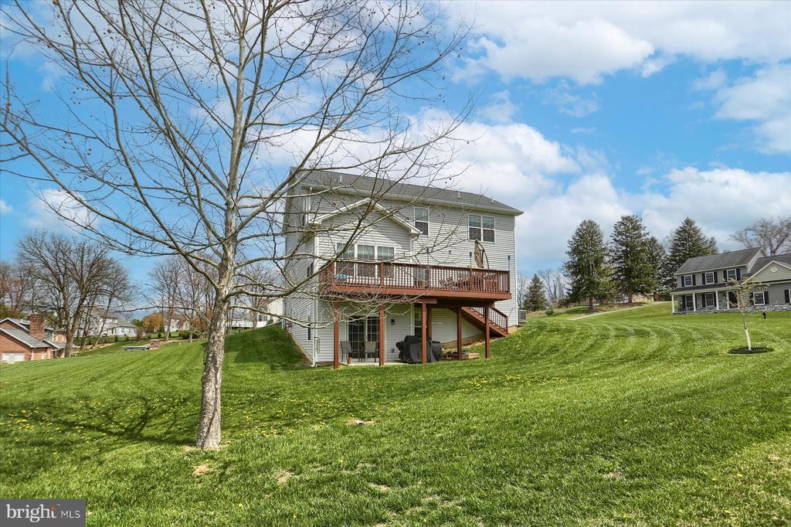
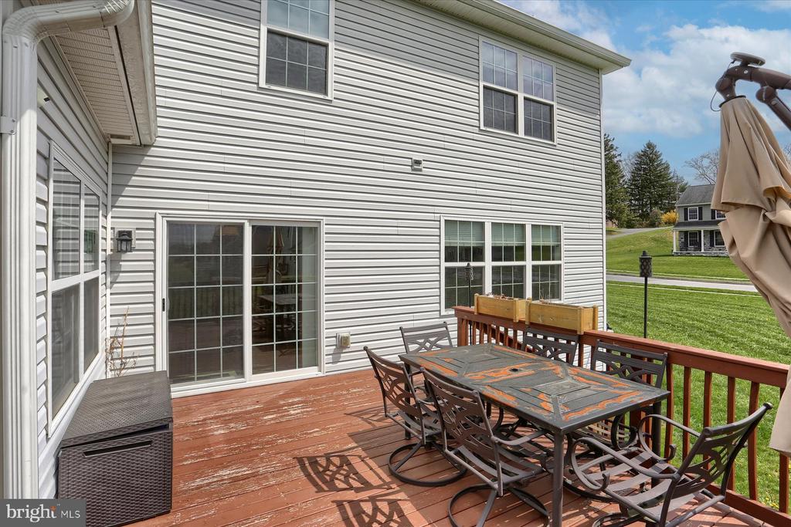
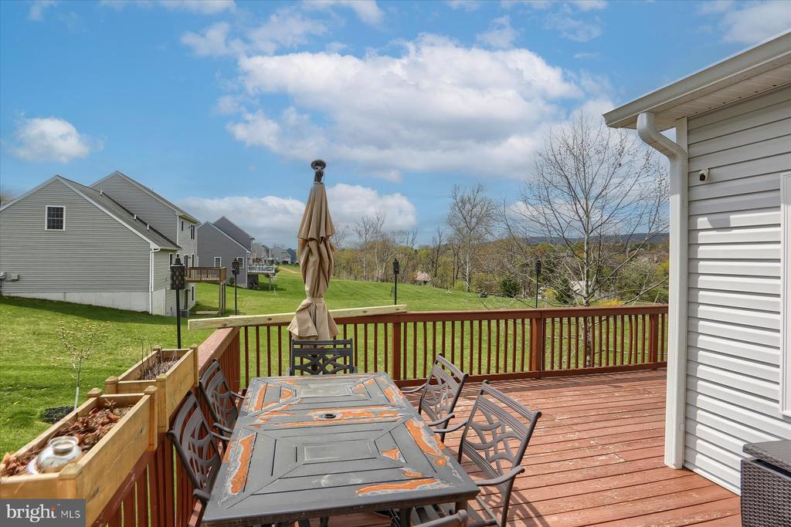
The exterior presents a stylish design with a large corner lot, welcoming front porch, manicured landscaping, and an upper deck that provides the perfect setting for outdoor dining or relaxing.
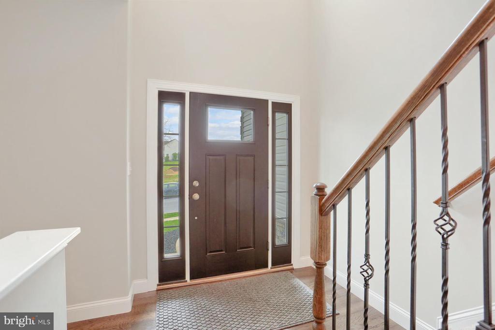
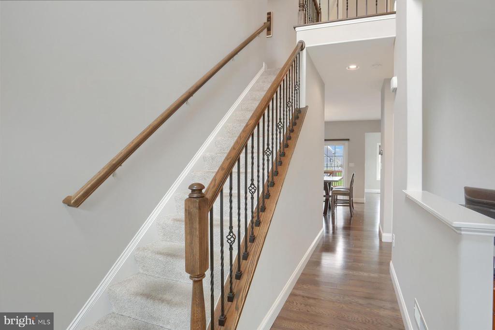
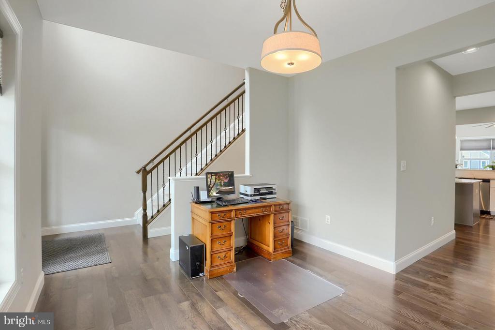
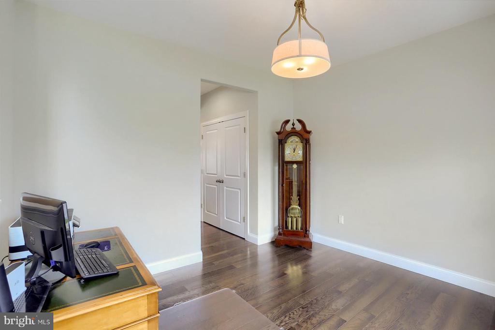
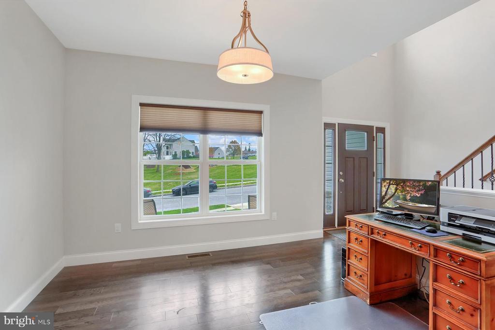
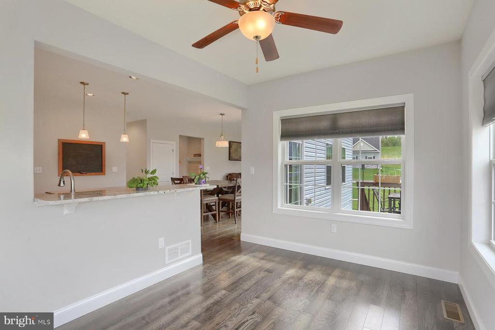
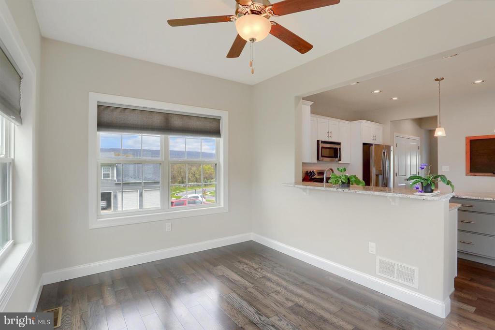
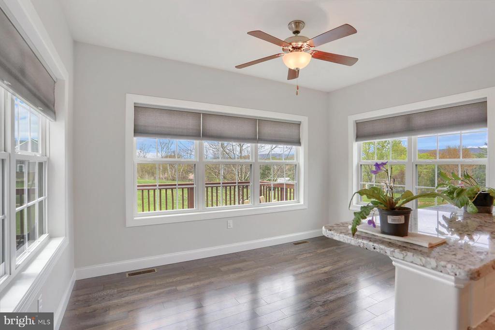
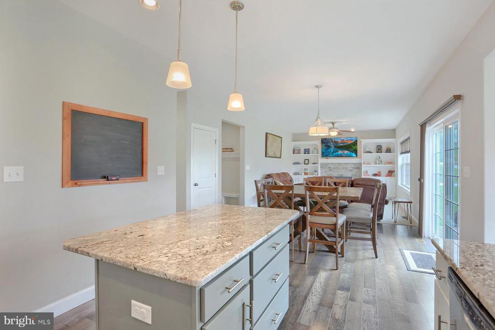
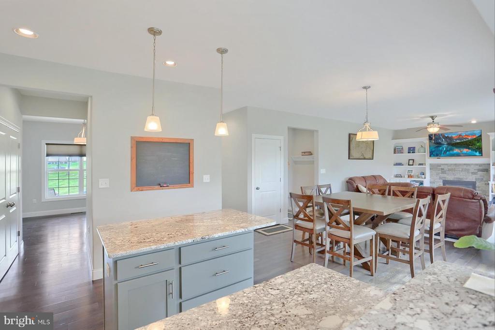
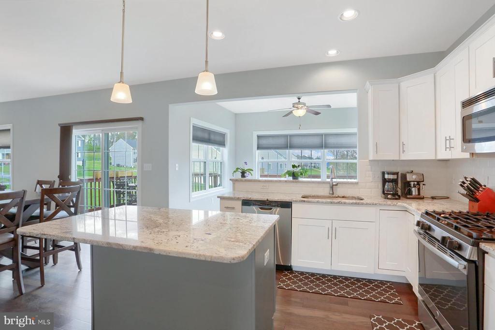
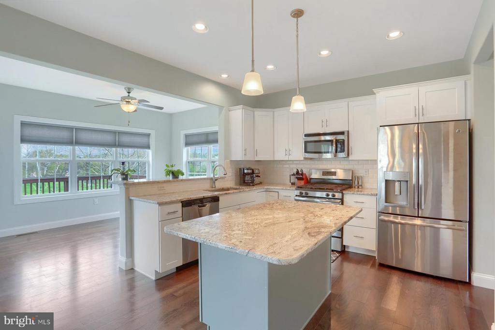
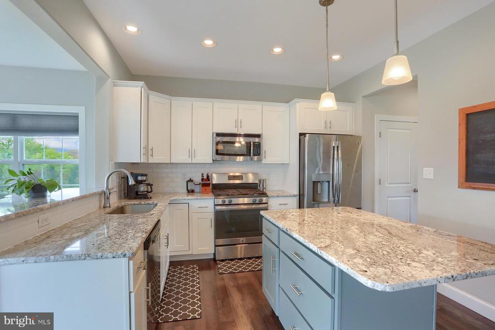
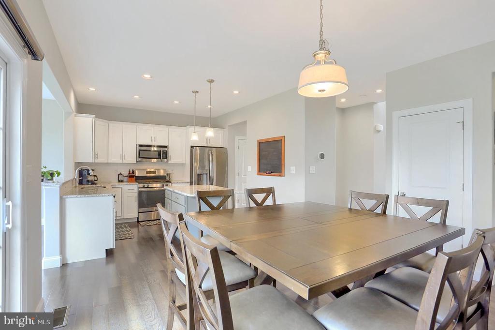
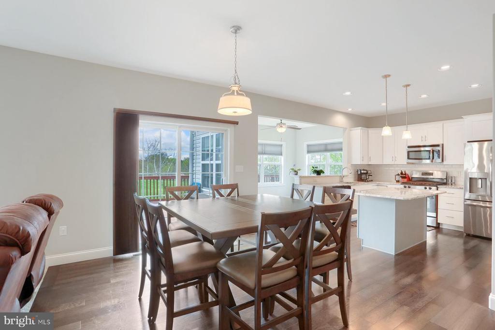
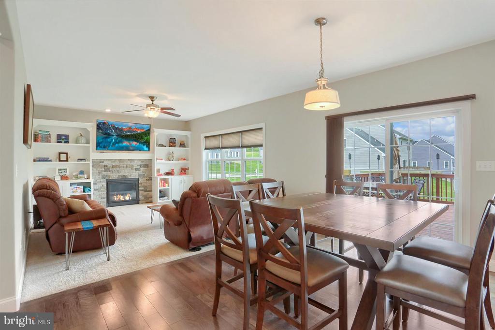
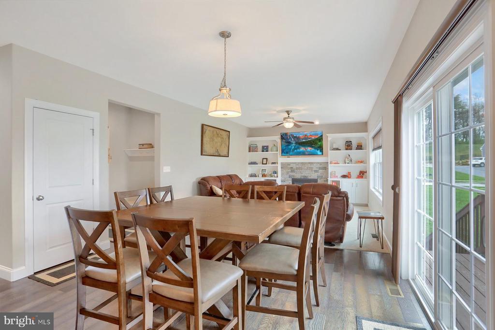
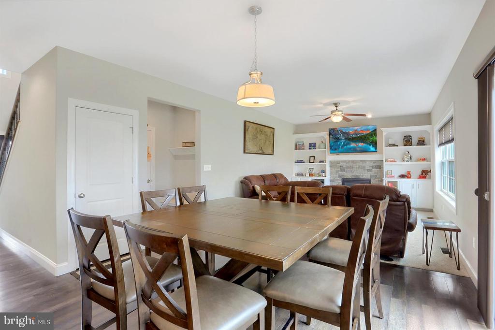
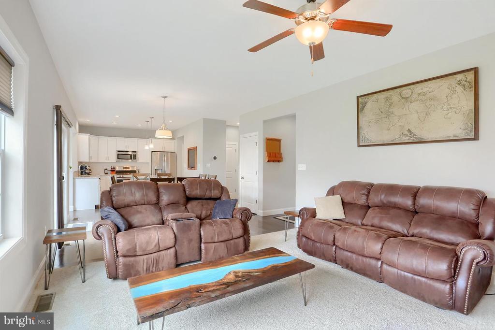
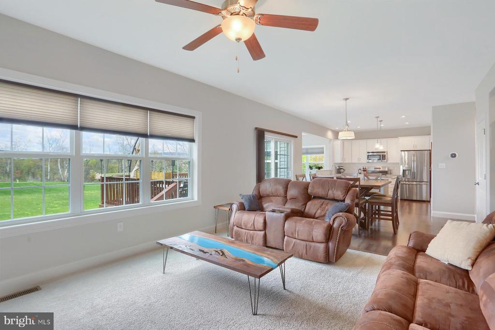
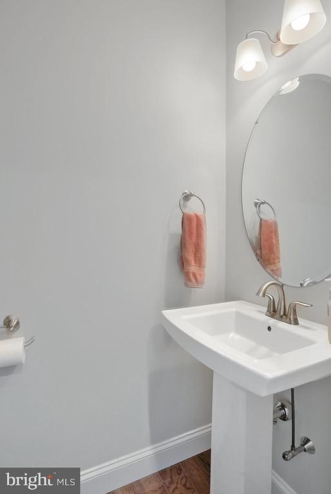
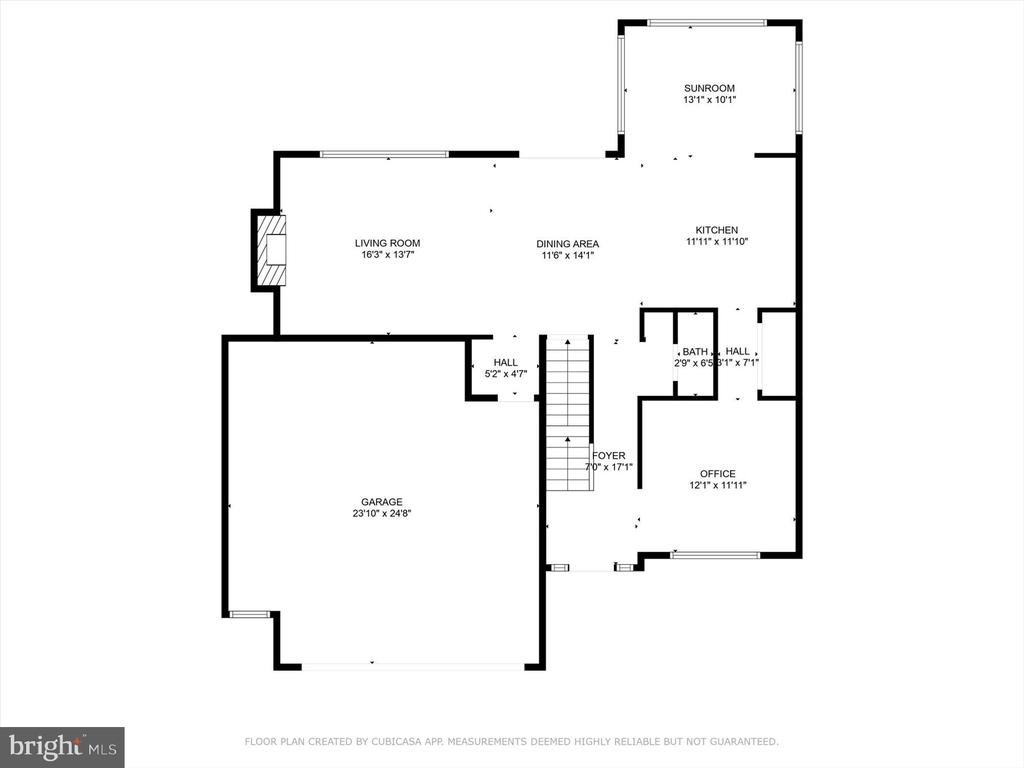
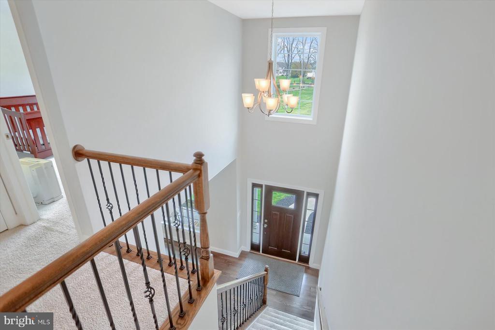
Inside, the home features a traditional layout with engineered hardwood flooring and neutral colors throughout. A formal dining room offers flexible use as a home office. The gourmet kitchen is equipped with a large island with pendant lighting, white shaker cabinets, granite countertops, tile backsplash, gas stainless steel appliances, and a spacious pantry space. A breakfast room which gleems with natural lighting provides additional dining or flex space, and the kitchen also has room for an eat-in area. The family room is highlighted by a dry stacked stone fireplace with a custom mantel and built-in shelving. A powder room completes the main level.
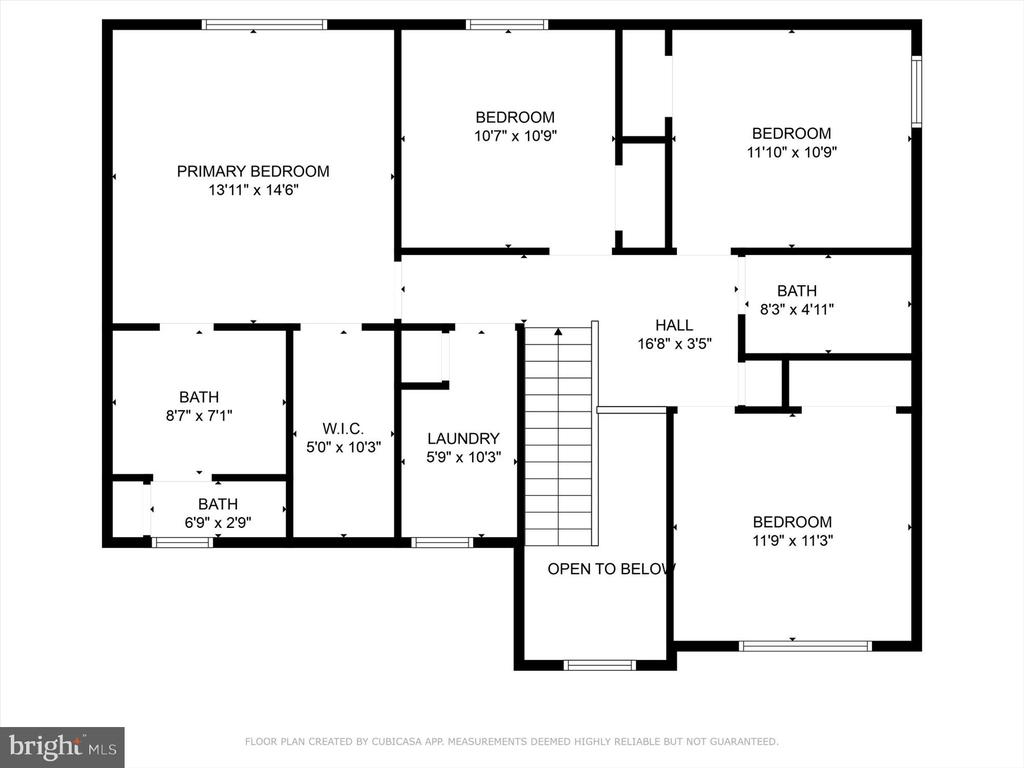
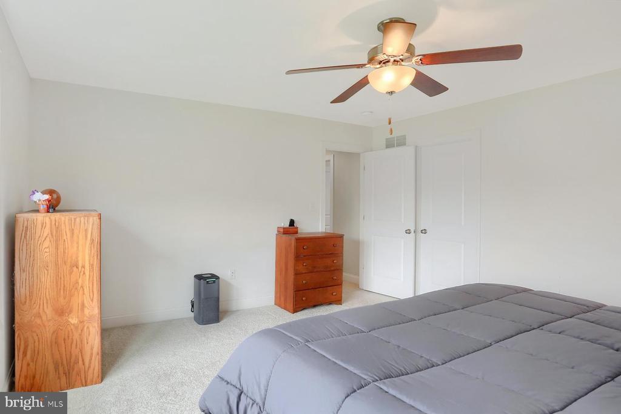
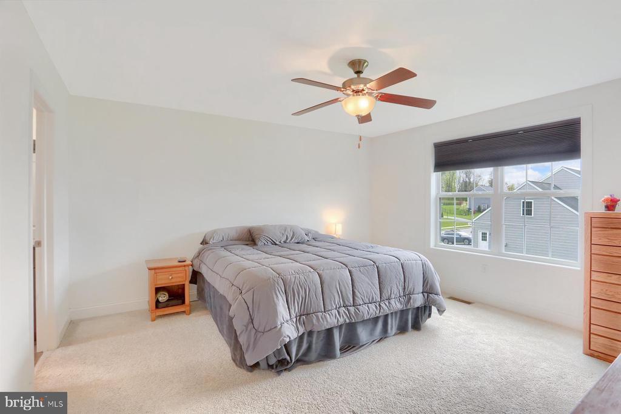
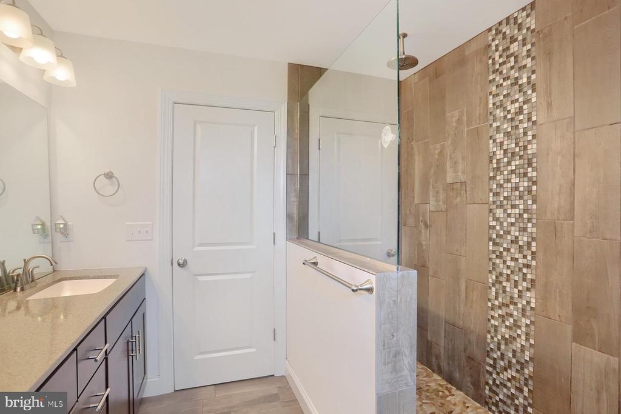
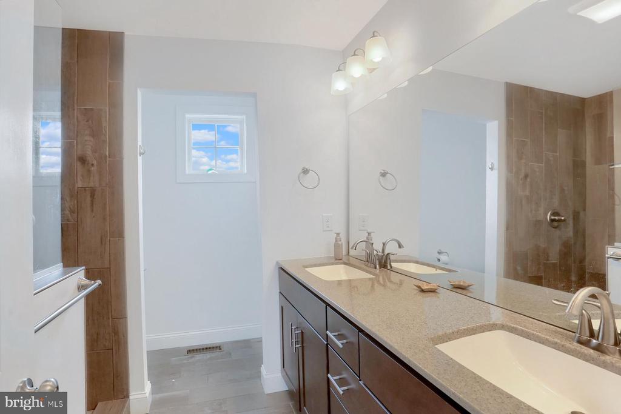
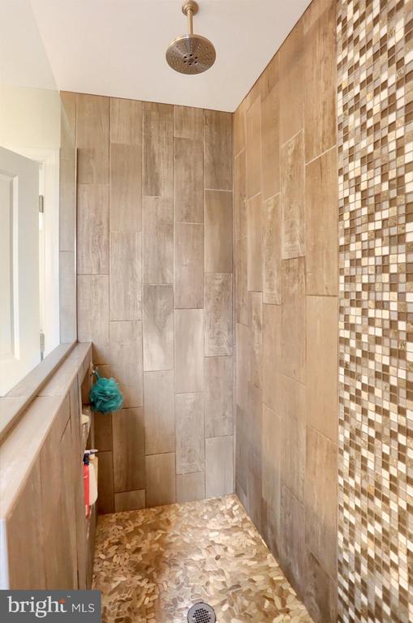
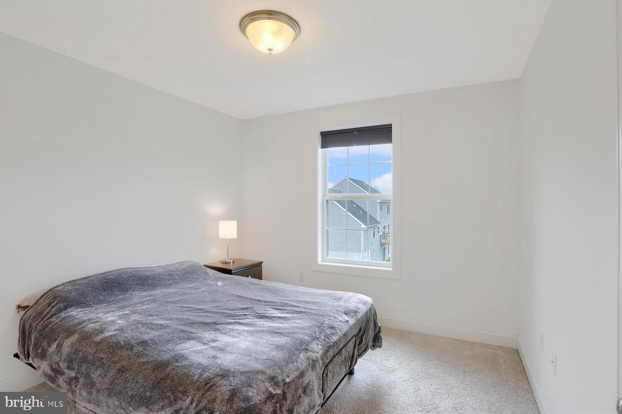
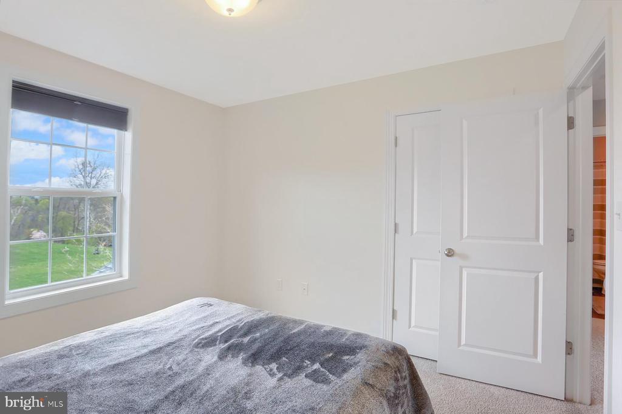
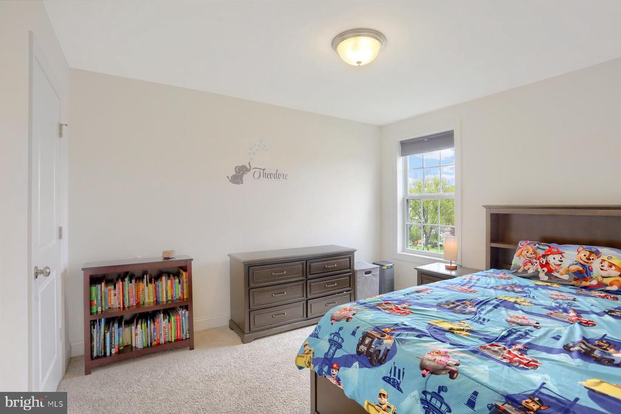
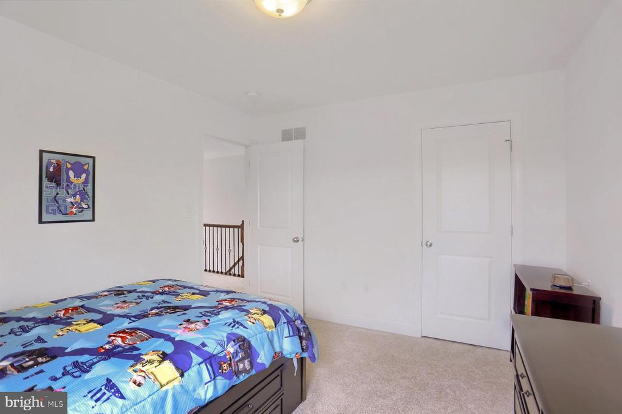
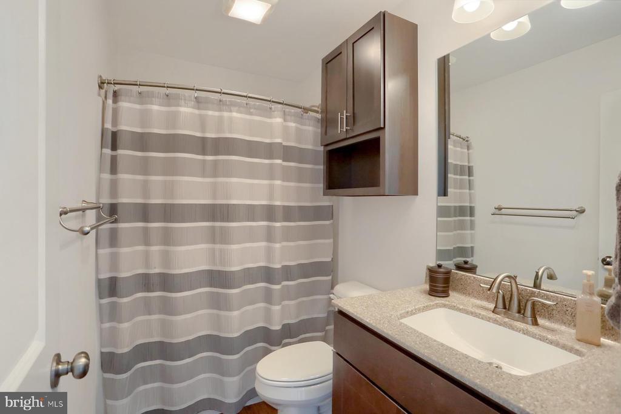
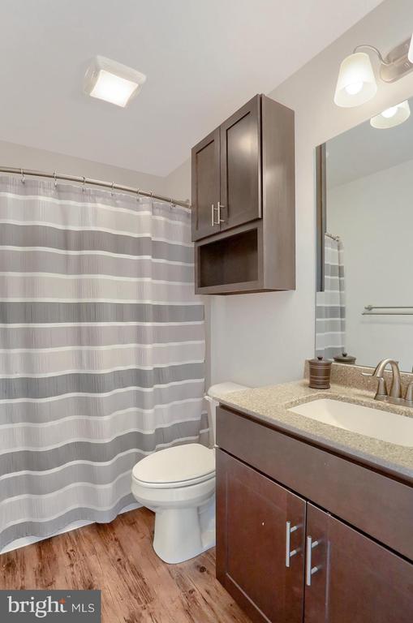
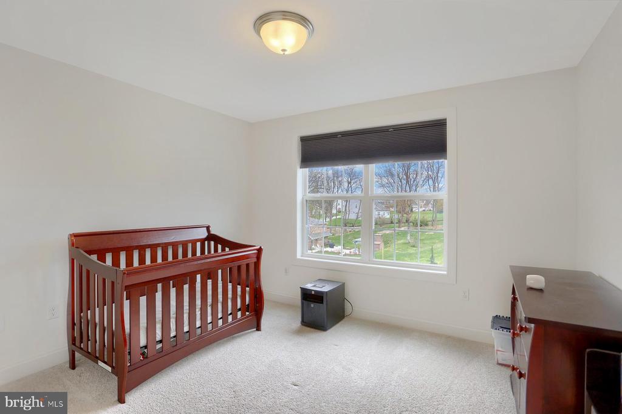
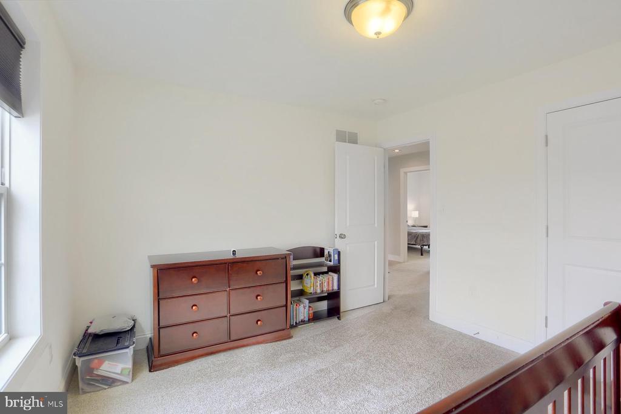
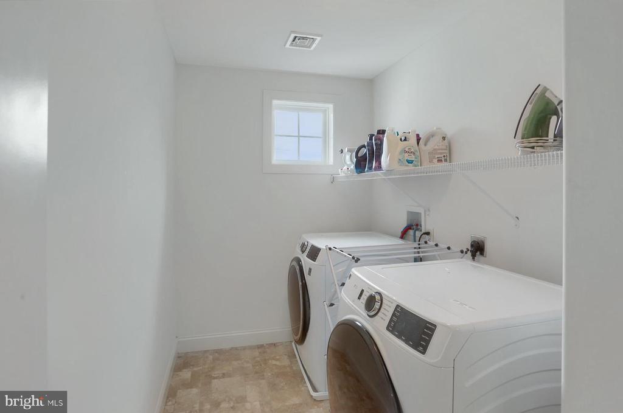
The upper level includes four bedrooms, including a primary suite with a large walk-in closet and a private ensuite bathroom featuring a dual vanity and an oversized walk-in tile shower. Additional bedrooms are generously sized with ample closet space and share a full guest bath. The convenience of an upstairs laundry room adds to the thoughtful design.
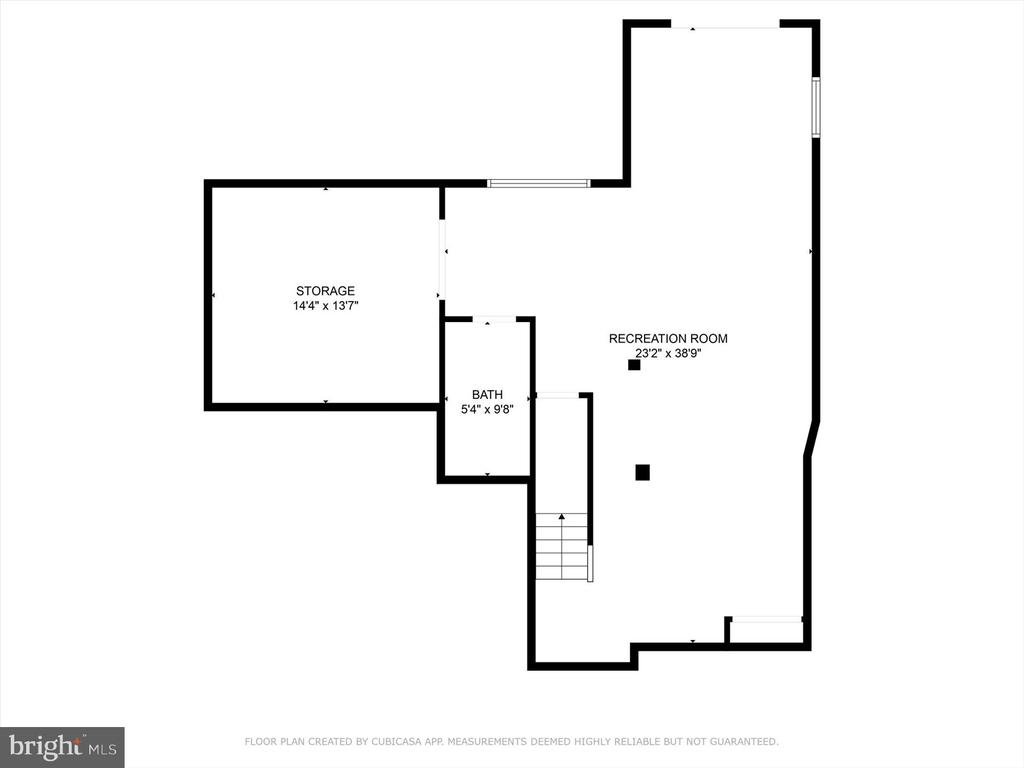
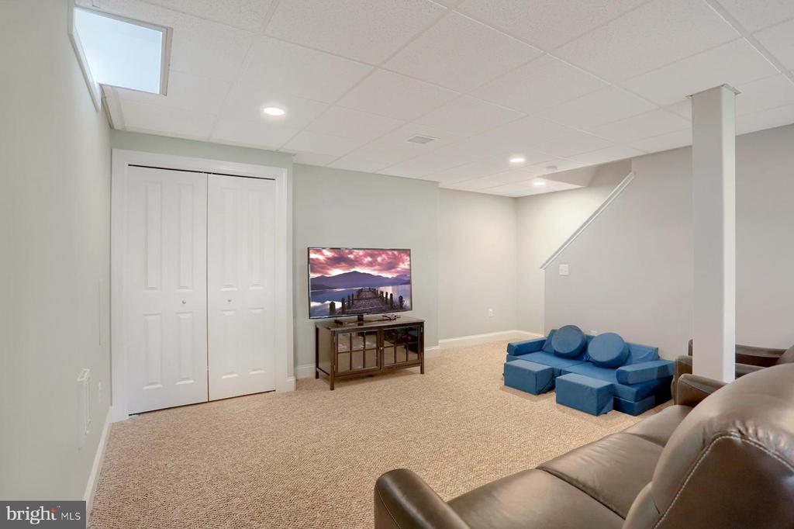
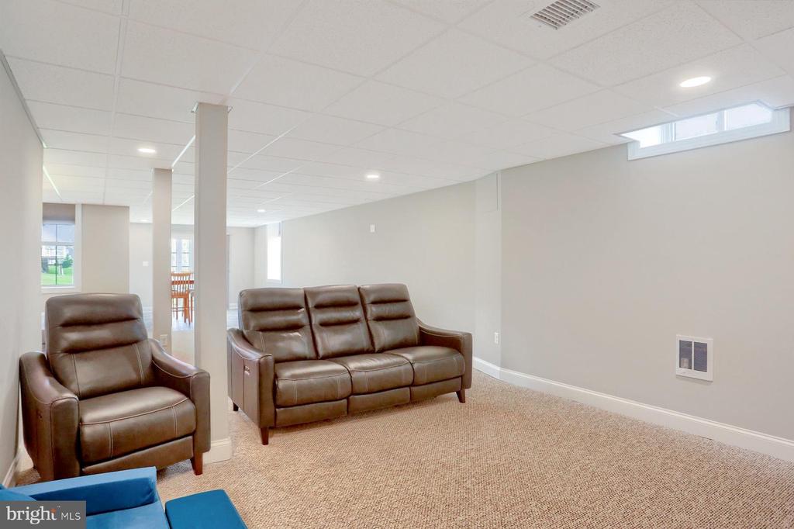
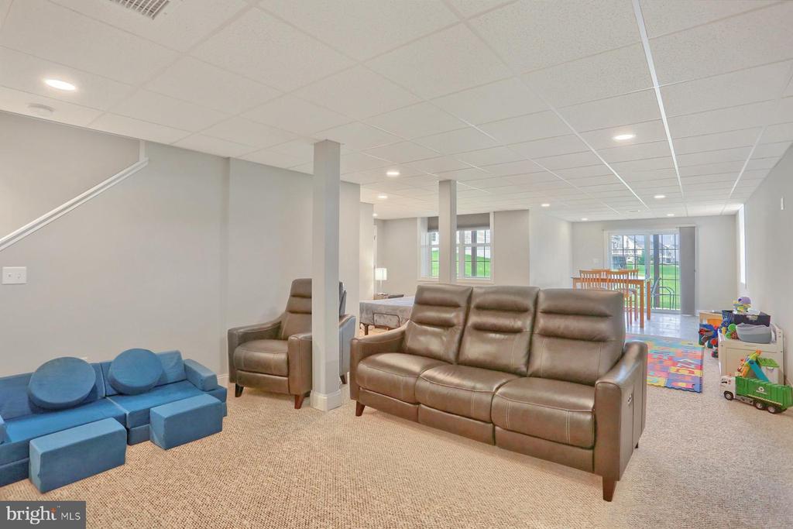
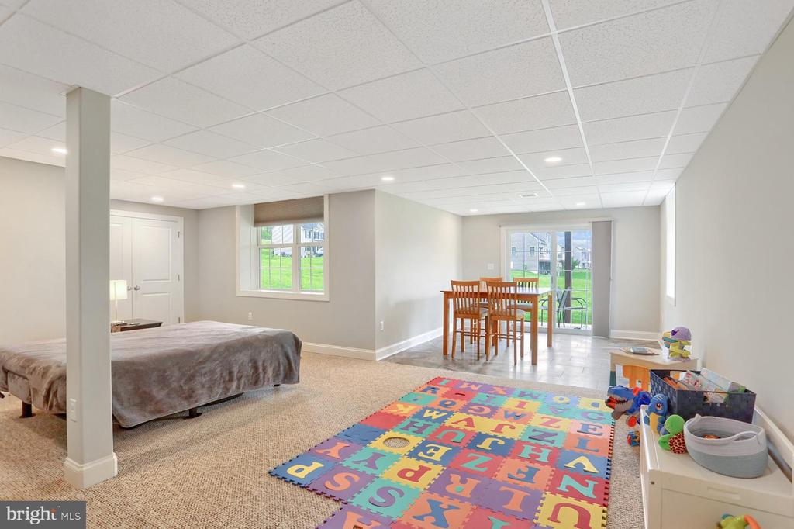
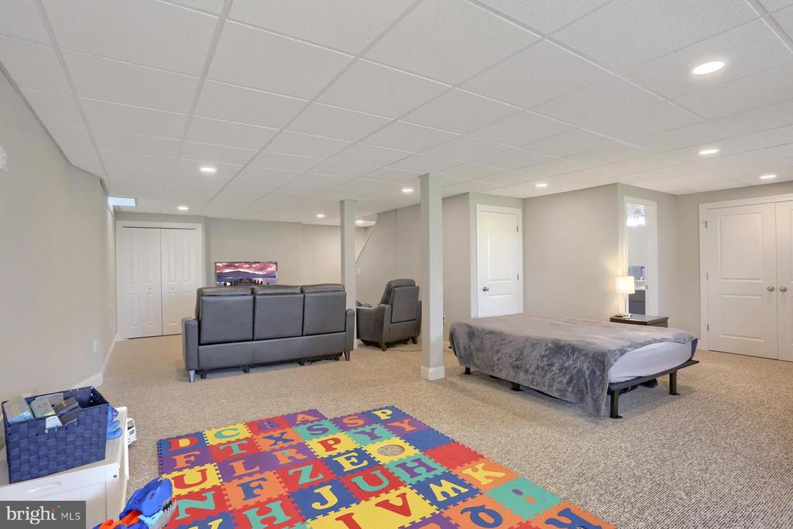
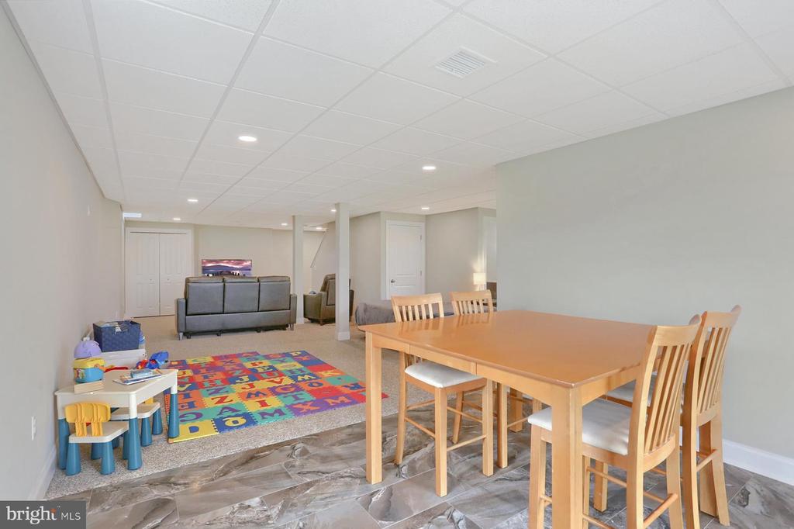
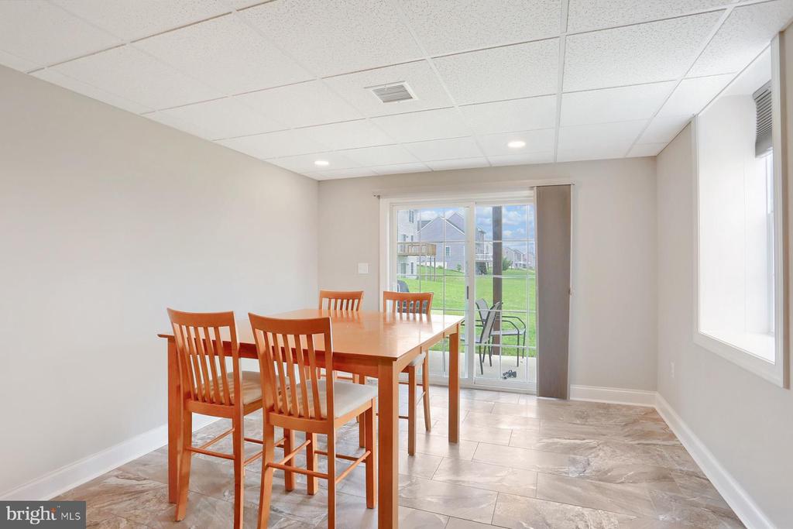
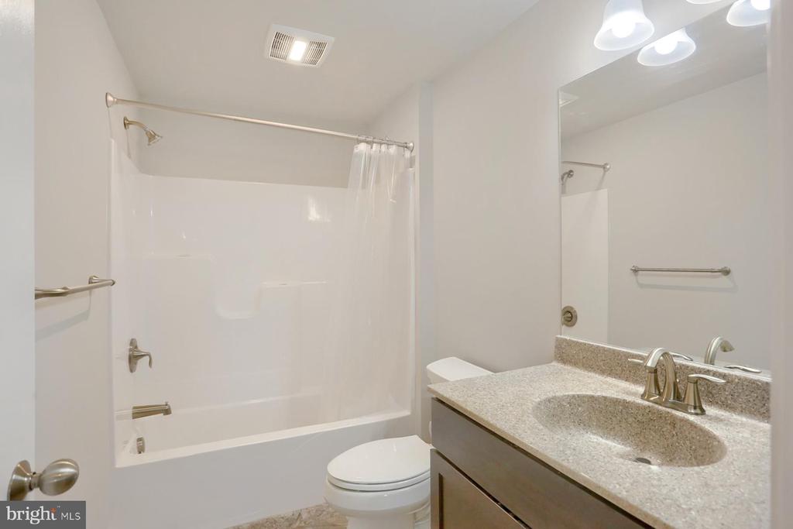
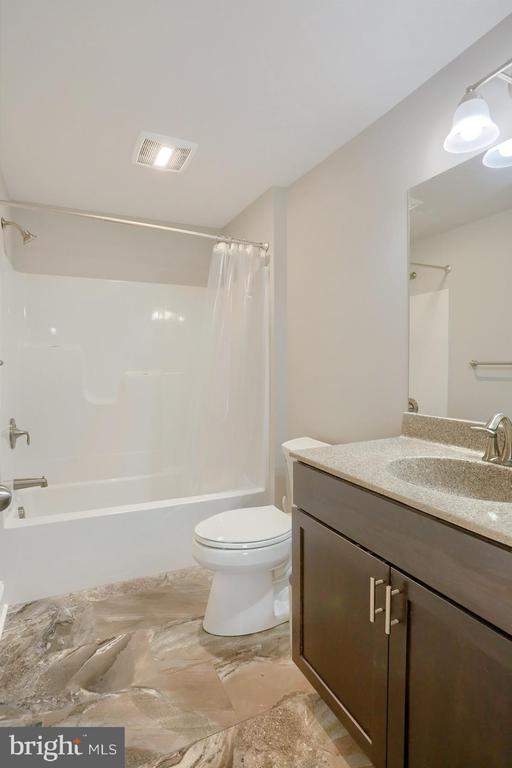
The finished walkout lower level expands the living space and is ideal for entertaining, movie nights, or even an additional bedroom. A full bathroom is also located on this level.
This home combines elegance, functionality, and upgrades, making it a rare opportunity in Chelsea Falls.

4
beds

4
baths

3,190 Sq.Ft. LIVING AREA

0.46 Acres lot

Matt Heilig

Matt Heilig

Features & Amenities

Interior

  • total bedrooms4
  • Total bathrooms4
  • full bathrooms3
  • half bathroom1
  • Laundry room Has Laundry, Upper Floor
  • Flooring Engineered Wood, Partially Carpeted, Ceramic Tile
  • Fireplace Gas/Propane, Mantel(s), Stone
  • APPLIANCES Built-In Microwave, Dishwasher, Disposal, Oven/Range - Gas, Refrigerator, Stainless Steel Appliances
  • other interior Features Bathroom - Tub Shower, Bathroom - Walk-In Shower, Breakfast Area, Ceiling Fan(s), Dining Area, Family Room Off Kitchen, Floor Plan - Open, Floor Plan - Traditional, Formal/Separate Dining Room, Kitchen - Eat-In, Kitchen - Island, Kitchen - Table Space, Pantry, Recessed Lighting, Upgraded Countertops, Walk-in Closet(s), Wood Floors

Area & Lot

  • Status Sold
  • Date Sold October 13, 2025
  • Living Area3,190 Sq.Ft.
  • Total Area3,190 Sq.Ft.
  • Lot Area0.46 Acres
  • MLS® IDPADA2048800
  • TypeResidential
  • YEAR BUILT2016
  • NeighborhoodLower Paxton Township
  • Architecture StylesTraditional
  • High SchoolCENTRAL DAUPHIN
  • School DistrictCENTRAL DAUPHIN

Exterior

  • STORIES2
  • Garage Space2.0
  • water SourcePublic
  • utilitiesCable TV Available
  • PoolNo Pool
  • roofArchitectural Shingle
  • lot featuresCleared, Corner, Landscaping
  • parkingDriveway, Attached Garage
  • HEAT TYPEForced Air
  • AIR CONDITIONINGCentral A/C, Ceiling Fan(s)
  • sewerPublic Sewer
  • SubstructureConcrete Perimeter
  • Disability FeaturesNone
  • security FeaturesSmoke Detector
  • other exterior FeaturesExtensive Hardscape, Sidewalks

Financial

  • Sales Price$530,000
  • Real Estate Tax $7,024/yr
  • HOA $245/yr
  • Zoning R1
View Virtual Tour

Lower Paxton Township

Explore Lower Paxton Township with practical guidance on local areas, parks, school assignments and ownership costs.

Explore

Take the First Step in Real Estate

Take the first step toward your next property. Contact us for professional advice and local market expertise!

Follow Us on Instagram