Leave a Message

Thank you for your message. We will be in touch with you shortly.

4909 Harman Dr
4909 Harman Dr
4909 Harman Dr
4909 Harman Dr
4909 Harman Dr
4909 Harman Dr
4909 Harman Dr
4909 Harman Dr
4909 Harman Dr
4909 Harman Dr
4909 Harman Dr
4909 Harman Dr
4909 Harman Dr
4909 Harman Dr
4909 Harman Dr
4909 Harman Dr
4909 Harman Dr
4909 Harman Dr
4909 Harman Dr
4909 Harman Dr
4909 Harman Dr
4909 Harman Dr
4909 Harman Dr
4909 Harman Dr
4909 Harman Dr
4909 Harman Dr
4909 Harman Dr
4909 Harman Dr
4909 Harman Dr
4909 Harman Dr
4909 Harman Dr
4909 Harman Dr
4909 Harman Dr
4909 Harman Dr
SEE ALL PHOTOS
4909 Harman Dr
4909 Harman Dr
4909 Harman Dr
4909 Harman Dr
4909 Harman Dr
4909 Harman Dr
4909 Harman Dr
4909 Harman Dr
4909 Harman Dr
4909 Harman Dr
4909 Harman Dr
4909 Harman Dr
4909 Harman Dr
4909 Harman Dr
4909 Harman Dr
4909 Harman Dr
4909 Harman Dr
4909 Harman Dr
4909 Harman Dr
4909 Harman Dr
4909 Harman Dr
4909 Harman Dr
4909 Harman Dr
4909 Harman Dr
4909 Harman Dr
4909 Harman Dr
4909 Harman Dr
4909 Harman Dr
4909 Harman Dr
4909 Harman Dr
4909 Harman Dr
4909 Harman Dr
4909 Harman Dr
4909 Harman Dr
Sold

4909 Harman Dr

4909 HARMAN DRIVE, HARRISBURG, PA 17112

$292,000
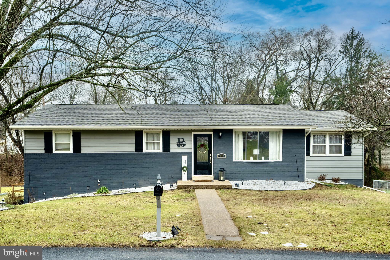
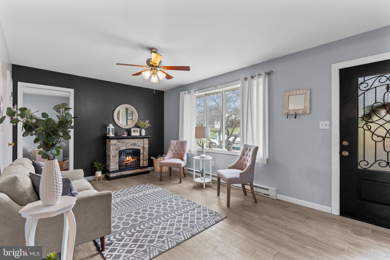
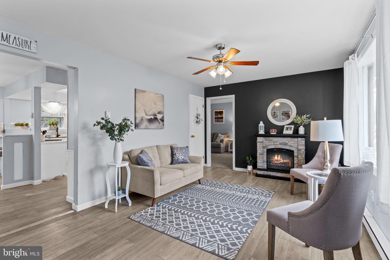
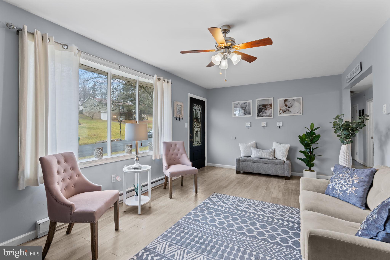
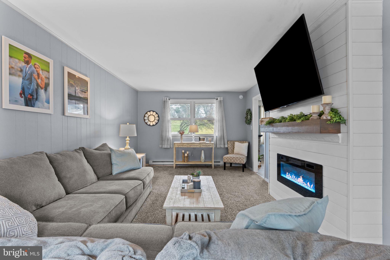
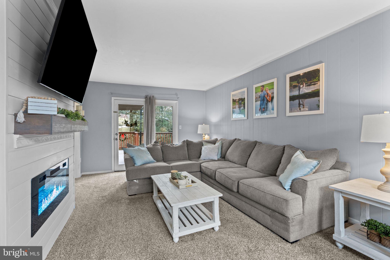
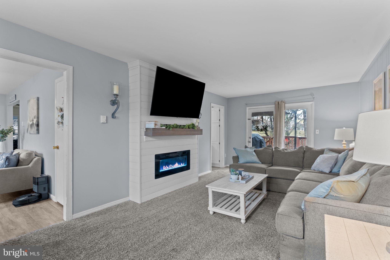
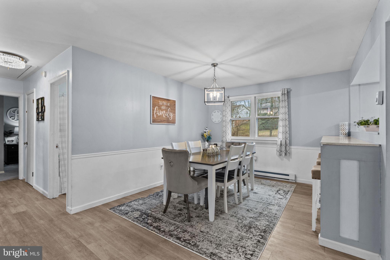
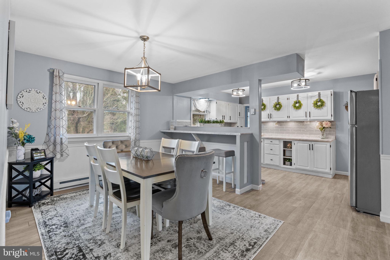
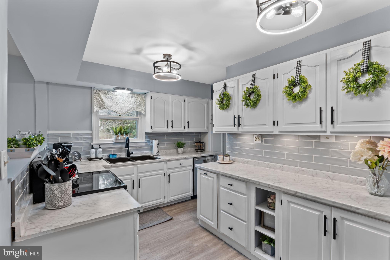
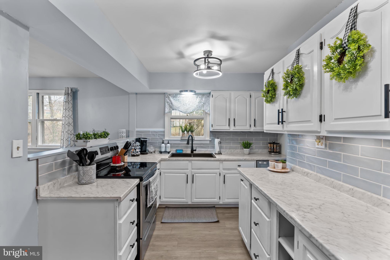
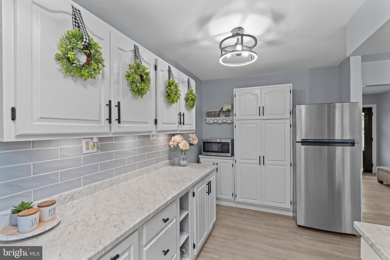
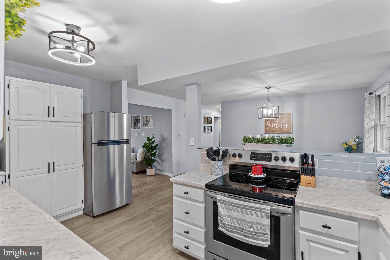
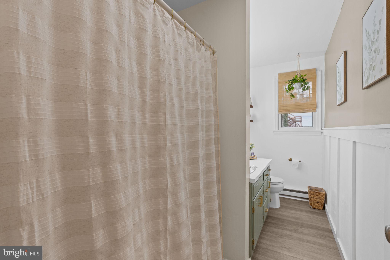
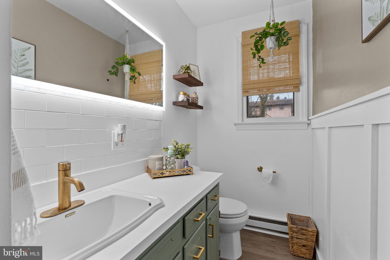
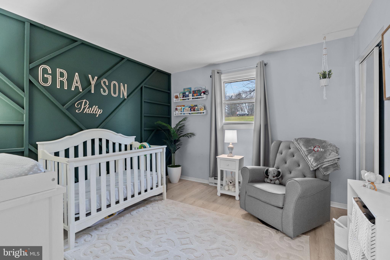
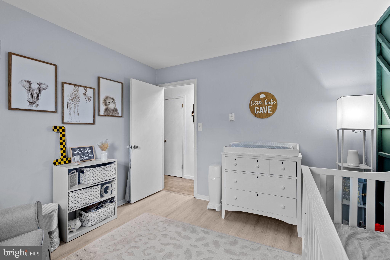
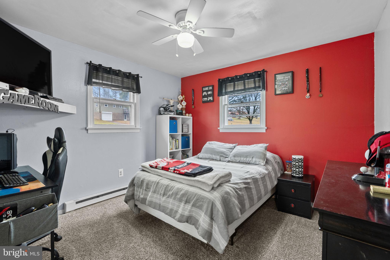
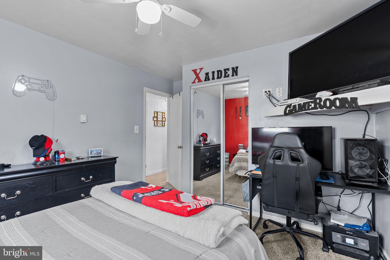
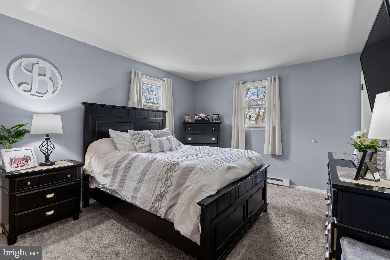
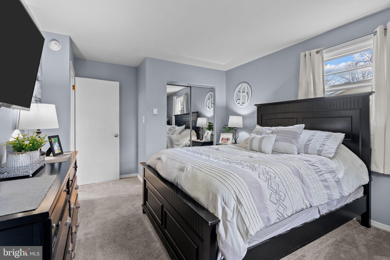
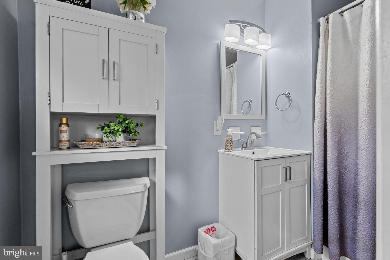
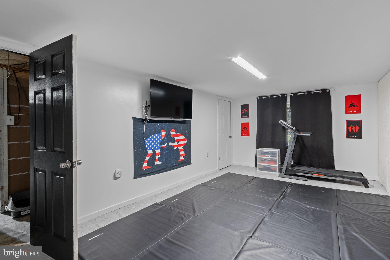
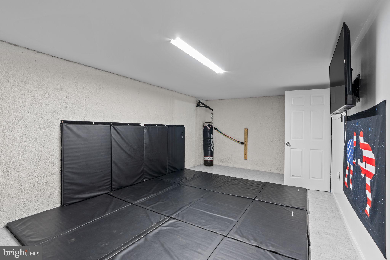
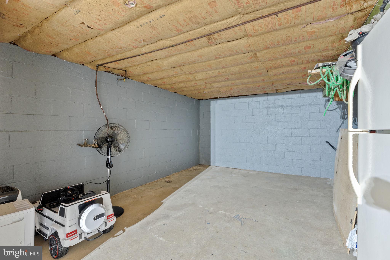
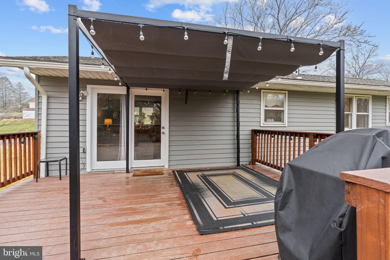
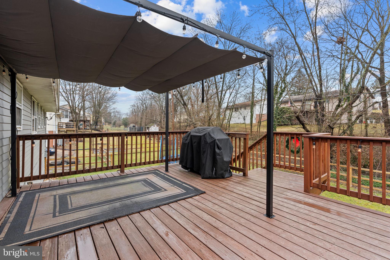
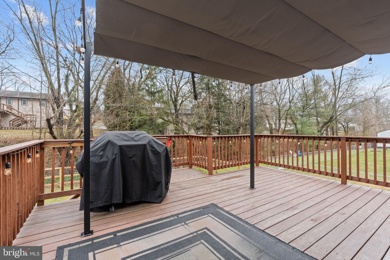
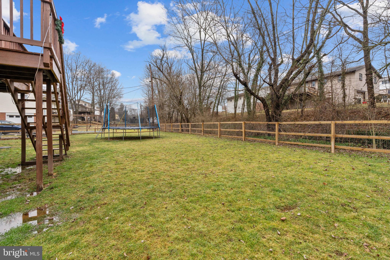
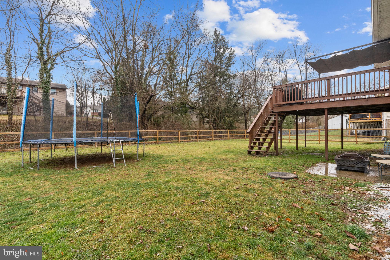
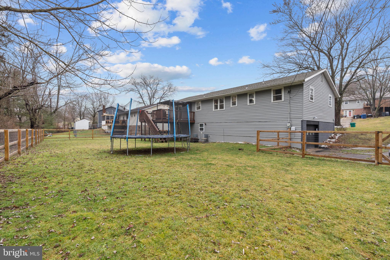
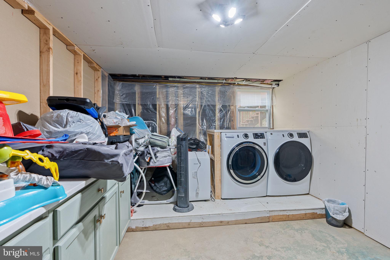
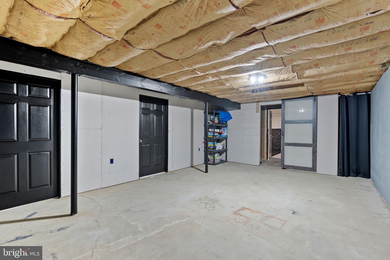
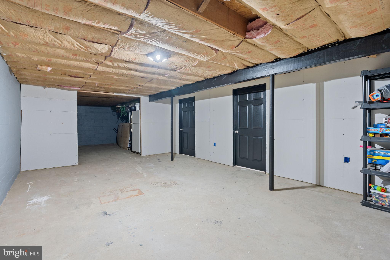
Welcome to this charming 3-bedroom, 2-full bathroom ranch-style home, located in Central Dauphin School District. The heart of the home is the tastefully updated kitchen, offering both functionality and style. Two separate living spaces on the main floor provide plenty of space for everyone. Step outside your family room onto your elevated wood deck with steps down to your fully fenced in yard. The lower level features a large unfinished space perfect for storage or you can finish for even more living space! This home effortlessly blends comfort with practicality, creating an ideal setting for both daily living and entertaining.

3
beds

2
baths

1,746 Sq.Ft. LIVING AREA

10,454 Sq.Ft. lot

Matt Heilig

Matt Heilig

Features & Amenities

Interior

  • total bedrooms3
  • Total bathrooms2
  • full bathrooms2
  • Laundry room In Basement
  • APPLIANCES Electric Water Heater, Refrigerator

Area & Lot

  • Status Sold
  • Living Area1,746 Sq.Ft.
  • Lot Area10,454 Sq.Ft.
  • MLS® IDPADA2030388
  • TypeResidential
  • YEAR BUILT1970
  • Architecture StylesRanch/Rambler
  • Elementary SchoolMOUNTAIN VIEW
  • Middle SchoolLINGLESTOWN
  • High SchoolCENTRAL DAUPHIN
  • School DistrictCENTRAL DAUPHIN

Exterior

  • Garage Space1.0
  • water SourcePublic
  • parkingAttached
  • HEAT TYPEBaseboard, Electric
  • AIR CONDITIONINGWindow Unit(s)
  • sewerPublic Sewer
  • SubstructureOther

Financial

  • Sales Price$292,000
  • Real Estate Tax $2,542/yr
  • Zoning RESIDENTIAL

Take the First Step in Real Estate

Take the first step toward your next property. Contact us for professional advice and local market expertise!

Follow Us on Instagram