Leave a Message

Thank you for your message. We will be in touch with you shortly.

5102 IRENE DRIVE
5102 IRENE DRIVE
5102 IRENE DRIVE
5102 IRENE DRIVE
5102 IRENE DRIVE
5102 IRENE DRIVE
5102 IRENE DRIVE
5102 IRENE DRIVE
5102 IRENE DRIVE
5102 IRENE DRIVE
5102 IRENE DRIVE
5102 IRENE DRIVE
5102 IRENE DRIVE
5102 IRENE DRIVE
5102 IRENE DRIVE
5102 IRENE DRIVE
5102 IRENE DRIVE
5102 IRENE DRIVE
5102 IRENE DRIVE
5102 IRENE DRIVE
5102 IRENE DRIVE
5102 IRENE DRIVE
5102 IRENE DRIVE
5102 IRENE DRIVE
5102 IRENE DRIVE
5102 IRENE DRIVE
5102 IRENE DRIVE
5102 IRENE DRIVE
5102 IRENE DRIVE
SEE ALL PHOTOS
5102 IRENE DRIVE
5102 IRENE DRIVE
5102 IRENE DRIVE
5102 IRENE DRIVE
5102 IRENE DRIVE
5102 IRENE DRIVE
5102 IRENE DRIVE
5102 IRENE DRIVE
5102 IRENE DRIVE
5102 IRENE DRIVE
5102 IRENE DRIVE
5102 IRENE DRIVE
5102 IRENE DRIVE
5102 IRENE DRIVE
5102 IRENE DRIVE
5102 IRENE DRIVE
5102 IRENE DRIVE
5102 IRENE DRIVE
5102 IRENE DRIVE
5102 IRENE DRIVE
5102 IRENE DRIVE
5102 IRENE DRIVE
5102 IRENE DRIVE
5102 IRENE DRIVE
5102 IRENE DRIVE
5102 IRENE DRIVE
5102 IRENE DRIVE
5102 IRENE DRIVE
5102 IRENE DRIVE
Sold

5102 IRENE DRIVE

5102 IRENE DRIVE, HARRISBURG, PA 17112

$265,000
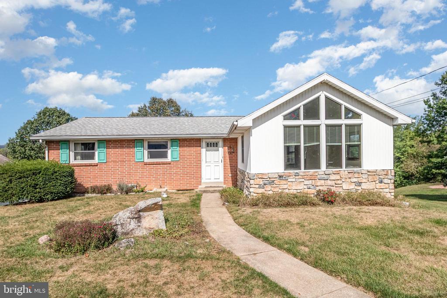
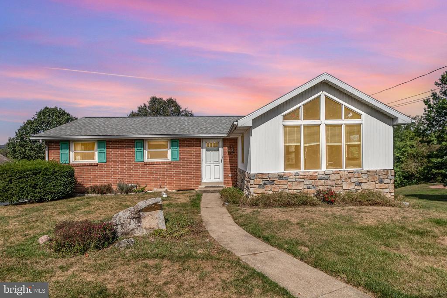
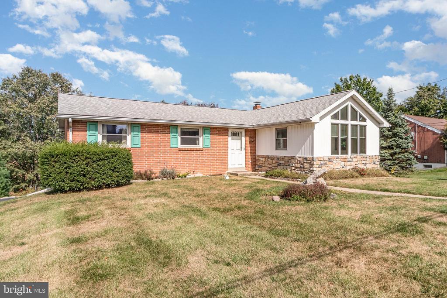
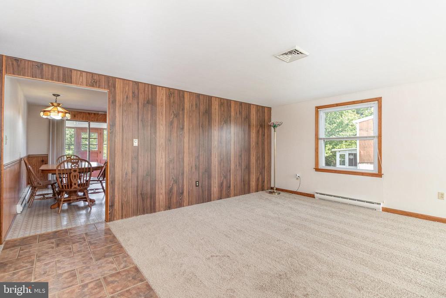
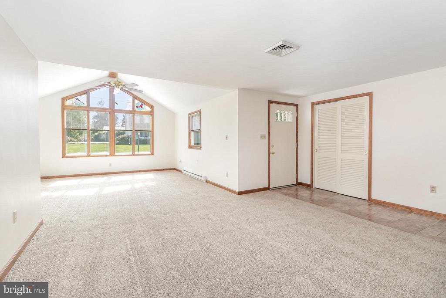
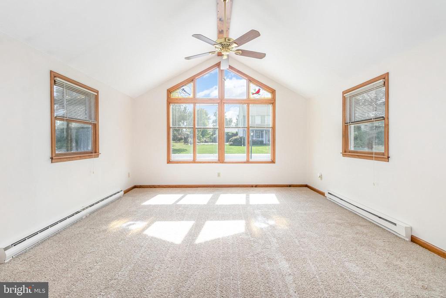
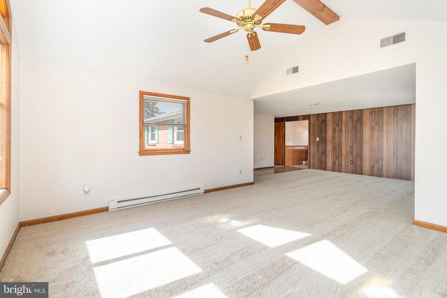
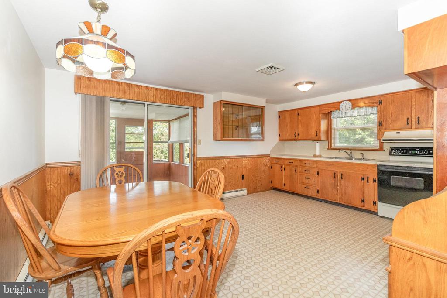
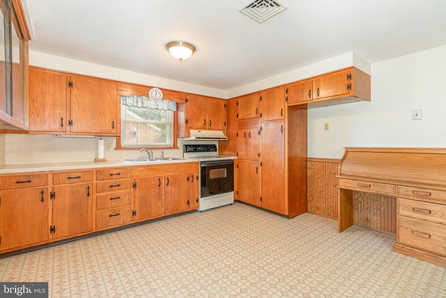
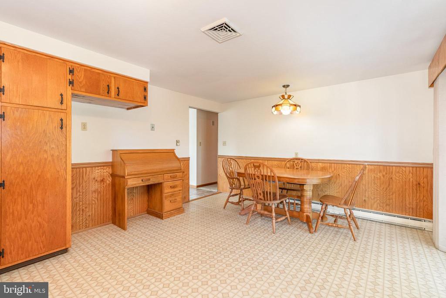
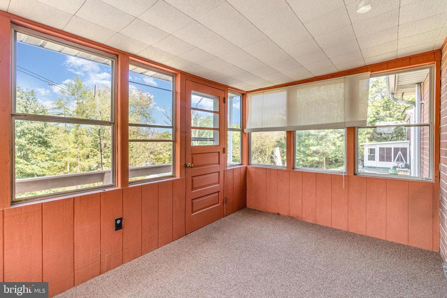
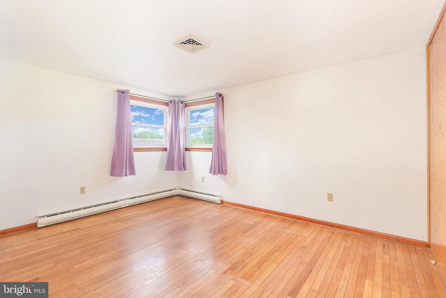
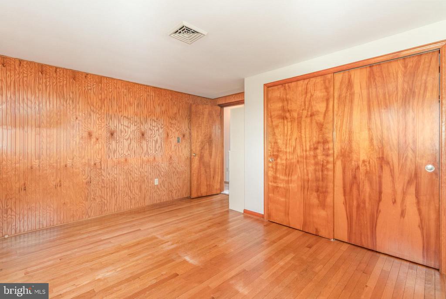
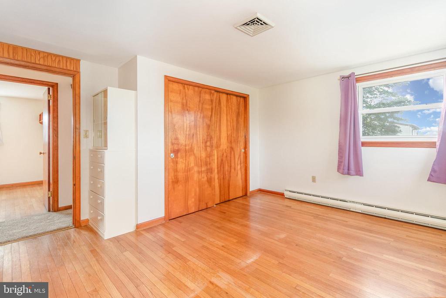
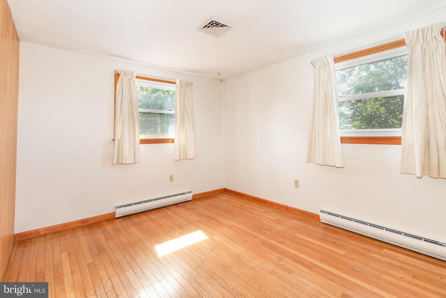
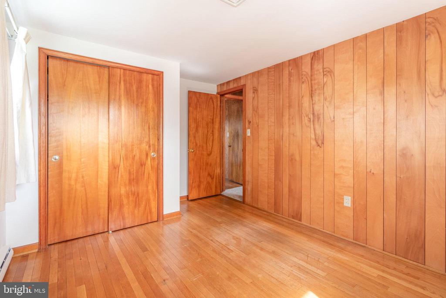
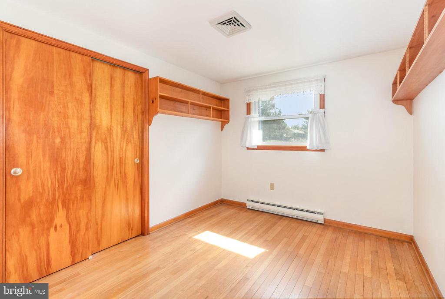
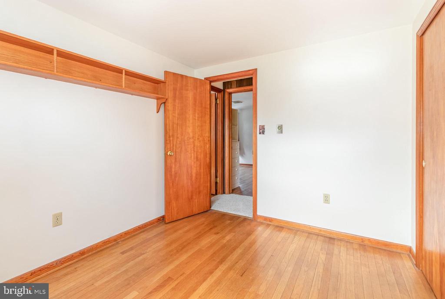
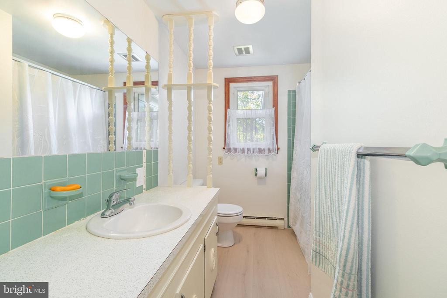
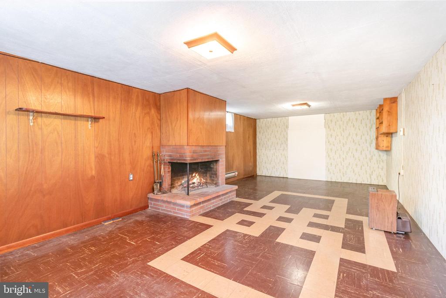
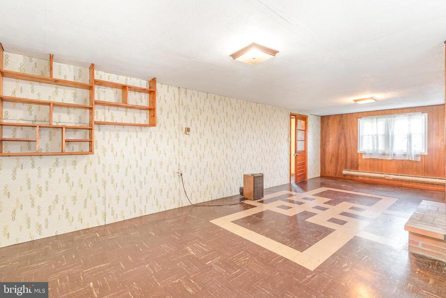
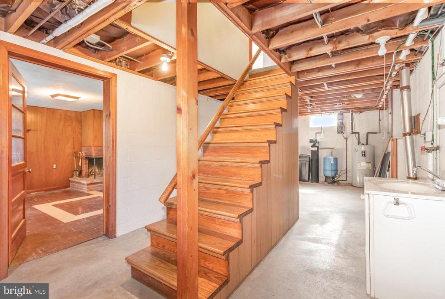
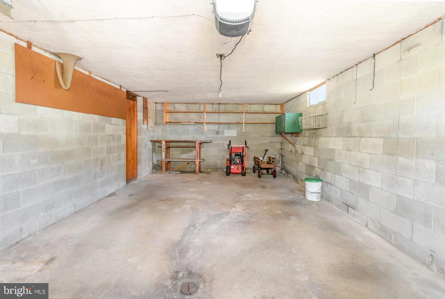
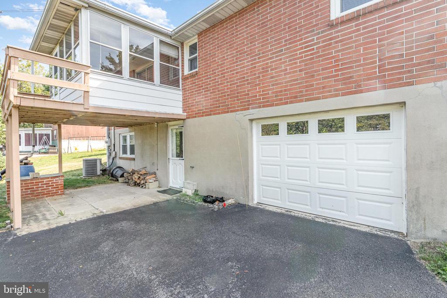
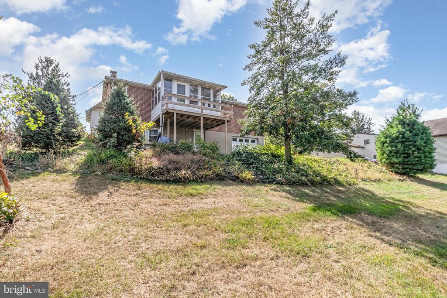
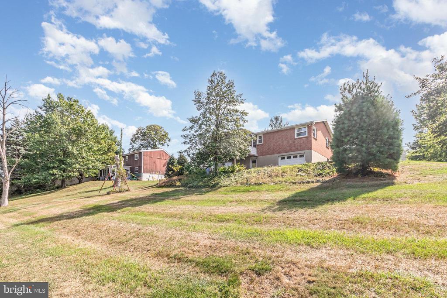
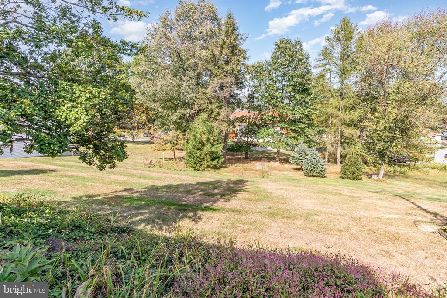
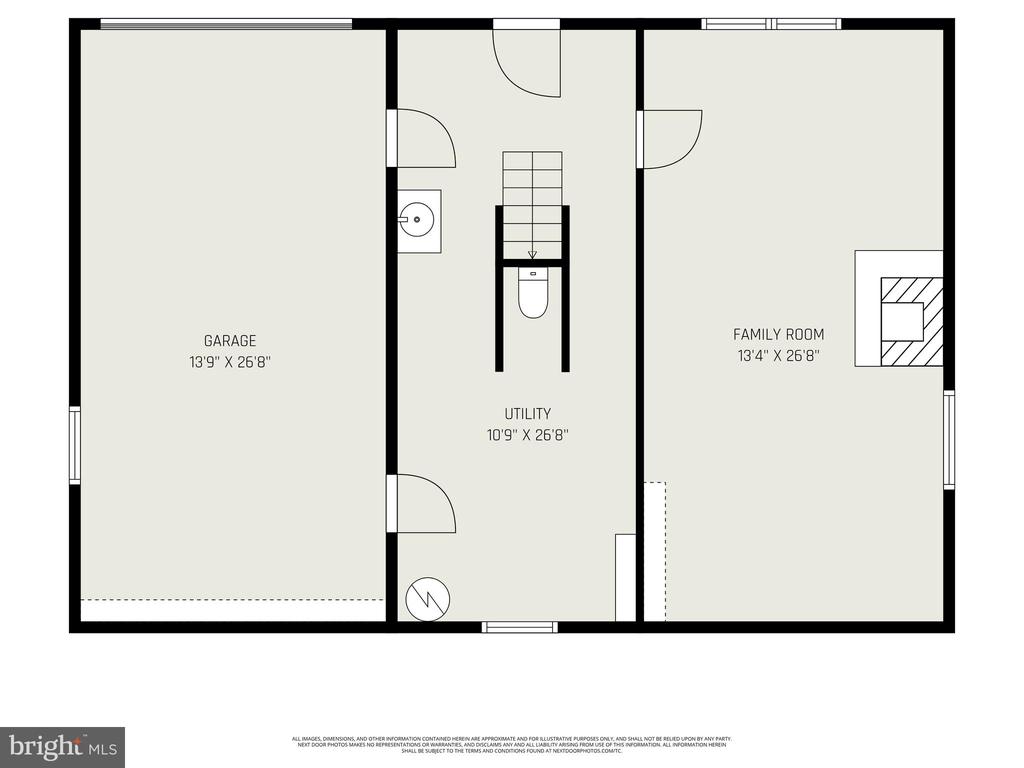
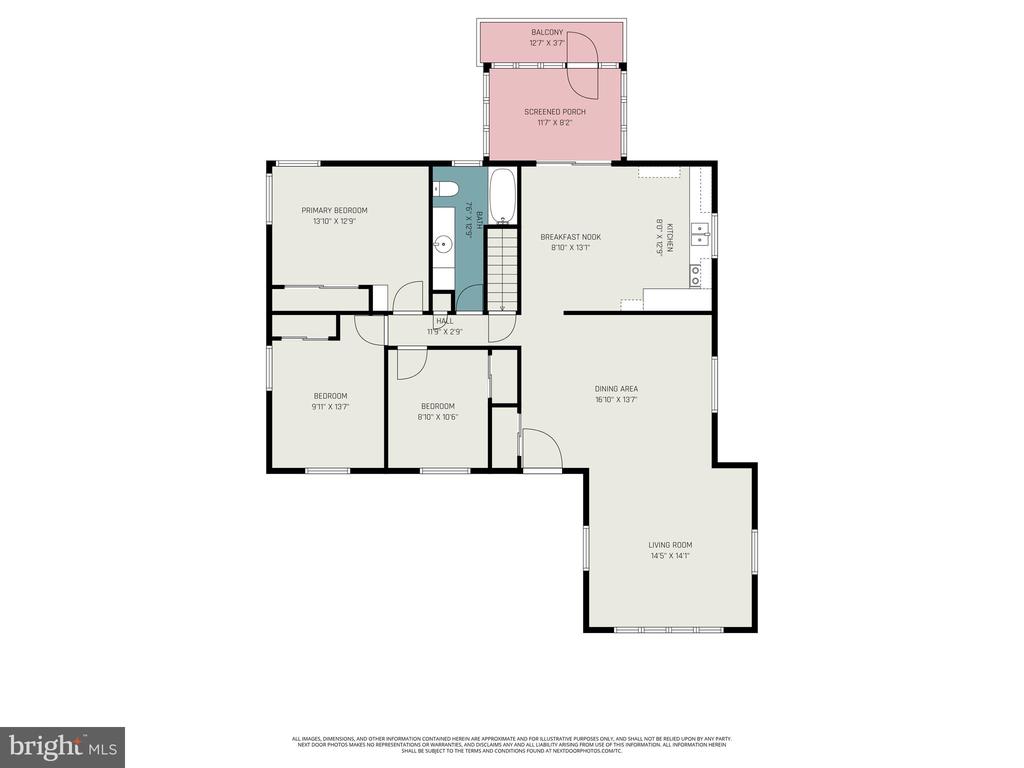
Discover the comfort and charm of this freshly painted 3-bedroom home set on half an acre. Step into the spacious living room featuring a vaulted ceiling and an abundance of natural light. The large eat-in kitchen opens directly to a screened-in sun porch--perfect for relaxing or entertaining while overlooking your private, half-acre lot. Three bedrooms and a full bath complete the main level. The partially finished lower level offers a versatile recreation room with a convenient walk-out to the backyard. You will also enjoy your long driveway for extra parking for guests which leads into your one car garage.

3
beds

1
bath

1,745 Sq.Ft. LIVING AREA

0.5 Acres lot

Sherrie Heilig

Sherrie Heilig

Matt Heilig

Matt Heilig

Features & Amenities

Interior

  • total bedrooms3
  • Total bathroom1
  • full bathroom1
  • APPLIANCES Electric Water Heater

Area & Lot

  • Status Sold
  • Living Area1,745 Sq.Ft.
  • Total Area1,745 Sq.Ft.
  • Lot Area0.5 Acres
  • MLS® IDPADA2050138
  • TypeResidential
  • YEAR BUILT1963
  • Architecture StylesRanch/Rambler
  • Elementary SchoolMOUNTAIN VIEW
  • Middle SchoolLINGLESTOWN
  • High SchoolCENTRAL DAUPHIN
  • School DistrictCENTRAL DAUPHIN

Exterior

  • STORIES1
  • Garage Space1.0
  • water SourceWell
  • PoolNone
  • parkingGarage, Driveway, Basement, Attached
  • HEAT TYPEElectric, Baseboard
  • AIR CONDITIONINGCentral Air, Electric
  • sewerPublic Sewer
  • SubstructureBlock

Financial

  • Sales Price$265,000
  • Real Estate Tax $3,155/yr
  • Zoning RESIDENTIAL

Take the First Step in Real Estate

Take the first step toward your next property. Contact us for professional advice and local market expertise!

Follow Us on Instagram