Leave a Message

Thank you for your message. We will be in touch with you shortly.

520 Woodthrush Ct
520 Woodthrush Ct
520 Woodthrush Ct
520 Woodthrush Ct
520 Woodthrush Ct
520 Woodthrush Ct
520 Woodthrush Ct
520 Woodthrush Ct
520 Woodthrush Ct
520 Woodthrush Ct
520 Woodthrush Ct
520 Woodthrush Ct
520 Woodthrush Ct
520 Woodthrush Ct
520 Woodthrush Ct
520 Woodthrush Ct
520 Woodthrush Ct
520 Woodthrush Ct
520 Woodthrush Ct
520 Woodthrush Ct
520 Woodthrush Ct
520 Woodthrush Ct
520 Woodthrush Ct
520 Woodthrush Ct
520 Woodthrush Ct
520 Woodthrush Ct
520 Woodthrush Ct
SEE ALL PHOTOS
520 Woodthrush Ct
520 Woodthrush Ct
520 Woodthrush Ct
520 Woodthrush Ct
520 Woodthrush Ct
520 Woodthrush Ct
520 Woodthrush Ct
520 Woodthrush Ct
520 Woodthrush Ct
520 Woodthrush Ct
520 Woodthrush Ct
520 Woodthrush Ct
520 Woodthrush Ct
520 Woodthrush Ct
520 Woodthrush Ct
520 Woodthrush Ct
520 Woodthrush Ct
520 Woodthrush Ct
520 Woodthrush Ct
520 Woodthrush Ct
520 Woodthrush Ct
520 Woodthrush Ct
520 Woodthrush Ct
520 Woodthrush Ct
520 Woodthrush Ct
520 Woodthrush Ct
520 Woodthrush Ct
Sold

520 Woodthrush Ct

520 WOODTHRUSH COURT, HARRISBURG, PA 17110

$250,000
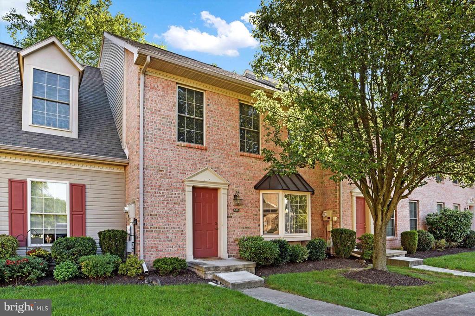
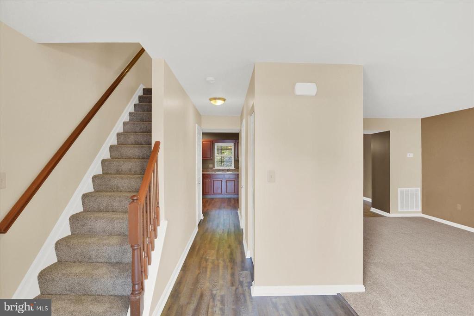
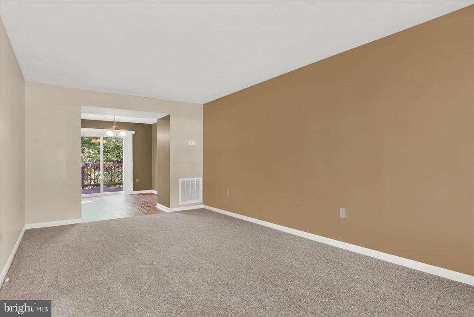
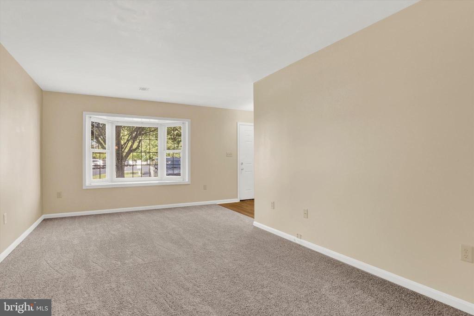
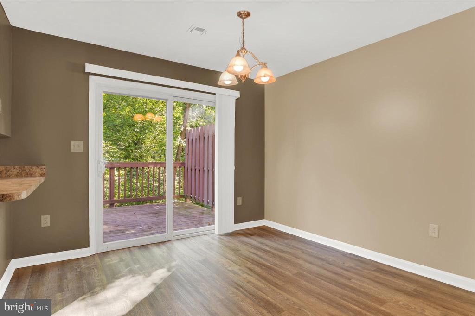
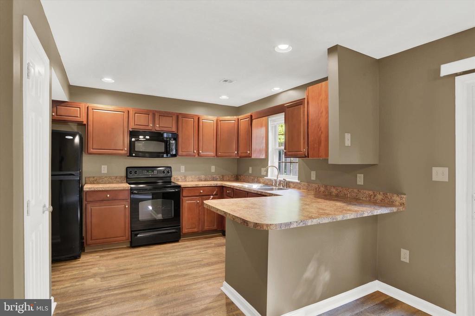
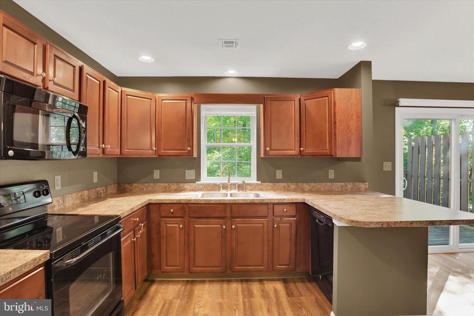
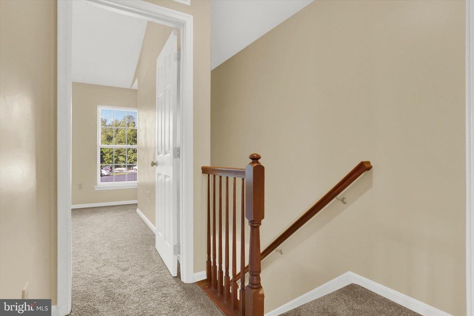
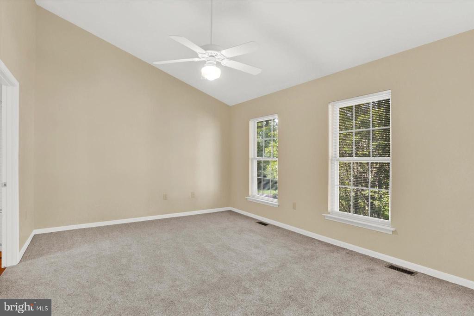
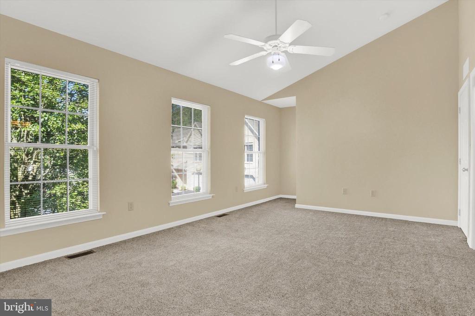
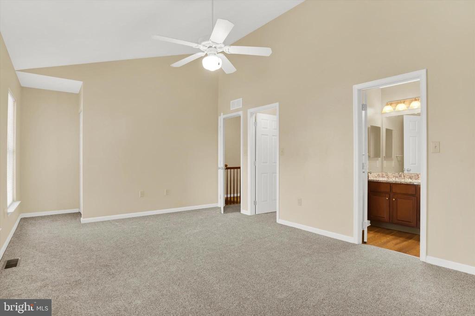
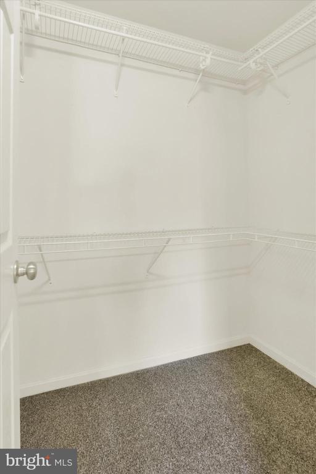
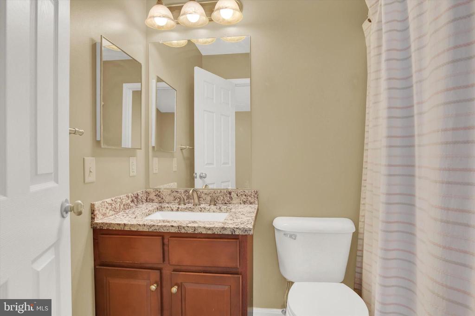
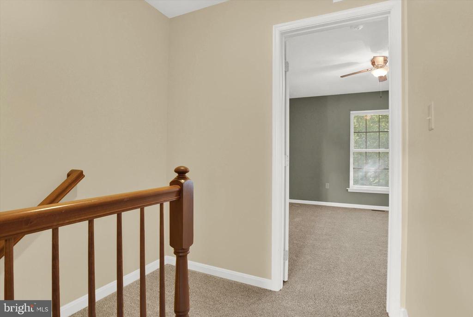
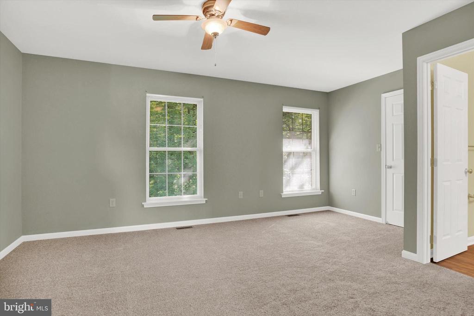
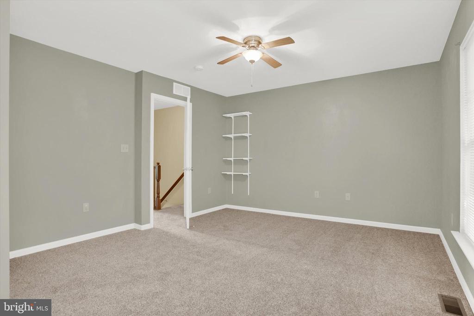
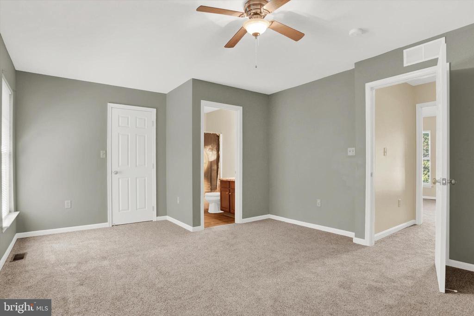
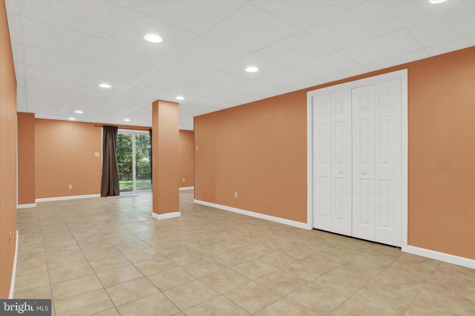
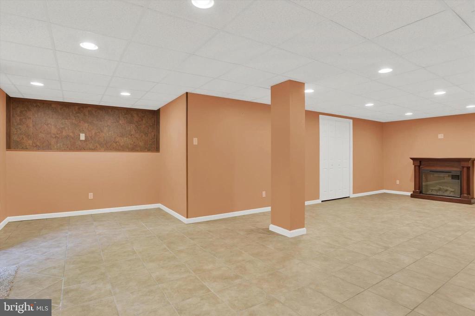
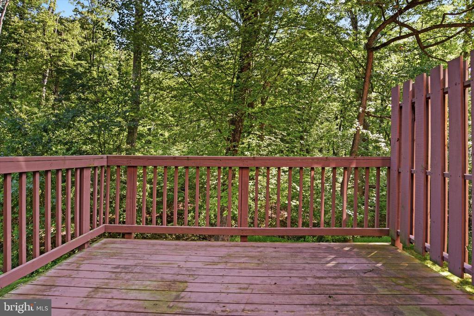
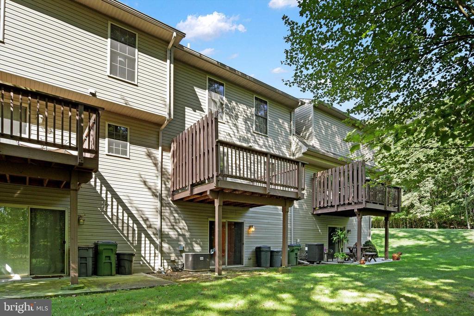
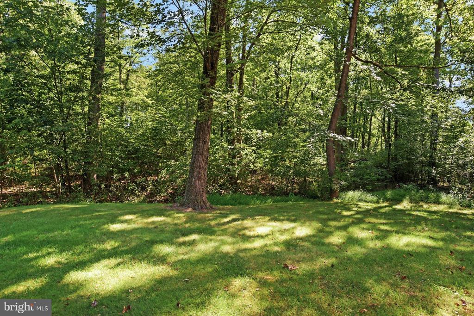
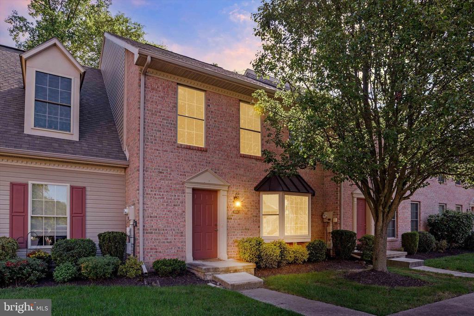
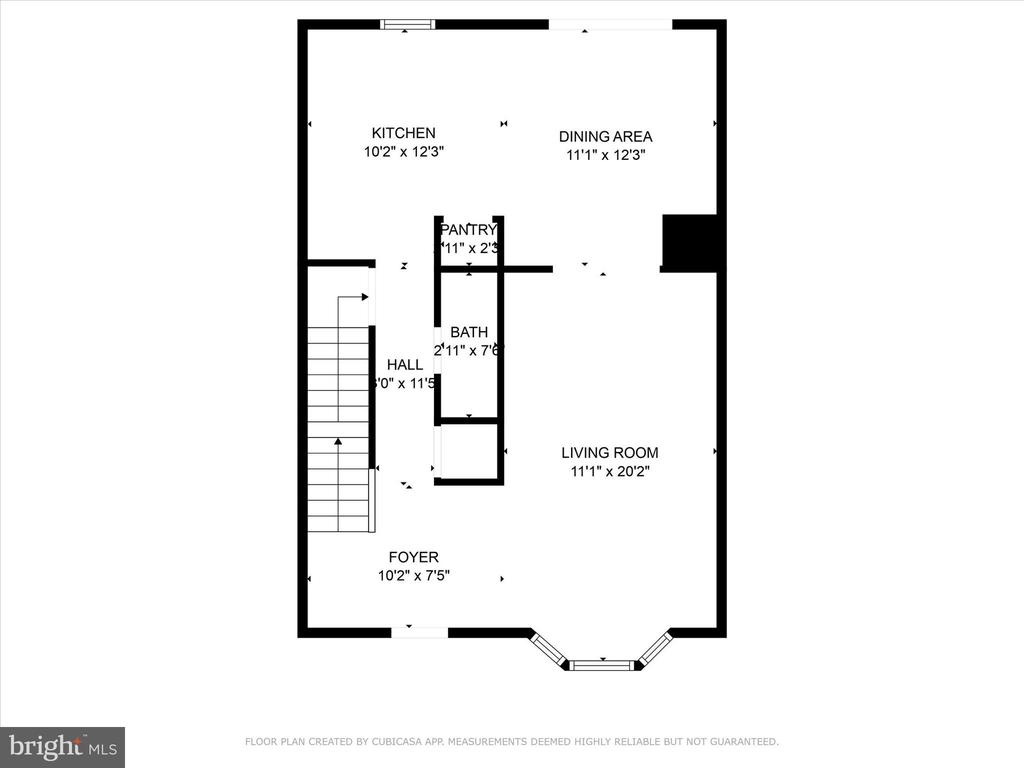
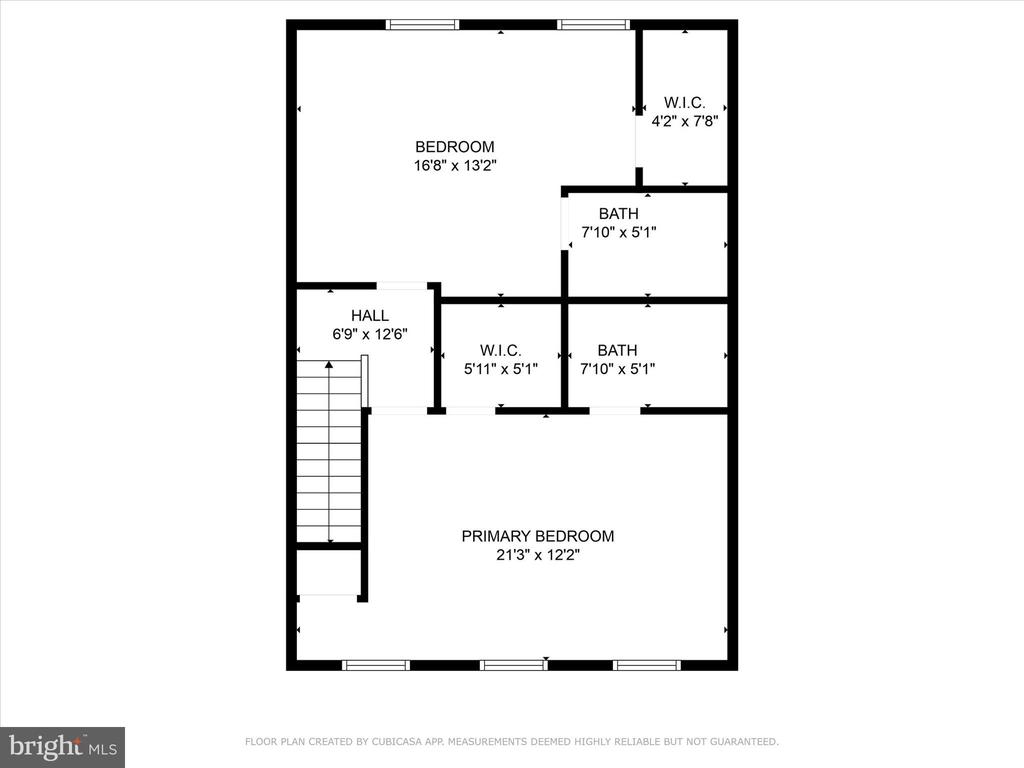
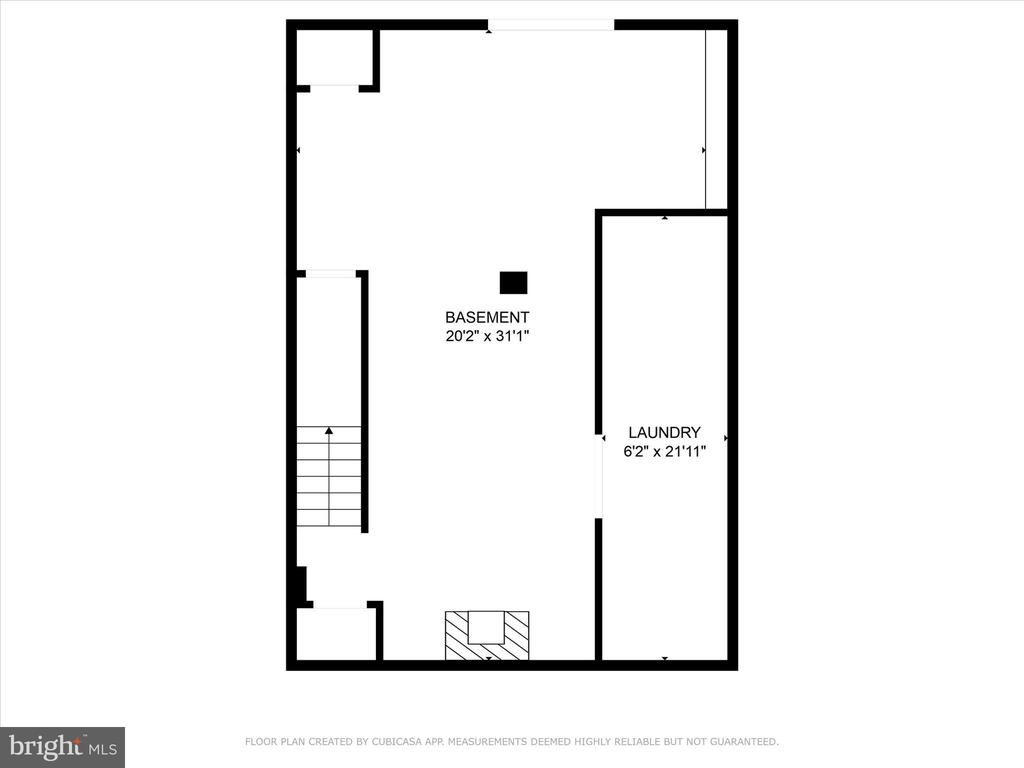
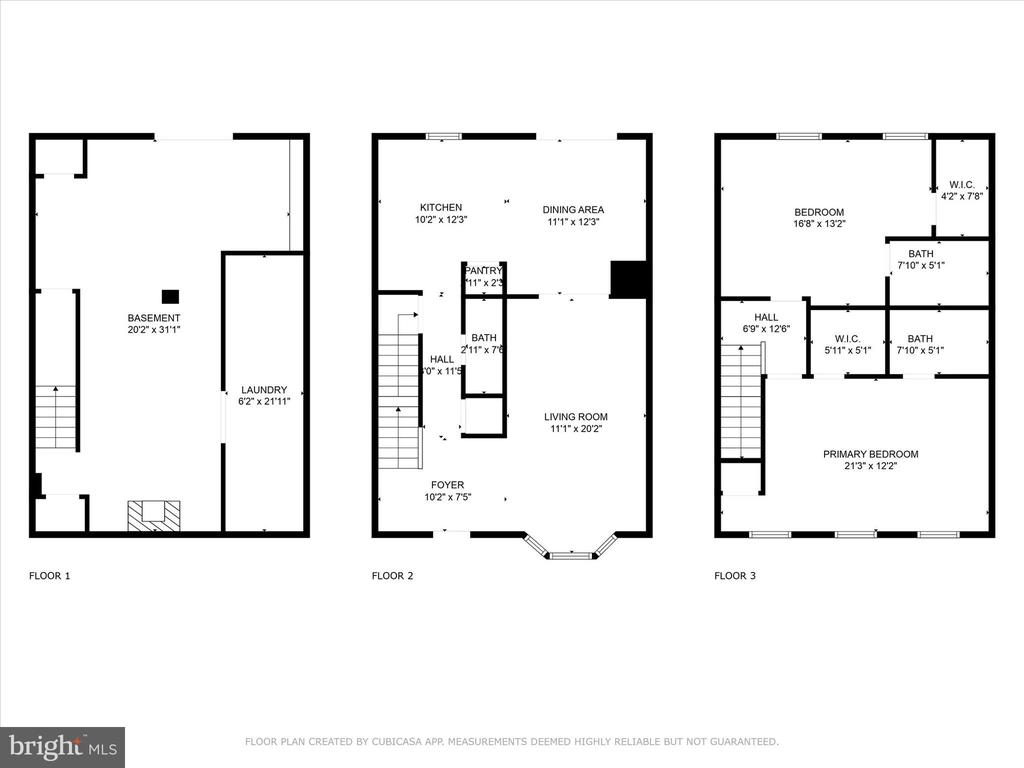
Maintenance free living at its best! Welcome to this lovely townhome situated in the desirable Park View at Waverly community! Totaling over 1,750 square feet of finished living space, this home is filled with wonderful features including new luxury vinyl plank floors, carpet and fresh paint throughout most of the home. As you step inside, you'll be greeted by the cozy living room adorned with plush carpeting and a charming bay window, perfect space for relaxing. Head into the dining area with luxury vinyl plank flooring and outdoor access that effortlessly flows into the kitchen with breakfast bar, an ideal space for entertaining family and friends. Make your way upstairs to find two generously sized bedrooms, each offering carpeting, ceiling fans for added comfort and spacious walk in closets. Each bedroom is thoughtfully designed with its own full bath which feature luxury vinyl plank flooring and updated sinks. The partially finished walk out basement enhances the home's functionality with a den space featuring tile floors and an inviting electric fireplace, perfect for cozy evenings or a quiet retreat. Outside is a deck with privacy panel overlooking the backyard with beautiful wooded views, a great space to sit and enjoy the outdoors. Conveniently located to shopping, dining and entertainment. A joy to own!

2
beds

3
baths

1,750 Sq.Ft. LIVING AREA

Tyler Murphy

Tyler Murphy

Features & Amenities

Interior

  • total bedrooms2
  • Total bathrooms3
  • full bathrooms2
  • half bathroom1
  • Laundry room In Basement, Laundry Room
  • Flooring Carpet
  • Fireplace Electric
  • APPLIANCES Electric Water Heater, Microwave, Dishwasher, Disposal, Refrigerator
  • other interior Features Eat-in Kitchen, Ceiling Fan(s), Walk-In Closet(s), Recessed Lighting

Area & Lot

  • Status Sold
  • Living Area1,750 Sq.Ft.
  • MLS® IDPADA2037636
  • TypeCondo
  • YEAR BUILT2007
  • Architecture StylesTraditional
  • View DescriptionTrees/Woods
  • Elementary SchoolTHOMAS W HOLTZMAN ELEMENTARY SCHOOL
  • Middle SchoolSUSQUEHANNA TOWNSHIP
  • High SchoolSUSQUEHANNA TOWNSHIP
  • School DistrictSUSQUEHANNA TOWNSHIP

Exterior

  • STORIES2
  • water SourcePublic
  • PoolNone
  • roofShingle
  • lot featuresWooded, Level, Cleared, Cul-De-Sac
  • parkingOff Street, Paved, Parking Lot
  • HEAT TYPEElectric, Heat Pump
  • AIR CONDITIONINGCentral Air, Heat Pump, Ceiling Fan(s), Electric
  • sewerPublic Sewer
  • SubstructureBlock
  • HOA AmenitiesFitness Center
  • security FeaturesSmoke Detector(s)
  • other exterior FeaturesLighting

Financial

  • Sales Price$250,000
  • Real Estate Tax $3,990/yr
  • Zoning RESIDENTIAL

Take the First Step in Real Estate

Take the first step toward your next property. Contact us for professional advice and local market expertise!

Follow Us on Instagram