Leave a Message

Thank you for your message. We will be in touch with you shortly.

53 72nd St N
53 72nd St N
53 72nd St N
53 72nd St N
53 72nd St N
53 72nd St N
53 72nd St N
53 72nd St N
53 72nd St N
53 72nd St N
53 72nd St N
53 72nd St N
53 72nd St N
53 72nd St N
53 72nd St N
53 72nd St N
53 72nd St N
53 72nd St N
53 72nd St N
53 72nd St N
53 72nd St N
53 72nd St N
53 72nd St N
53 72nd St N
53 72nd St N
53 72nd St N
53 72nd St N
53 72nd St N
53 72nd St N
53 72nd St N
SEE ALL PHOTOS
53 72nd St N
53 72nd St N
53 72nd St N
53 72nd St N
53 72nd St N
53 72nd St N
53 72nd St N
53 72nd St N
53 72nd St N
53 72nd St N
53 72nd St N
53 72nd St N
53 72nd St N
53 72nd St N
53 72nd St N
53 72nd St N
53 72nd St N
53 72nd St N
53 72nd St N
53 72nd St N
53 72nd St N
53 72nd St N
53 72nd St N
53 72nd St N
53 72nd St N
53 72nd St N
53 72nd St N
53 72nd St N
53 72nd St N
53 72nd St N
Sold

53 72nd St N

53 72ND STREET N, HARRISBURG, PA 17111

$205,000
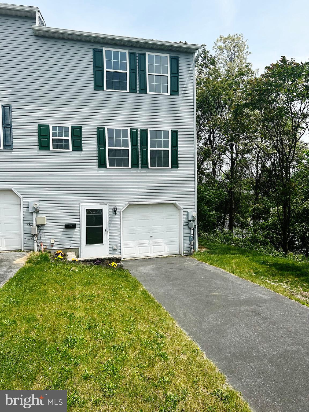
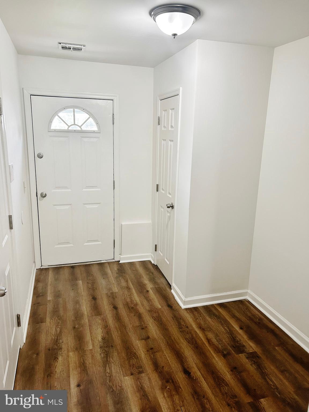
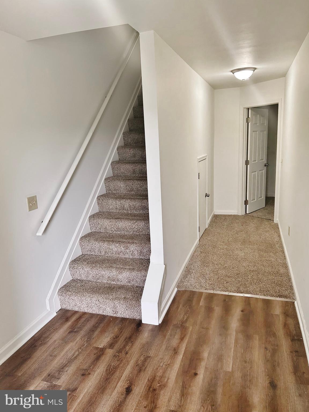
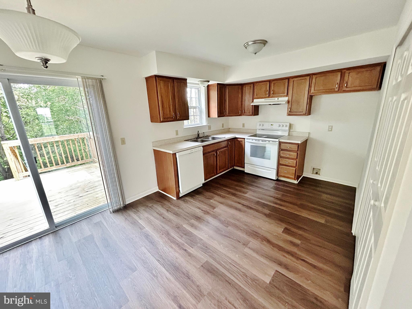
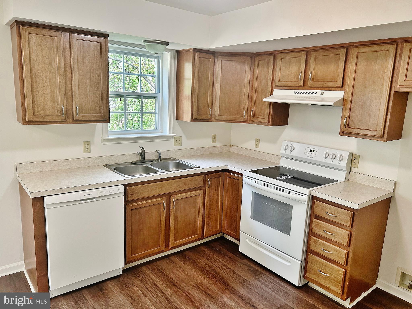
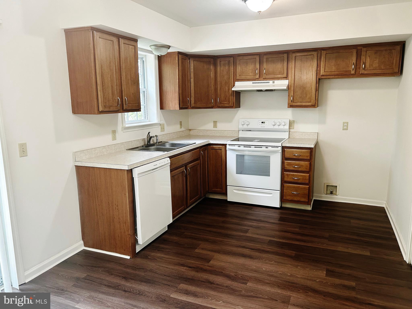
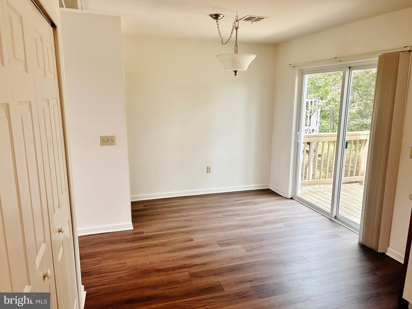
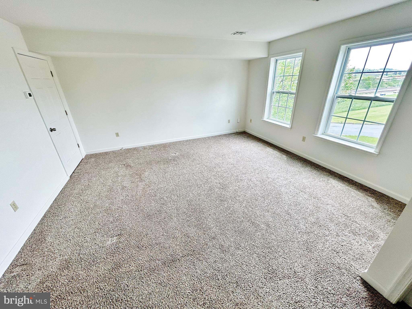
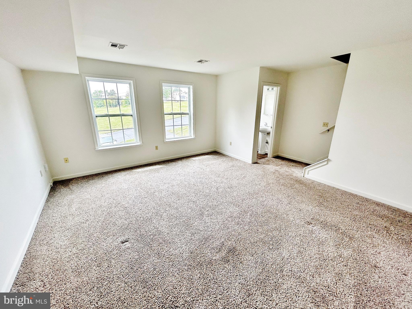
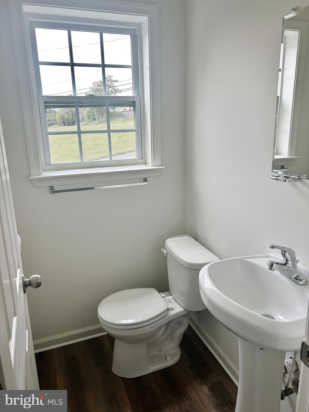
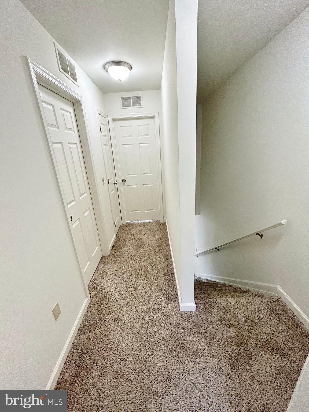
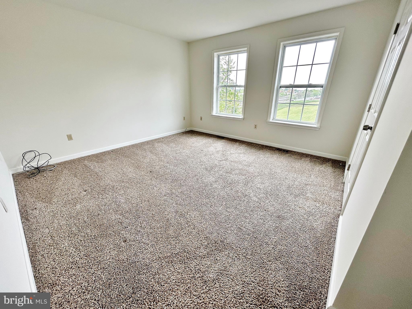
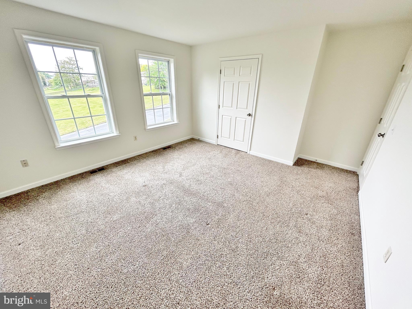
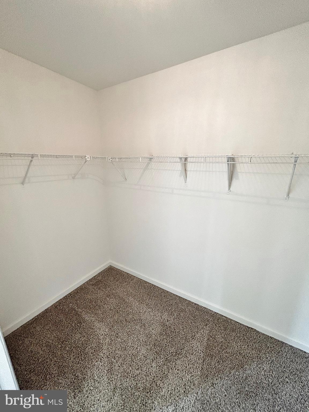
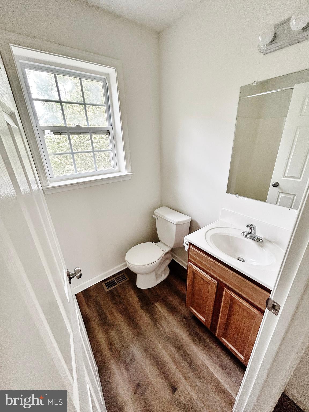
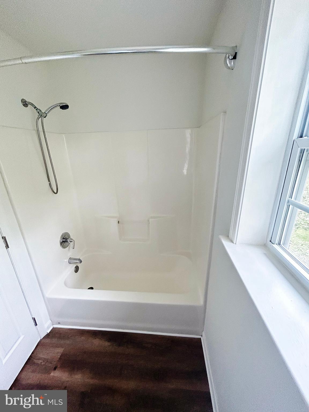
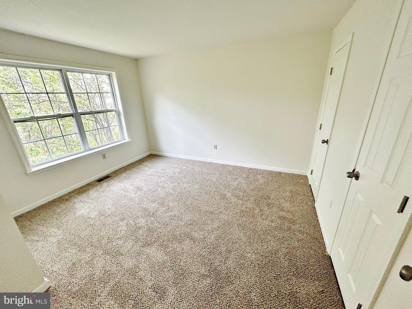
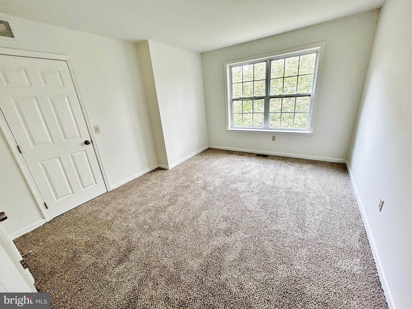
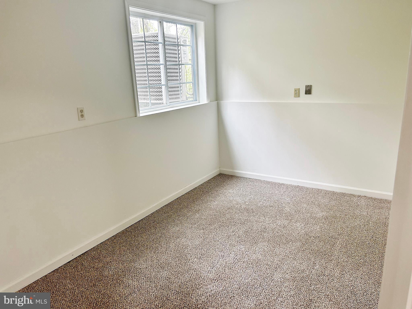
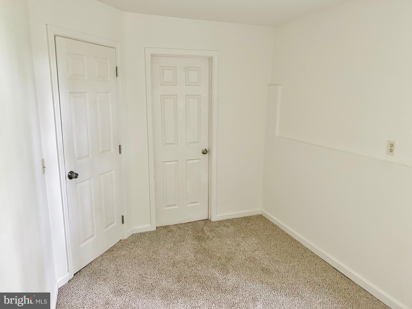
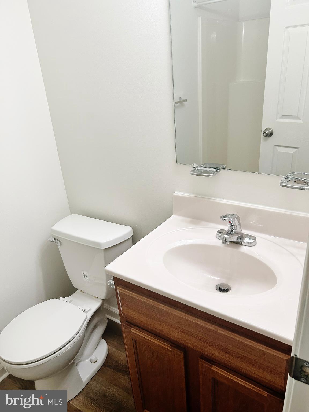
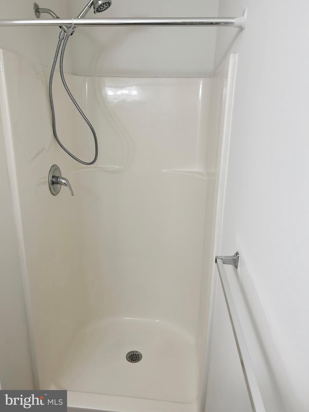
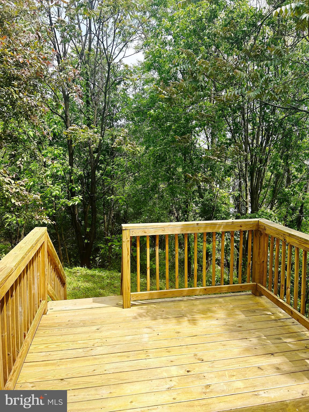
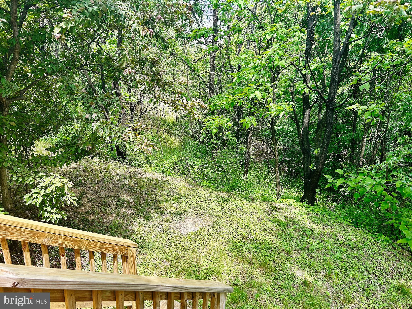
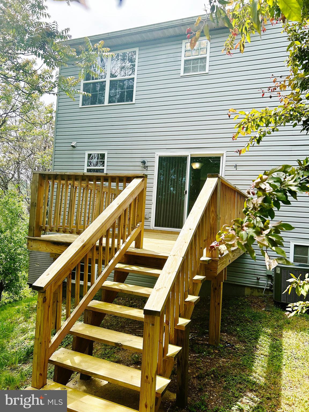
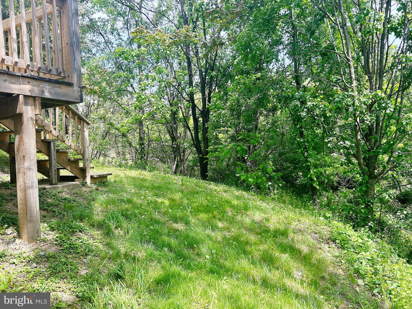
Spectacular Townhouse End Unit boasting lots of Privacy! Enjoy some Peace on the Spacious Deck looking into Wooded Views! The 2nd Floor features an Open Kitchen-Dinette Area with Sliders to the Deck, New Stove and Dishwasher, Spacious Bright and Cheery Family room with adjacent Powder room, Newer Vinyl Laminate and Carpeted Floors thru out the home, 3rd Floor has a Spacious Primary Bedroom with a large Walk In Closet, Rear Bedroom with Great Views and features (2) Closets, there is also a Full Tub-Shower Bath , 1st Floor has a Spacious Entry Foyer, Bedroom with its own Full Bath and Egress Window, Private Garage Entrance. Cool Central AC, this is a Fabulous Home in a Private setting but is close to all major road arteries, shopping and Resteraunts!

3
beds

3
baths

1,500 Sq.Ft. LIVING AREA

5,227 Sq.Ft. lot

Matt Heilig

Matt Heilig

Features & Amenities

Interior

  • total bedrooms3
  • Total bathrooms3
  • full bathrooms2
  • half bathroom1
  • Flooring Laminate, Carpet
  • APPLIANCES Electric Range, Electric Oven, Electric Water Heater, Dishwasher, Exhaust Fan, Range Hood, Water Heater
  • other interior Features Eat-in Kitchen, Walk-In Closet(s)

Area & Lot

  • Status Sold
  • Living Area1,500 Sq.Ft.
  • Lot Area5,227 Sq.Ft.
  • MLS® IDPADA2023342
  • TypeTownhouse
  • YEAR BUILT2004
  • Architecture StylesTraditional
  • View DescriptionTrees/Woods
  • Elementary SchoolRUTHERFORD
  • Middle SchoolCENTRAL DAUPHIN EAST
  • High SchoolCENTRAL DAUPHIN EAST
  • School DistrictCENTRAL DAUPHIN

Exterior

  • Garage Space1.0
  • water SourcePublic
  • utilitiesCable Available, Phone Available, Sewer Available, Water Available
  • roofAsphalt
  • lot featuresWooded, Front Yard, Private
  • parkingAsphalt, Private, Attached
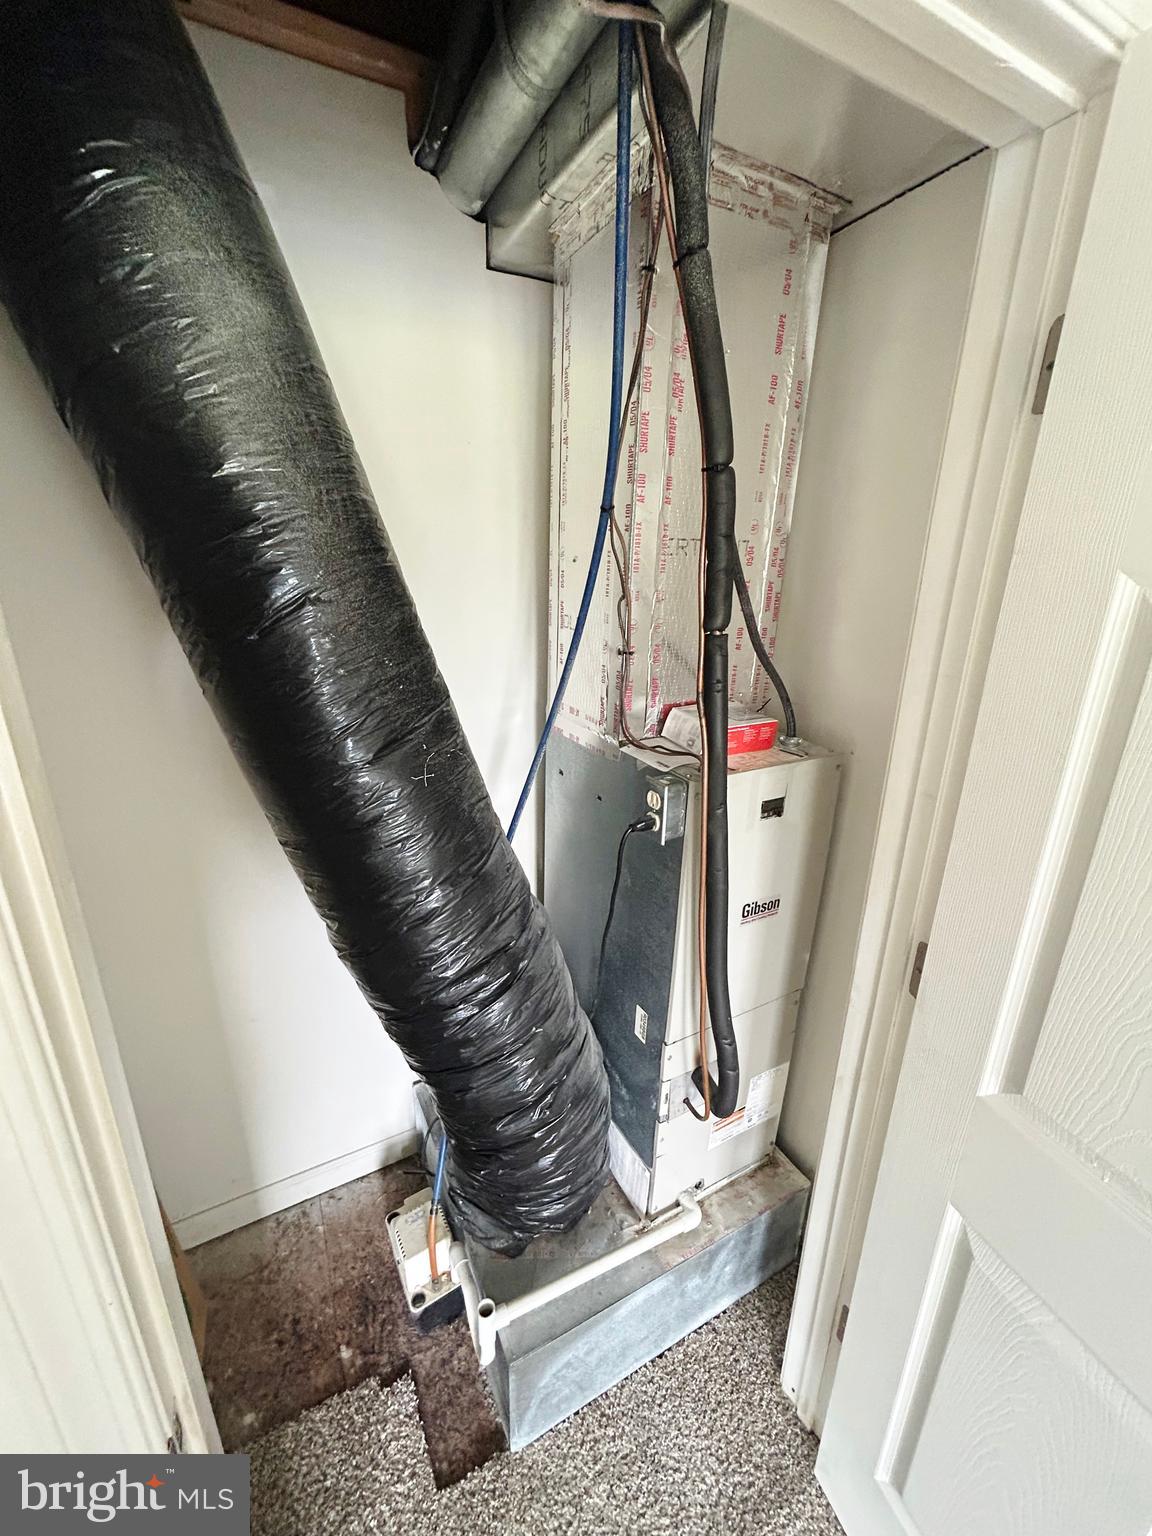
  • HEAT TYPEExhaust Fan, Electric, Forced Air
  • AIR CONDITIONINGCentral Air
  • sewerPublic Sewer
  • SubstructureSlab
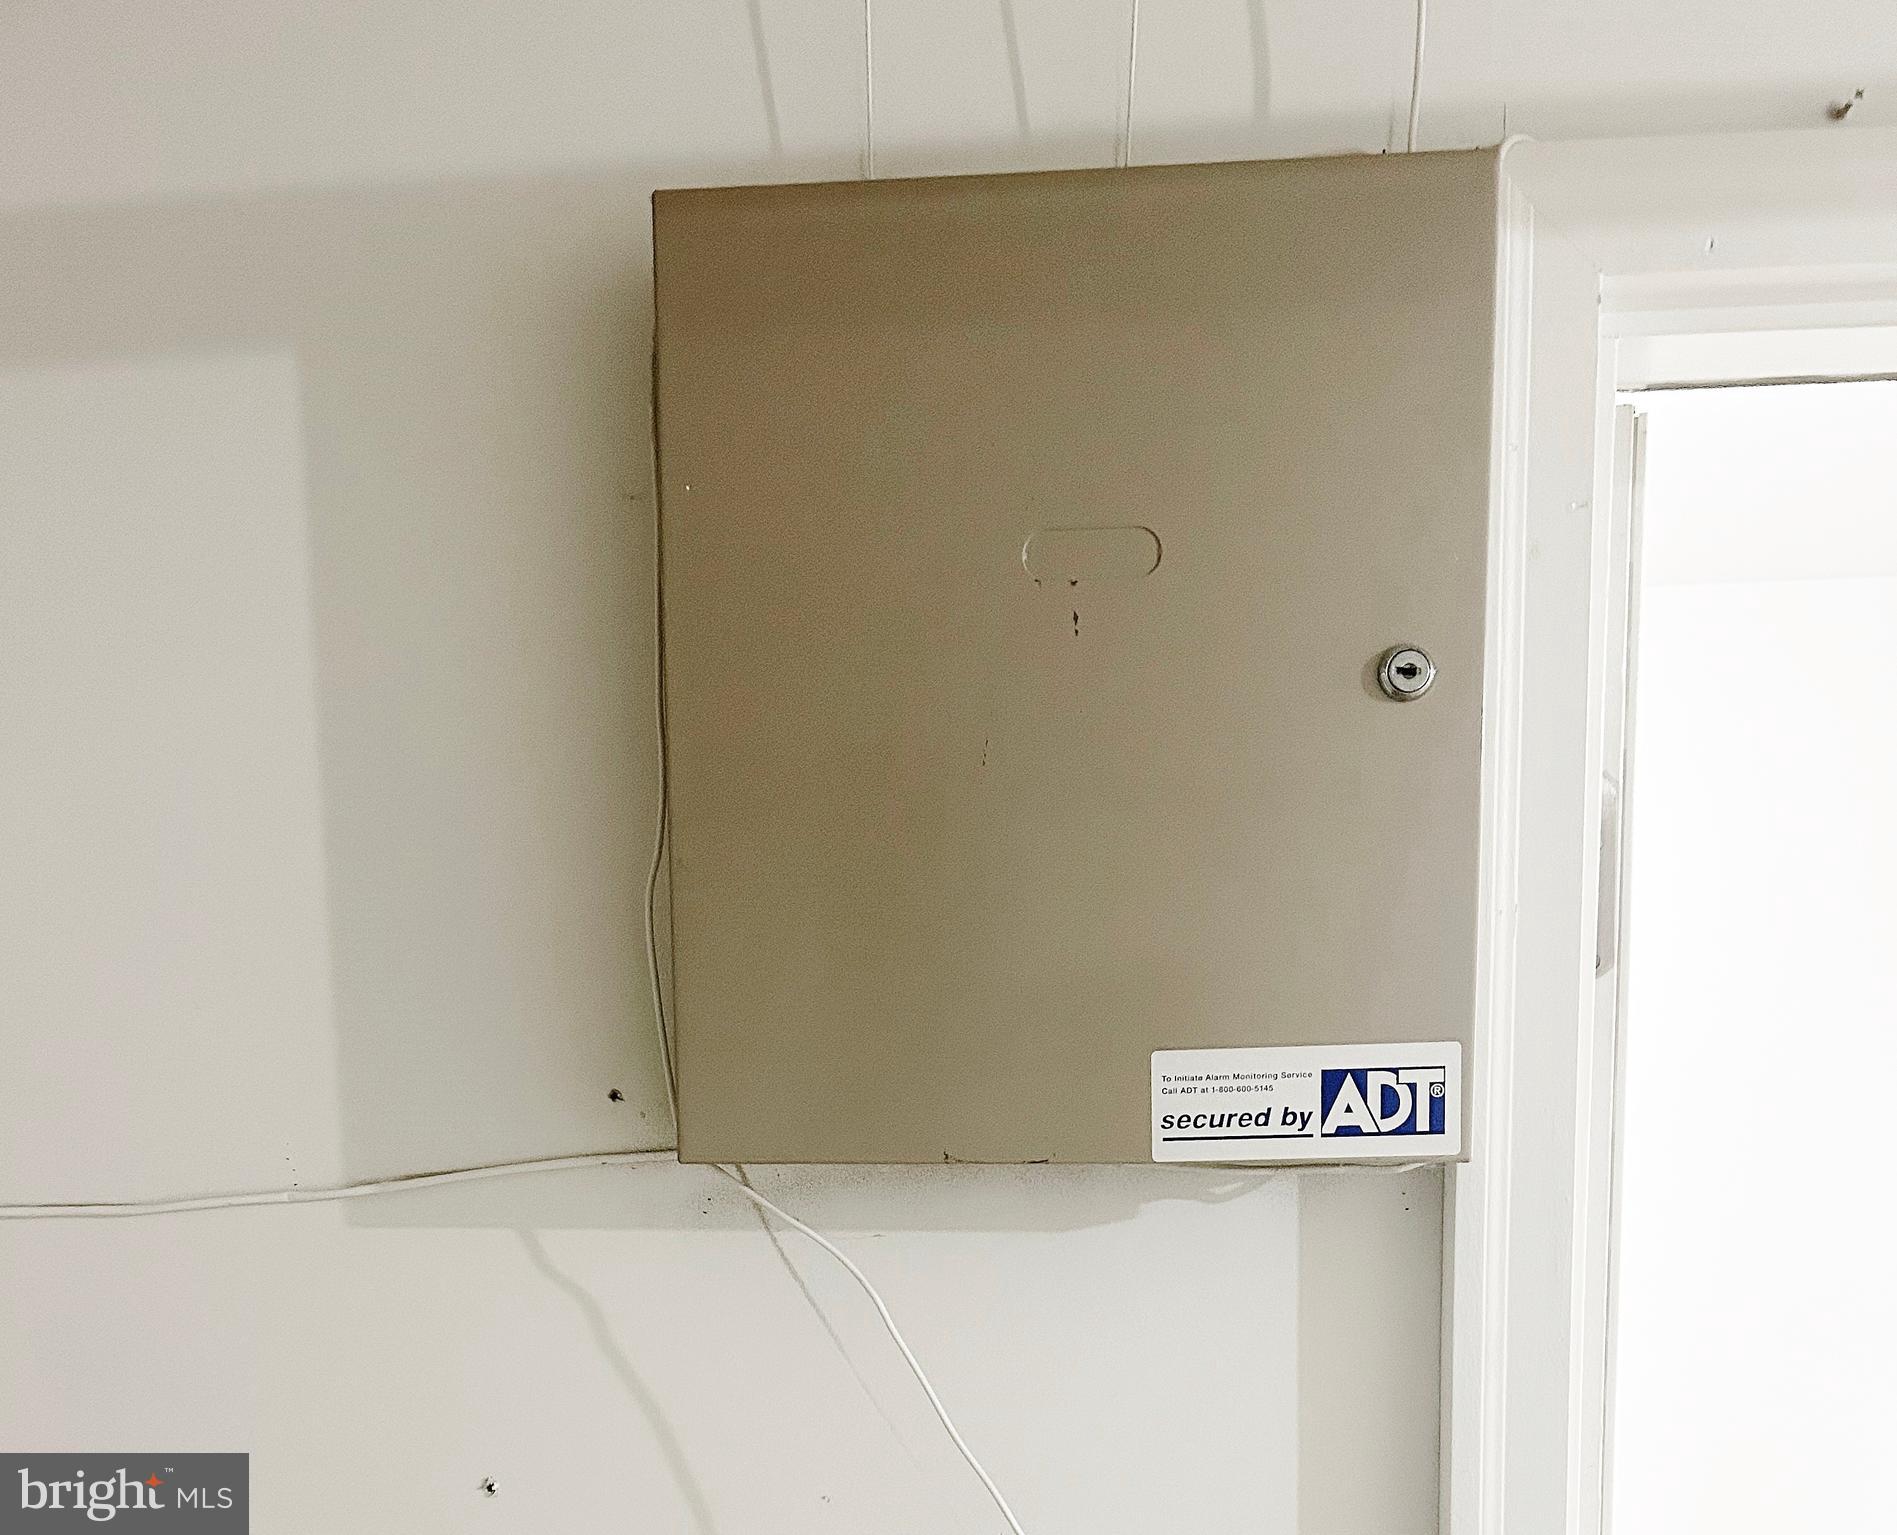
  • security FeaturesSecurity System

Financial

  • Sales Price$205,000
  • Real Estate Tax $2,682/yr
  • Zoning R03 2 STORY

Take the First Step in Real Estate

Take the first step toward your next property. Contact us for professional advice and local market expertise!

Follow Us on Instagram