Leave a Message

Thank you for your message. We will be in touch with you shortly.

6942 Brei Cir
6942 Brei Cir
6942 Brei Cir
6942 Brei Cir
6942 Brei Cir
6942 Brei Cir
6942 Brei Cir
6942 Brei Cir
6942 Brei Cir
6942 Brei Cir
6942 Brei Cir
6942 Brei Cir
6942 Brei Cir
6942 Brei Cir
6942 Brei Cir
6942 Brei Cir
6942 Brei Cir
6942 Brei Cir
6942 Brei Cir
6942 Brei Cir
6942 Brei Cir
6942 Brei Cir
6942 Brei Cir
6942 Brei Cir
6942 Brei Cir
6942 Brei Cir
6942 Brei Cir
6942 Brei Cir
6942 Brei Cir
6942 Brei Cir
6942 Brei Cir
6942 Brei Cir
6942 Brei Cir
6942 Brei Cir
6942 Brei Cir
6942 Brei Cir
6942 Brei Cir
6942 Brei Cir
6942 Brei Cir
6942 Brei Cir
6942 Brei Cir
SEE ALL PHOTOS
6942 Brei Cir
6942 Brei Cir
6942 Brei Cir
6942 Brei Cir
6942 Brei Cir
6942 Brei Cir
6942 Brei Cir
6942 Brei Cir
6942 Brei Cir
6942 Brei Cir
6942 Brei Cir
6942 Brei Cir
6942 Brei Cir
6942 Brei Cir
6942 Brei Cir
6942 Brei Cir
6942 Brei Cir
6942 Brei Cir
6942 Brei Cir
6942 Brei Cir
6942 Brei Cir
6942 Brei Cir
6942 Brei Cir
6942 Brei Cir
6942 Brei Cir
6942 Brei Cir
6942 Brei Cir
6942 Brei Cir
6942 Brei Cir
6942 Brei Cir
6942 Brei Cir
6942 Brei Cir
6942 Brei Cir
6942 Brei Cir
6942 Brei Cir
6942 Brei Cir
6942 Brei Cir
6942 Brei Cir
6942 Brei Cir
6942 Brei Cir
6942 Brei Cir
Sold

6942 Brei Cir

6942 BREI CIRCLE, HARRISBURG, PA 17112

$445,000
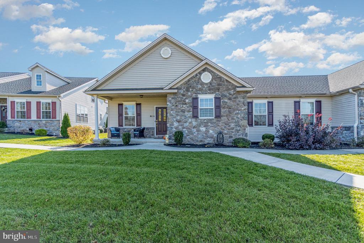
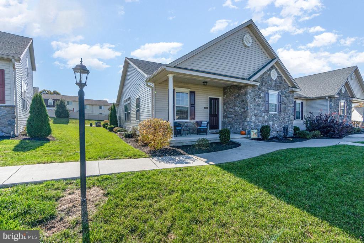
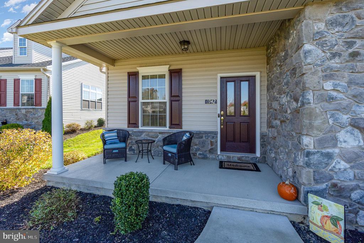
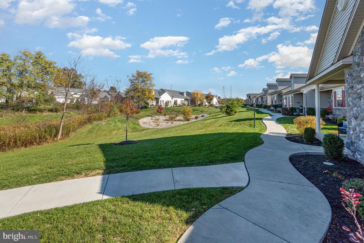
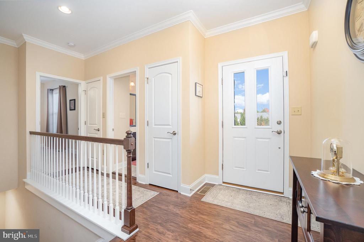
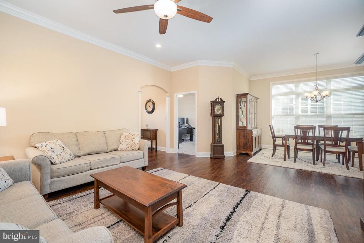
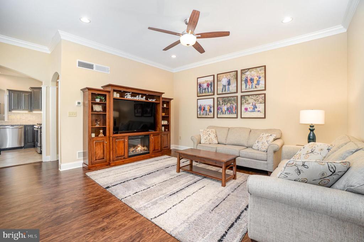
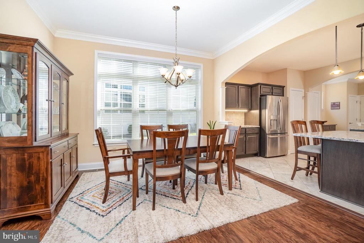
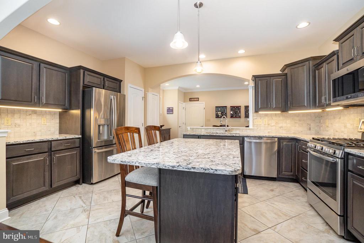
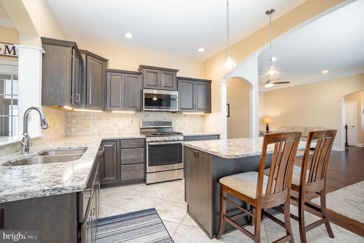
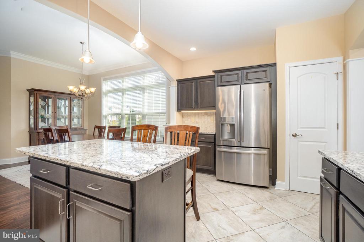
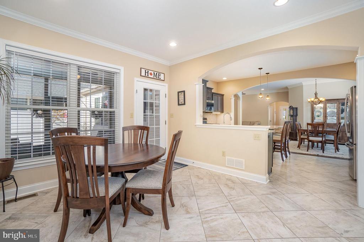
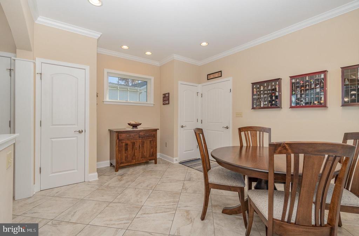
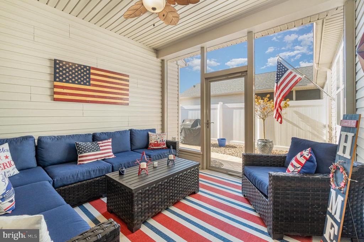
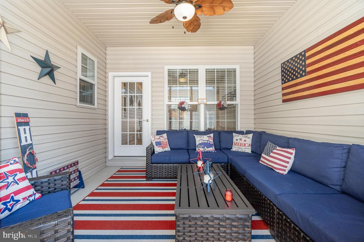
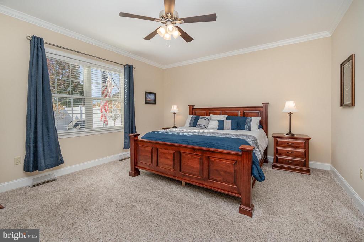
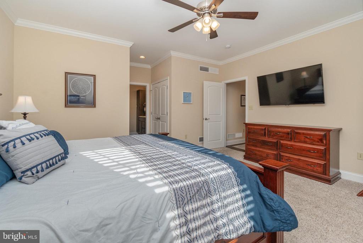
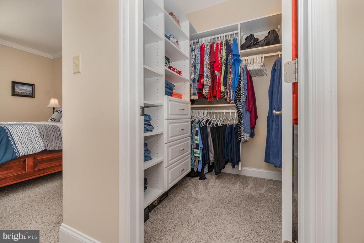
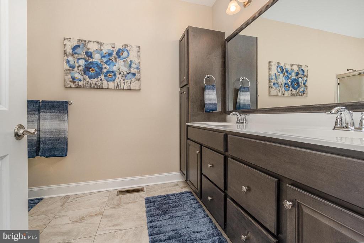
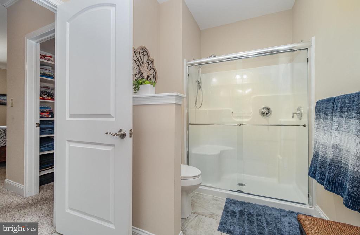
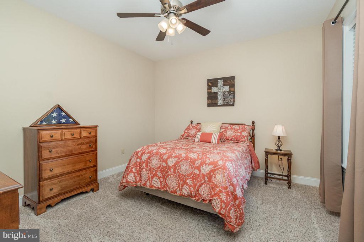
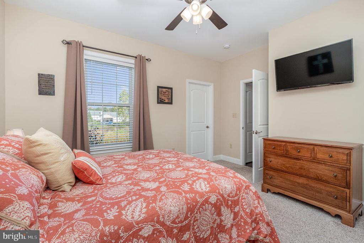
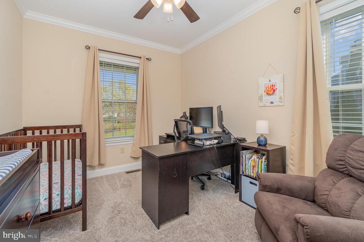
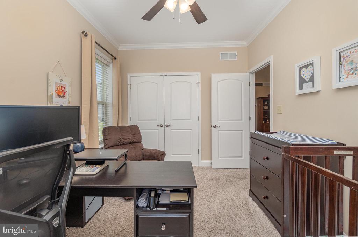
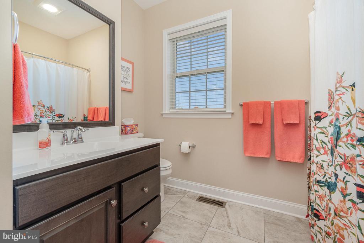
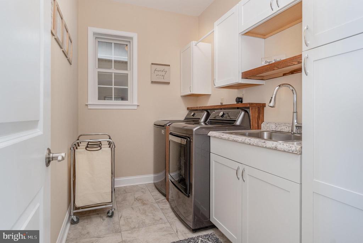
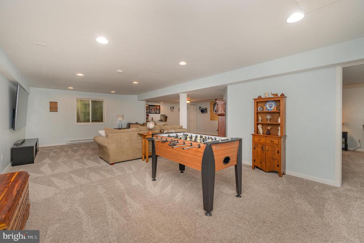
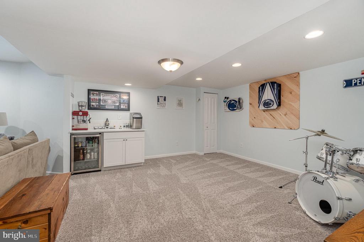
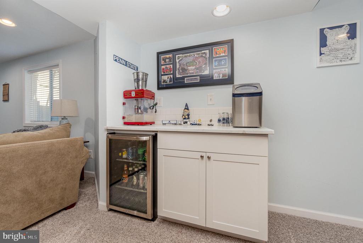
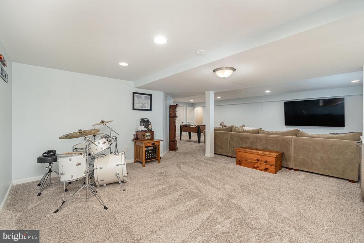
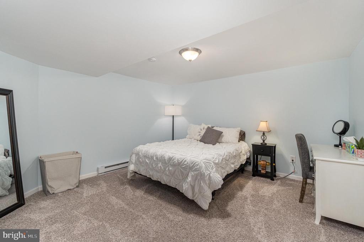
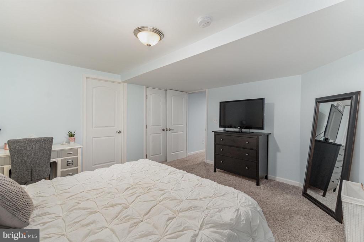
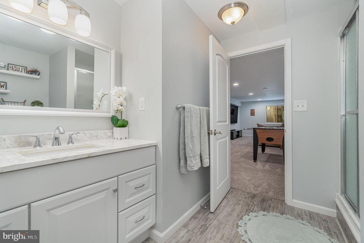
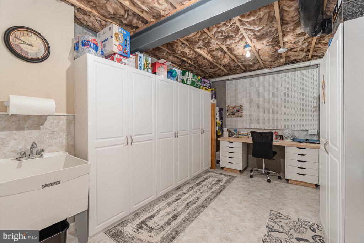
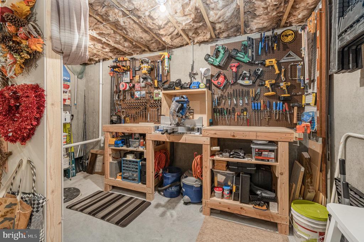
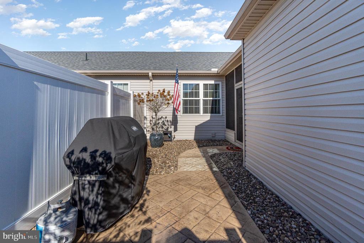
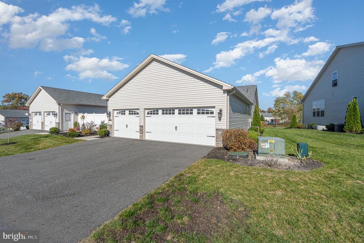
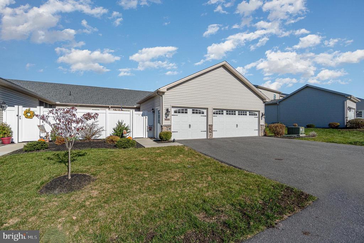
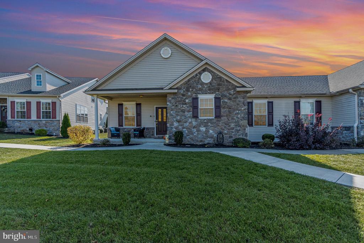
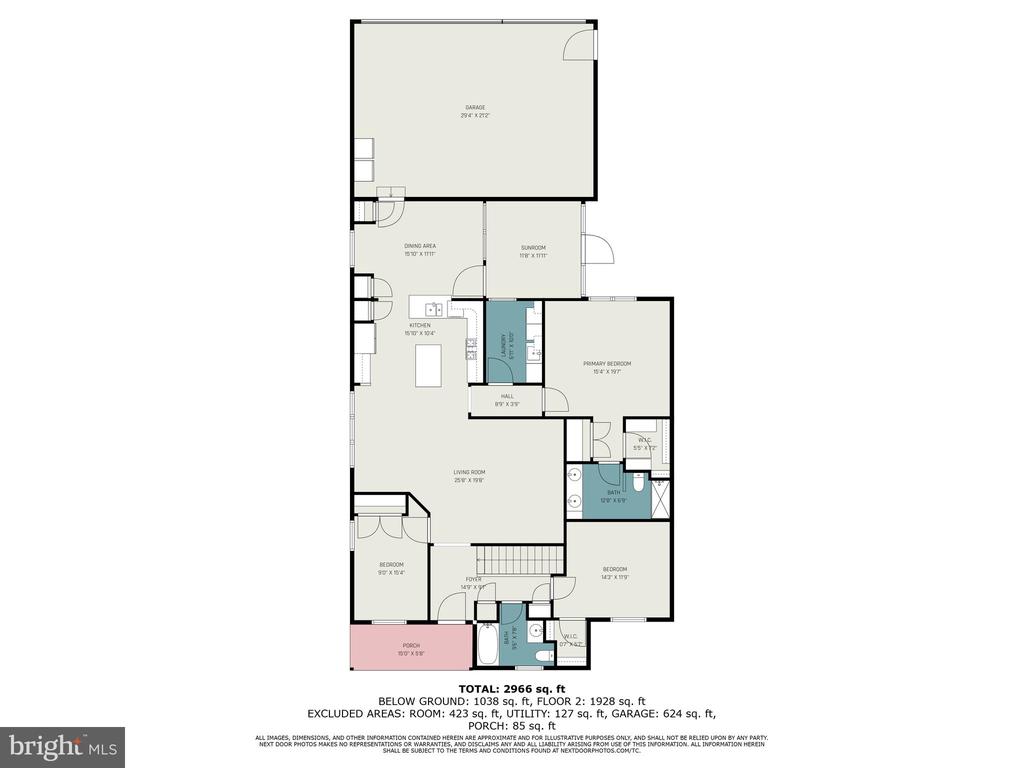
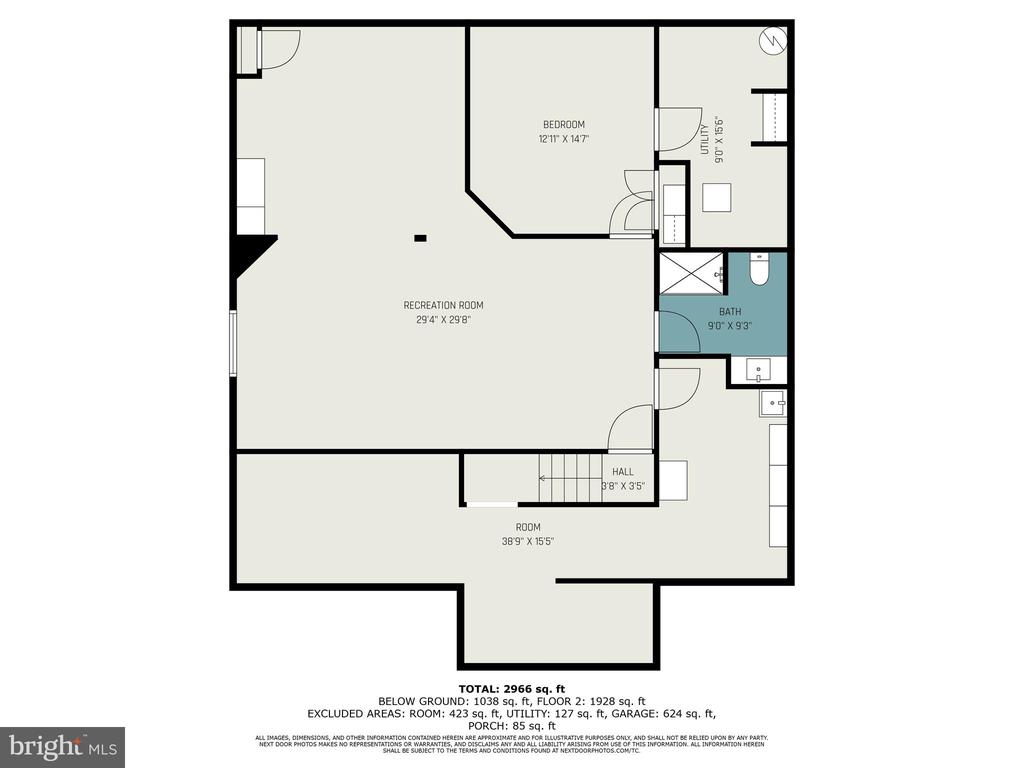
This exquisite Yingst-built home in popular Arondale is packed with upgrades including elegant arched entryways, crown molding, detailed trim accents and a spacious three-car garage. The original owners have added thoughtful enhancements, including custom cabinetry in the laundry room, California custom closets, and soundproof insulation in the guest bedroom for guests' privacy. You'll also appreciate the convenience of builder-installed electrical outlets in many closets--perfect for charging your rechargeable vacuum cleaners! Meticulously maintained, this home radiates pride of ownership, making it hard to believe it has been lived in for the last five years. The open floor plan features an upgraded kitchen with ample quartz counter space, a stylish tile backsplash, under-cabinet lighting, and a large center island with seating for two and pendant lighting. The breakfast room opens to a private screened porch, offering a serene space for relaxation and fresh air. Both the formal dining area and living room feature crown molding and luxurious vinyl plank flooring, enhancing the home's sophistication. The primary bedroom suite is a true retreat, featuring a spacious en suite with a double vanity and walk-in shower. A main floor laundry room with a utility sink makes chores a breeze. The finished lower level offers endless possibilities--create your dream media room, game room, or bar room. Need in-law quarters? The lower level includes a bedroom and a full bathroom with a walk-in shower. Plus, there's additional unfinished space perfect for hobbies and complete with another utility sink for messy projects. You'll also find plenty of room for a workshop and storage. With the HOA handling lawn care, mulching, weed control, and snow removal, you can truly relax and enjoy your beautiful home!

4
beds

3
baths

2,982 Sq.Ft. LIVING AREA

0.32 Acres lot

Sherrie Heilig

Sherrie Heilig

Features & Amenities

Interior

  • total bedrooms4
  • Total bathrooms3
  • full bathrooms3
  • Laundry room Laundry Room, Main Level
  • Flooring Carpet
  • APPLIANCES Gas Range, Gas Oven, Electric Water Heater, Dishwasher, Refrigerator, Stainless Steel Appliance(s), Microwave
  • other interior Features Ceiling Fan(s), Kitchen Island, Pantry, Recessed Lighting, Walk-In Closet(s), Crown Molding

Area & Lot

  • Status Sold
  • Living Area2,982 Sq.Ft.
  • Lot Area0.32 Acres
  • MLS® IDPADA2039326
  • TypeMulti-Family
  • YEAR BUILT2019
  • Architecture StylesRanch/Rambler
  • Elementary SchoolWEST HANOVER
  • Middle SchoolCENTRAL DAUPHIN
  • High SchoolCENTRAL DAUPHIN
  • School DistrictCENTRAL DAUPHIN

Exterior

  • STORIES1
  • Garage Space3.0
  • water SourcePublic
  • PoolNone
  • parkingGarage Door Opener, Garage, Attached
  • HEAT TYPENatural Gas, Heat Pump
  • AIR CONDITIONINGCentral Air, Ceiling Fan(s), Electric
  • sewerPublic Sewer
  • SubstructureConcrete Perimeter

Financial

  • Sales Price$445,000
  • Real Estate Tax $5,825/yr
  • HOA $183/mo
  • Zoning R3
View Virtual Tour

Take the First Step in Real Estate

Take the first step toward your next property. Contact us for professional advice and local market expertise!

Follow Us on Instagram