Leave a Message

Thank you for your message. We will be in touch with you shortly.

8 Bayberry Ct
8 Bayberry Ct
8 Bayberry Ct
8 Bayberry Ct
8 Bayberry Ct
8 Bayberry Ct
8 Bayberry Ct
8 Bayberry Ct
8 Bayberry Ct
8 Bayberry Ct
8 Bayberry Ct
8 Bayberry Ct
8 Bayberry Ct
8 Bayberry Ct
8 Bayberry Ct
8 Bayberry Ct
8 Bayberry Ct
8 Bayberry Ct
8 Bayberry Ct
8 Bayberry Ct
8 Bayberry Ct
8 Bayberry Ct
8 Bayberry Ct
8 Bayberry Ct
8 Bayberry Ct
8 Bayberry Ct
8 Bayberry Ct
8 Bayberry Ct
8 Bayberry Ct
8 Bayberry Ct
8 Bayberry Ct
SEE ALL PHOTOS
8 Bayberry Ct
8 Bayberry Ct
8 Bayberry Ct
8 Bayberry Ct
8 Bayberry Ct
8 Bayberry Ct
8 Bayberry Ct
8 Bayberry Ct
8 Bayberry Ct
8 Bayberry Ct
8 Bayberry Ct
8 Bayberry Ct
8 Bayberry Ct
8 Bayberry Ct
8 Bayberry Ct
8 Bayberry Ct
8 Bayberry Ct
8 Bayberry Ct
8 Bayberry Ct
8 Bayberry Ct
8 Bayberry Ct
8 Bayberry Ct
8 Bayberry Ct
8 Bayberry Ct
8 Bayberry Ct
8 Bayberry Ct
8 Bayberry Ct
8 Bayberry Ct
8 Bayberry Ct
8 Bayberry Ct
8 Bayberry Ct
Sold

8 Bayberry Ct

8 BAYBERRY COURT, MECHANICSBURG, PA 17050

$325,000
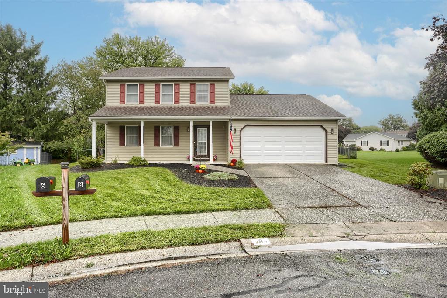
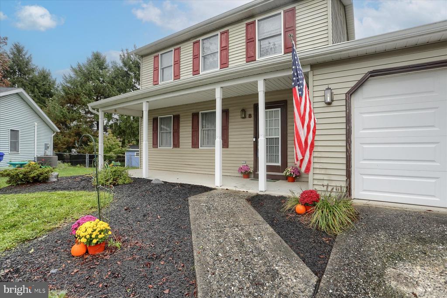
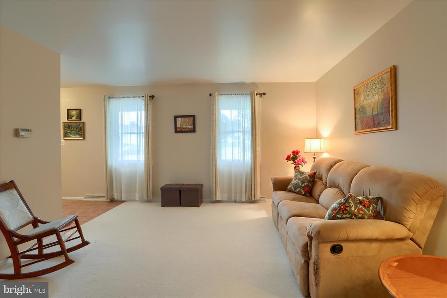
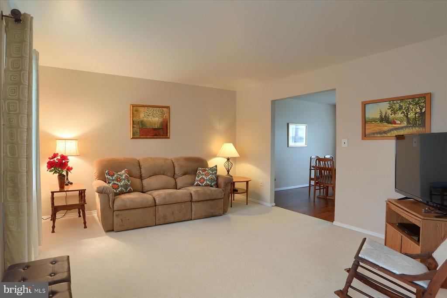
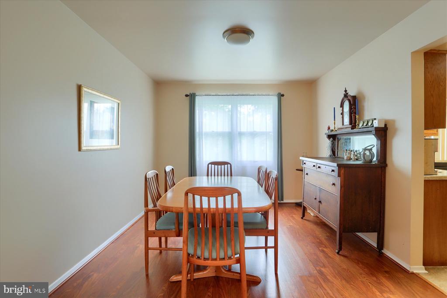
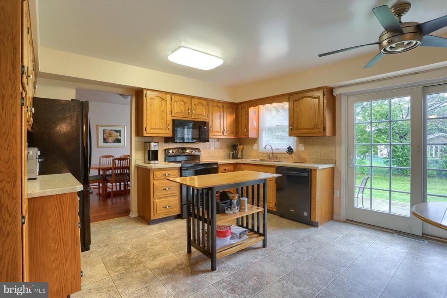
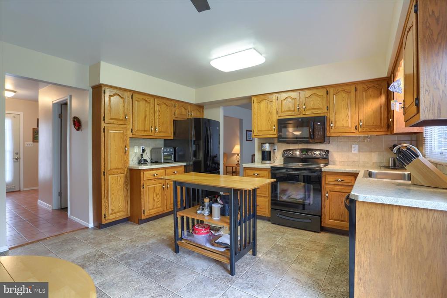
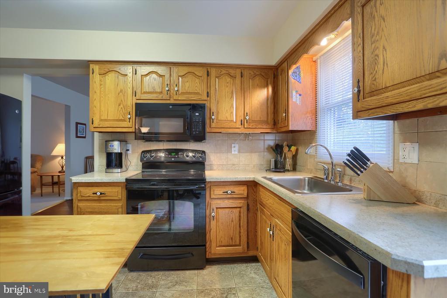
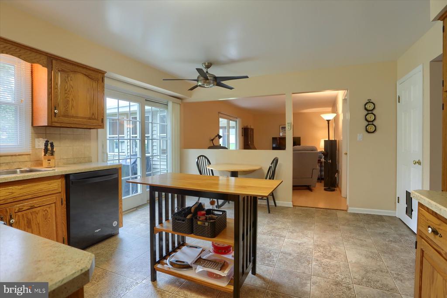
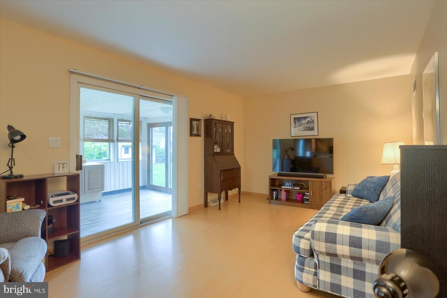
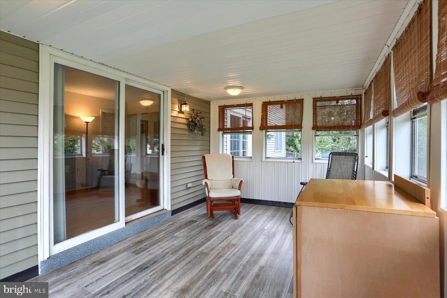
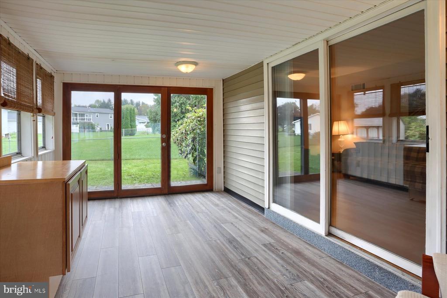
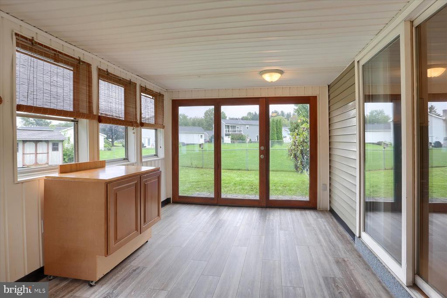
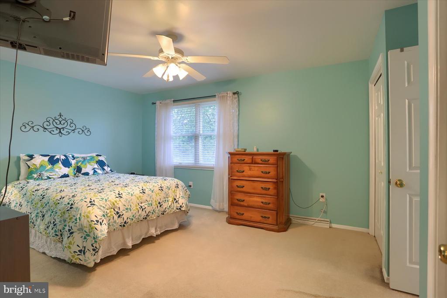
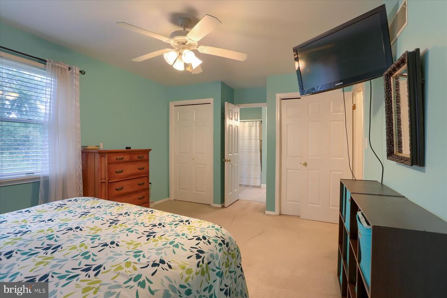
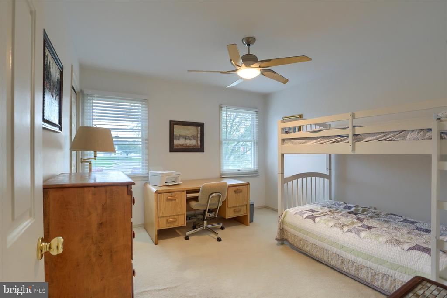
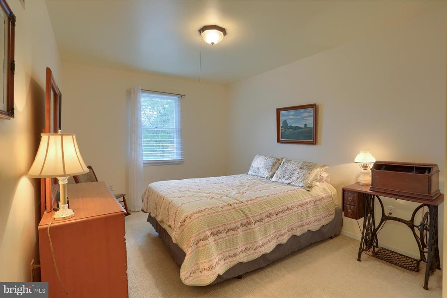
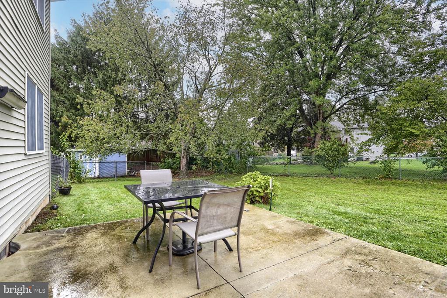
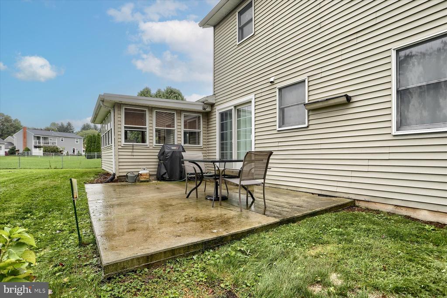
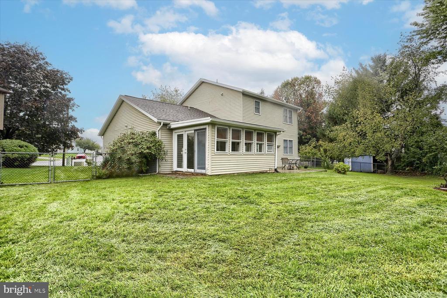
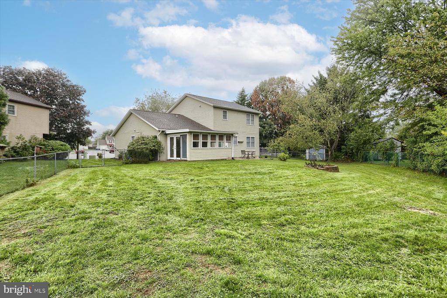
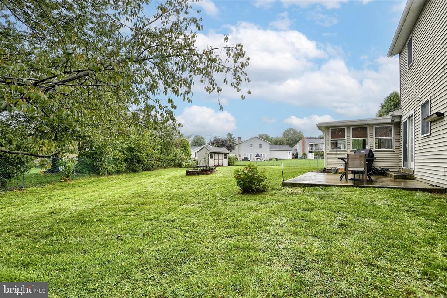
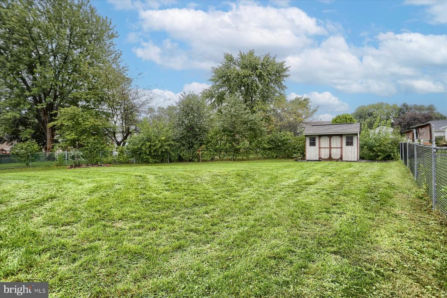
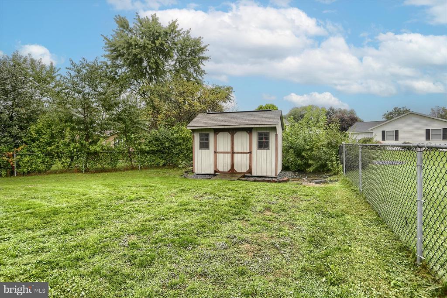
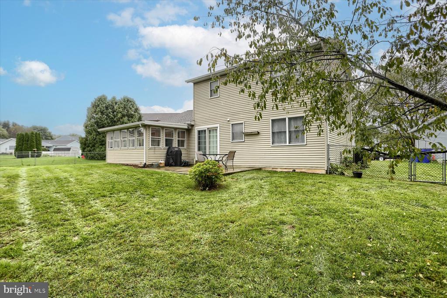
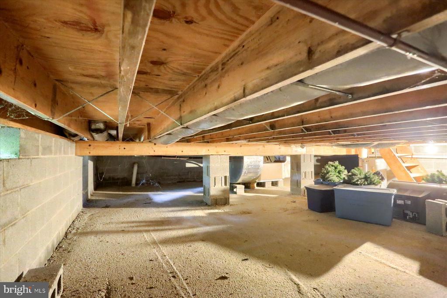
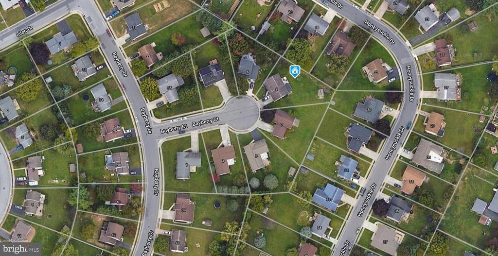
This move-in-ready, two-story home with oversize front porch is located in the highly sought-after Cumberland Valley School District, nestled in the peaceful Mulberry Crossing neighborhood on a quiet cul-de-sac. The property boasts a beautifully landscaped, level fenced lot, perfect for pets. Inside, the first-floor family room offers direct access to a cozy three-season Florida room, while the open floor plan seamlessly connects the kitchen to the family room, with a patio just off the kitchen dining area. In addition to the casual dining space, there's also a separate formal dining room for entertaining. The home provides ample storage, with pull-down attic access in the garage and a four-foot-high crawl space with a concrete floor. This charming home is ideal for anyone looking for comfort, convenience, and outdoor space. Make an appointment now this will not last!

3
beds

2
baths

1,764 Sq.Ft. LIVING AREA

0.27 Acres lot

Tyler Murphy

Tyler Murphy

Features & Amenities

Interior

  • total bedrooms3
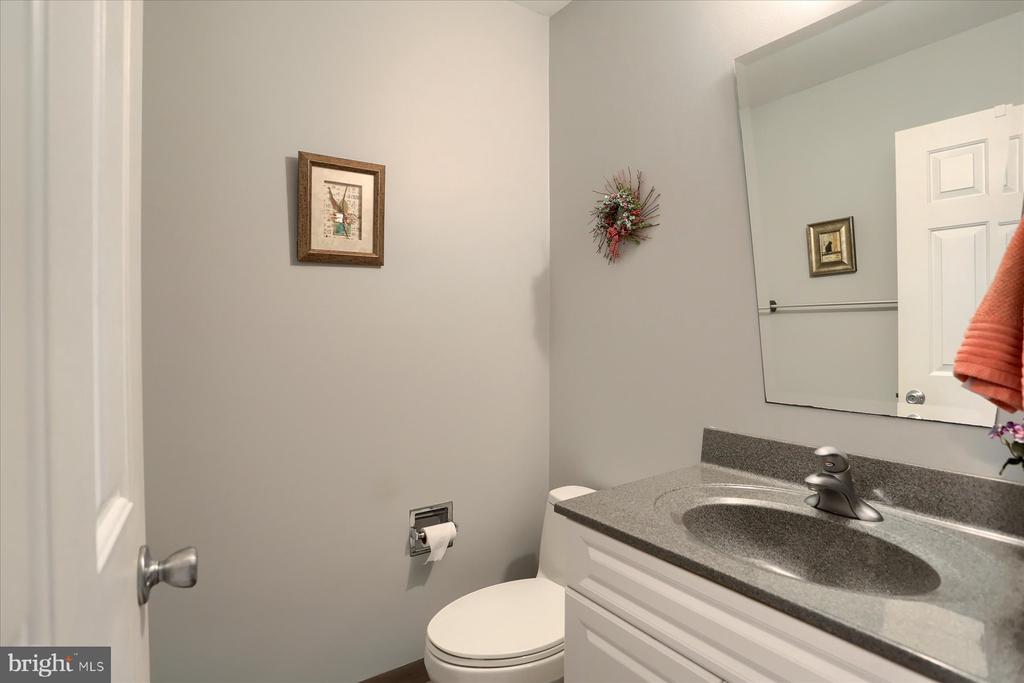
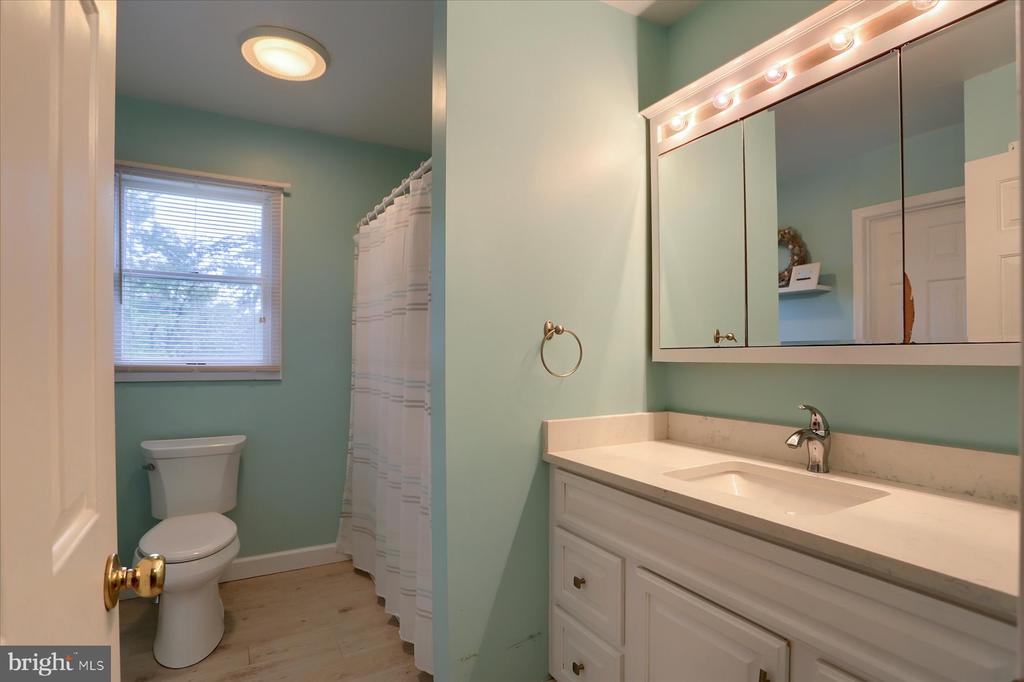
  • Total bathrooms2
  • full bathroom1
  • half bathroom1
  • Laundry room Laundry Room, Main Level
  • Flooring Carpet
  • APPLIANCES Electric Range, Electric Oven, Electric Water Heater, Dishwasher, Washer, Dryer, Refrigerator, Microwave
  • other interior Features Eat-in Kitchen

Area & Lot

  • Status Sold
  • Living Area1,764 Sq.Ft.
  • Lot Area0.27 Acres
  • MLS® IDPACB2035632
  • TypeResidential
  • YEAR BUILT1987
  • Architecture StylesTraditional
  • Elementary SchoolMONROE
  • Middle SchoolEAGLE VIEW
  • High SchoolCUMBERLAND VALLEY
  • School DistrictCUMBERLAND VALLEY

Exterior

  • STORIES2
  • Garage Space2.0
  • water SourcePublic
  • PoolNone
  • roofShingle
  • lot featuresCul-De-Sac, Level, Private
  • parkingGarage Door Opener, Concrete, On Street, Garage, Driveway, Attached
  • HEAT TYPEElectric, Heat Pump
  • AIR CONDITIONINGCentral Air, Heat Pump, Electric
  • sewerPublic Sewer
  • SubstructureBlock

Financial

  • Sales Price$325,000
  • Real Estate Tax $2,937/yr
  • Zoning RESIDENTIAL

Take the First Step in Real Estate

Take the first step toward your next property. Contact us for professional advice and local market expertise!

Follow Us on Instagram